 For sale 50
$435,000
3 bed3 bath700–1,100 sq ft
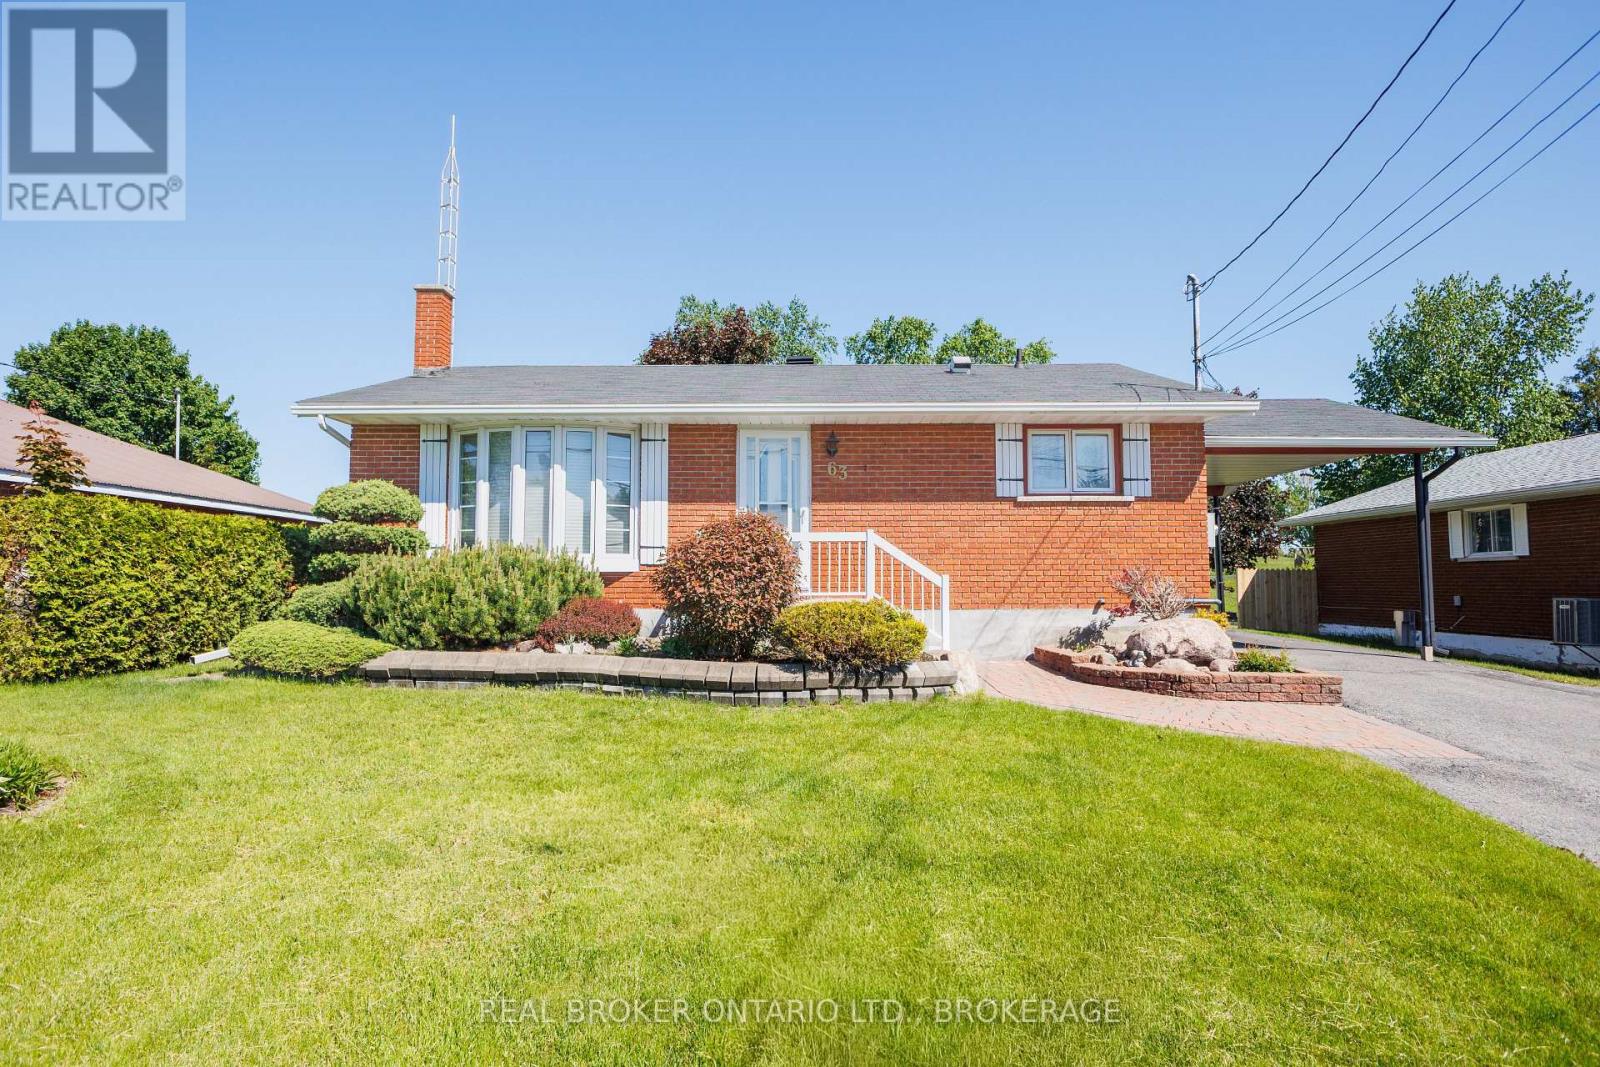
63 Kincardine Street West
Alexandria, North Glengarry
4 months agoMLS® X13421298
REAL BROKER ONTARIO LTD., BROKERAGE
11 Peter Street
Maxville, North Glengarry, Ontario K0C1T0
For sale· Added
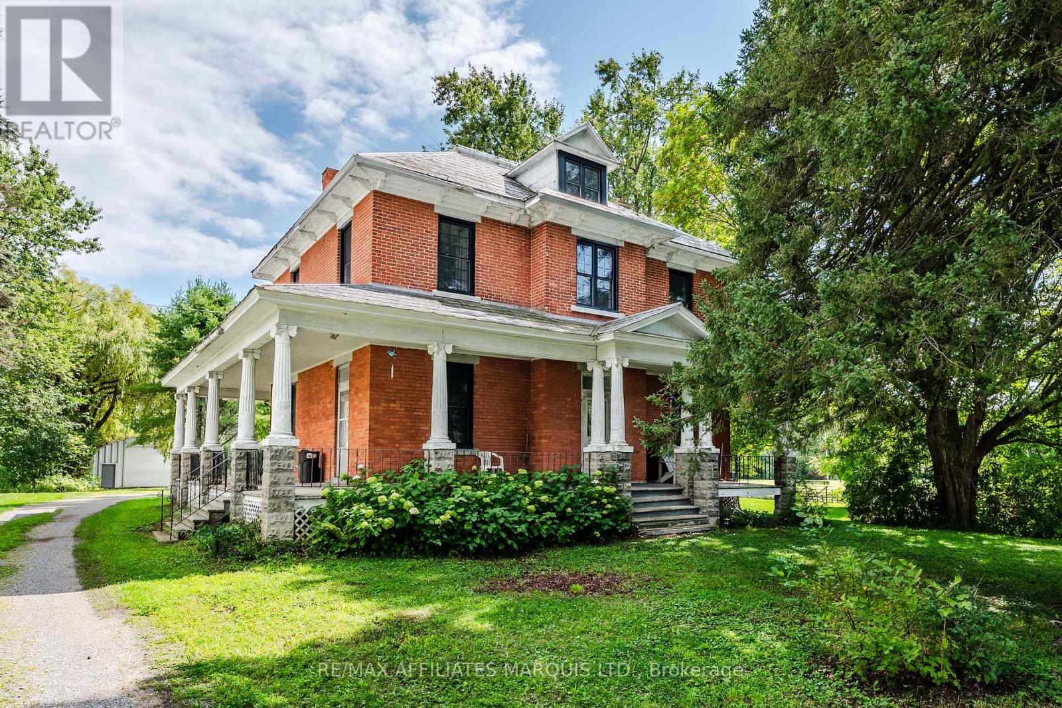
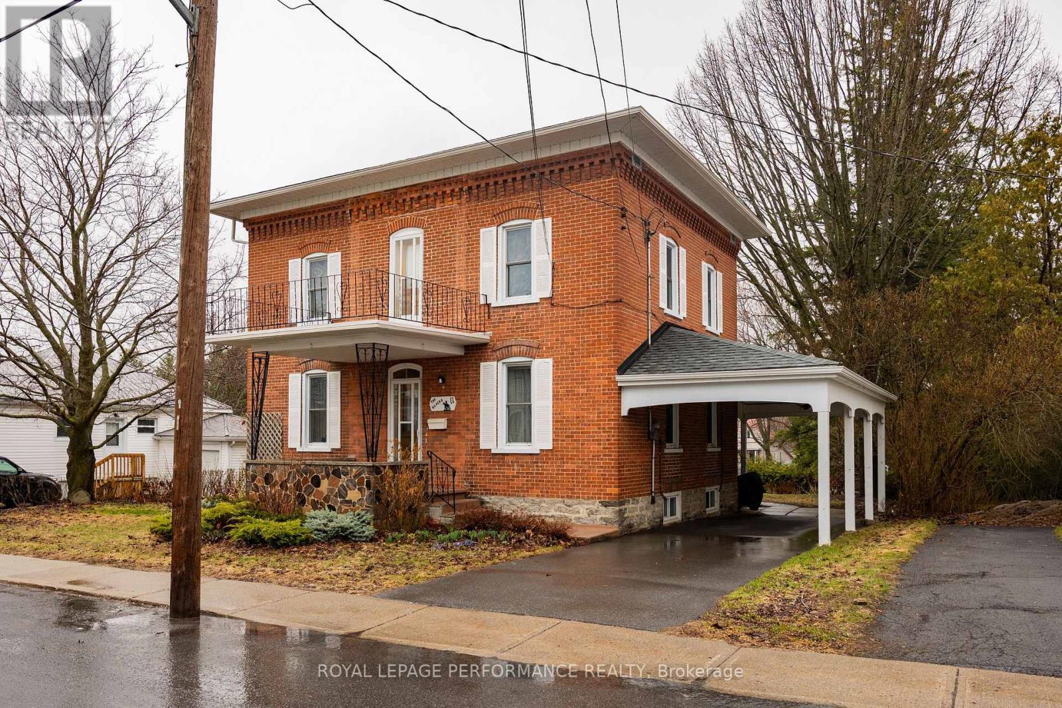
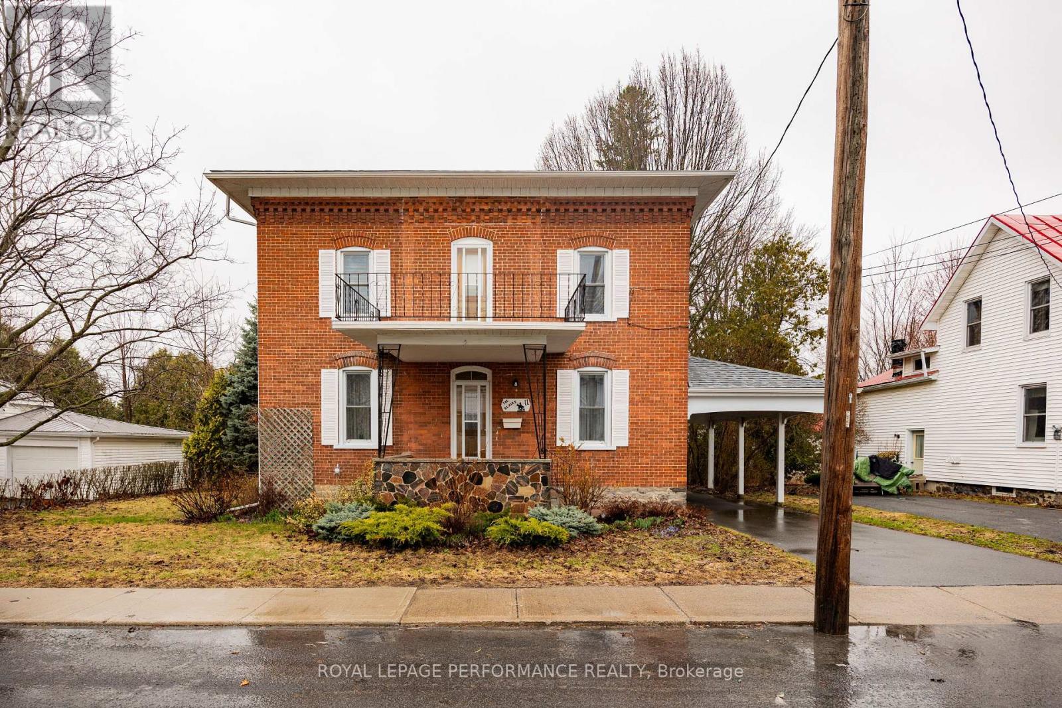
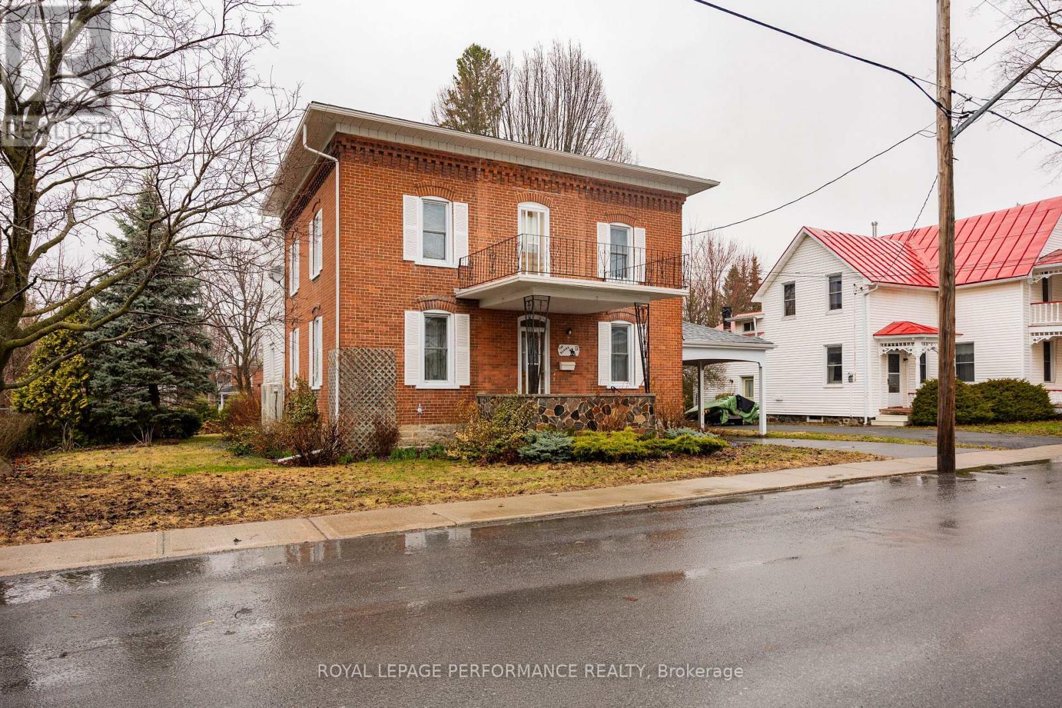
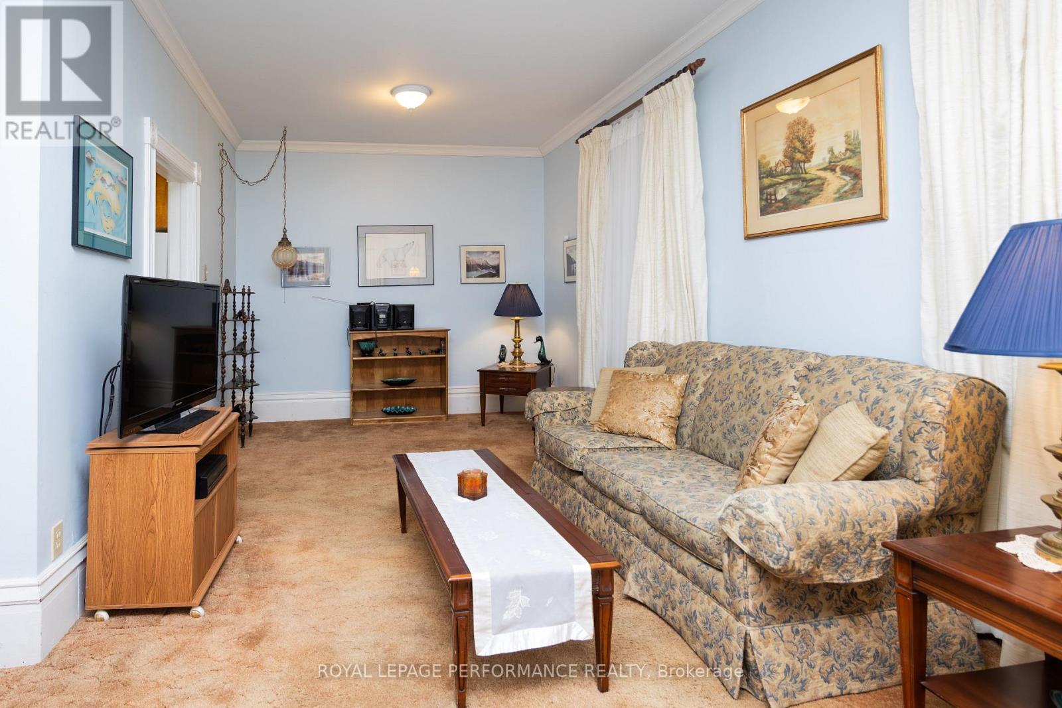
Solid brick home (1901) in historic village of Maxville, home of the Glengarry Highland Games. 5 Minutes to Highway 417 for easy access to Ottawa & Montreal. This 2300 sq. ft home has been carefully maintained. All windows have been replaced. Heating is propane forced air and a heat pump that was installed in 2023 with a 10 year transferable warranty. Main floor contains living room, formal dining room, kitchen, with a family room & laundry room (2 pc bath) in a rear addition. 2nd floor contains 3 bedrooms, 1-4 pc, 1-2 pc plus a large office or 4th bedroom. 2nd floor patio over the main floor porch. Central vac. Well is connected for exterior use. Utility shed. Eavestroughs (2021).
Map data © OpenStreetMap contributors
No open houses are scheduled for this home.
Can't make it? Request a private viewing.
| Living room | Main level | 3.37 x 7.33 m |
| Office | Second level | 5.77 x 4.58 m |
| Primary Bedroom | Second level | 3.48 x 3.56 m |
| Recreational, Games room | Basement | 5.49 x 4.18 m |
| Laundry room | Main level | 2.48 x 3.14 m |
| Kitchen | Main level | 5.78 x 2.88 m |
| Family room | Main level | 3.19 x 4.56 m |
| Dining room | Main level | 3.49 x 4.3 m |
| Bathroom | Main level | 1 x 1.3 m |
| Bathroom | Second level | 3.48 x 1.35 m |
| Bathroom | Second level | 3.48 x 1.87 m |
| Bedroom | Second level | 3.09 x 3.56 m |
| Bedroom | Second level | 3.09 x 2.83 m |