 For sale 50
$405,000
4 bed2 bath700–1,100 sq ft
76 Kincardine Street West
Alexandria, North Glengarry
1 month agoMLS® X13715884
REAL BROKER ONTARIO LTD., BROKERAGE
448 Dominion Street South
Alexandria, North Glengarry, Ontario K0C1A0
For sale· Added
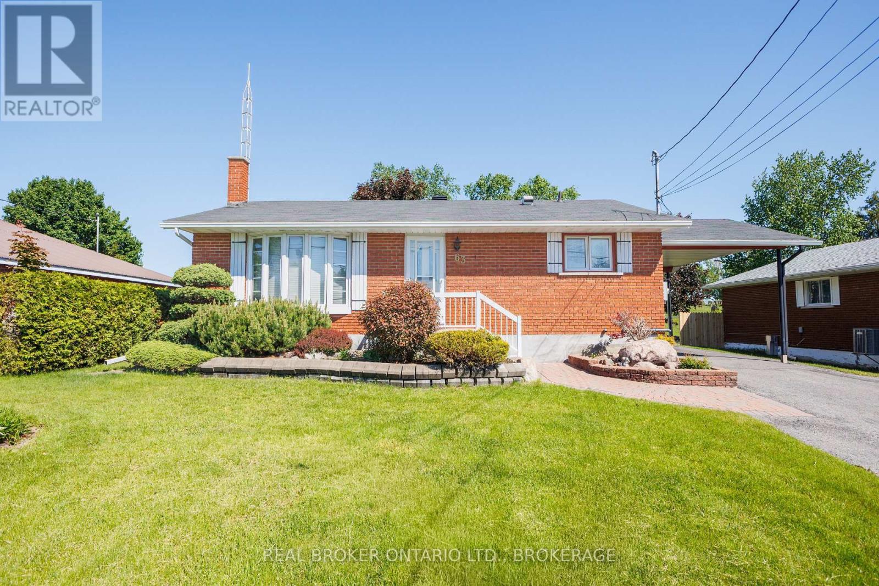
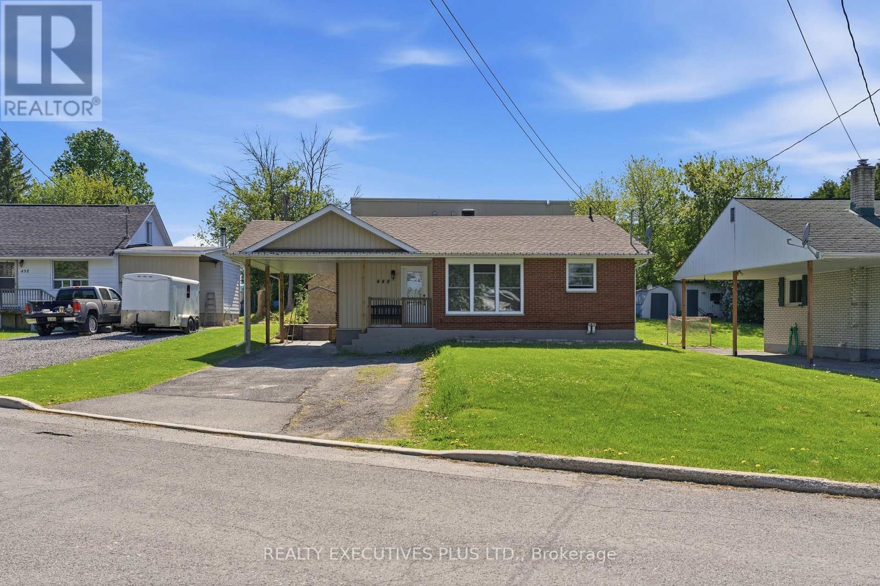
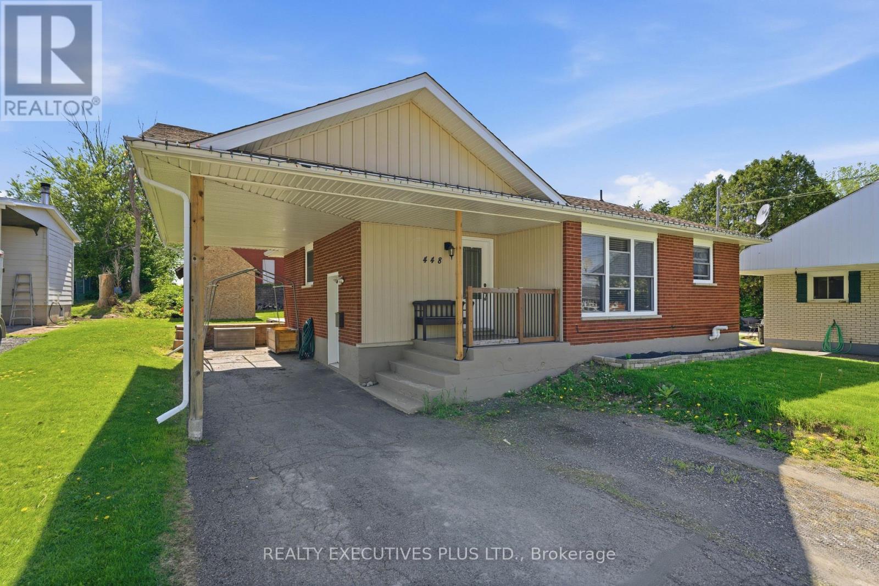
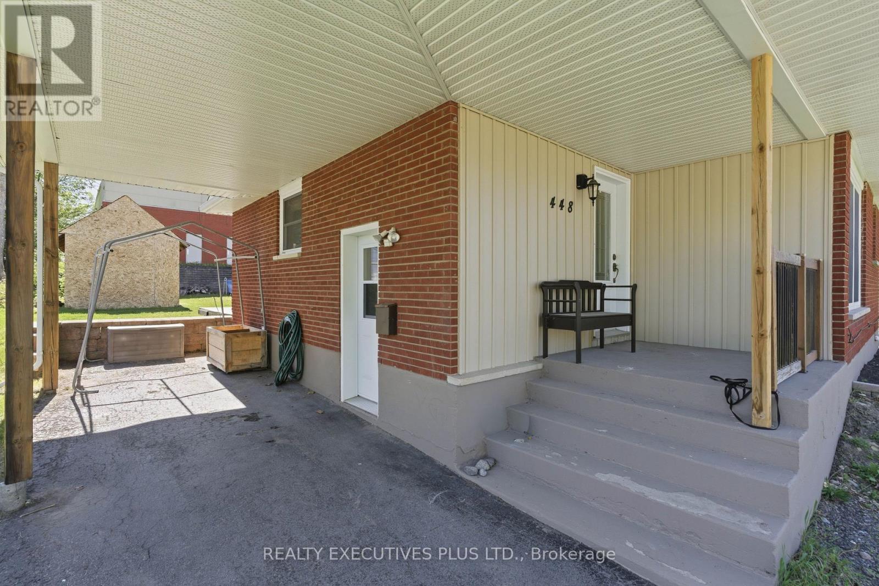
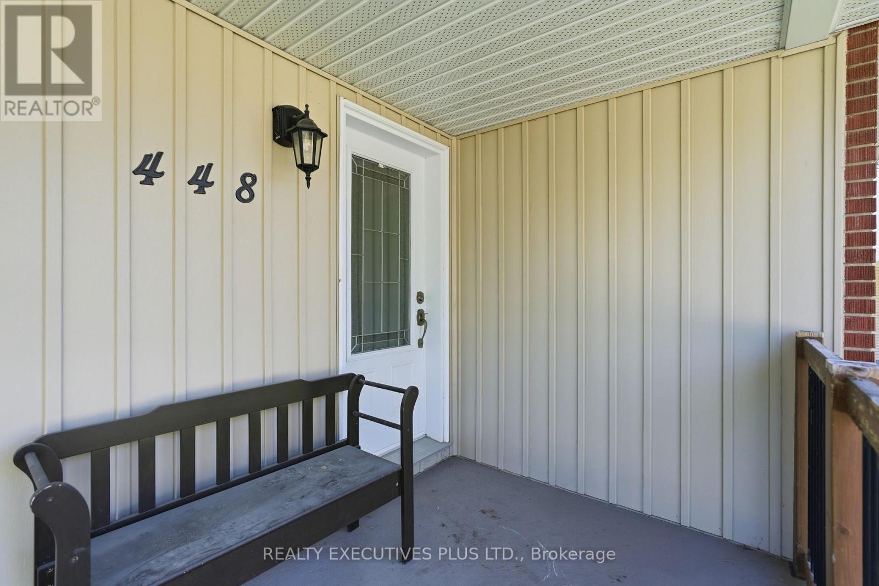
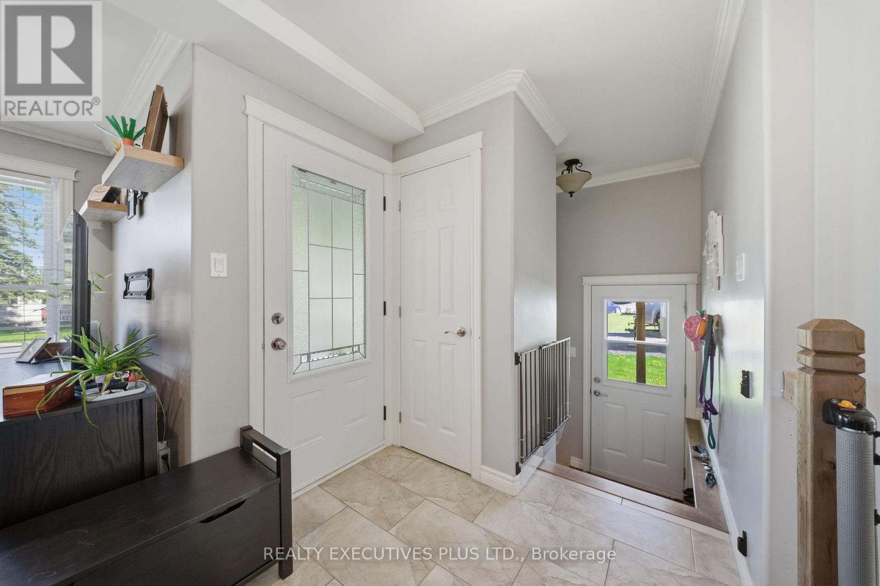
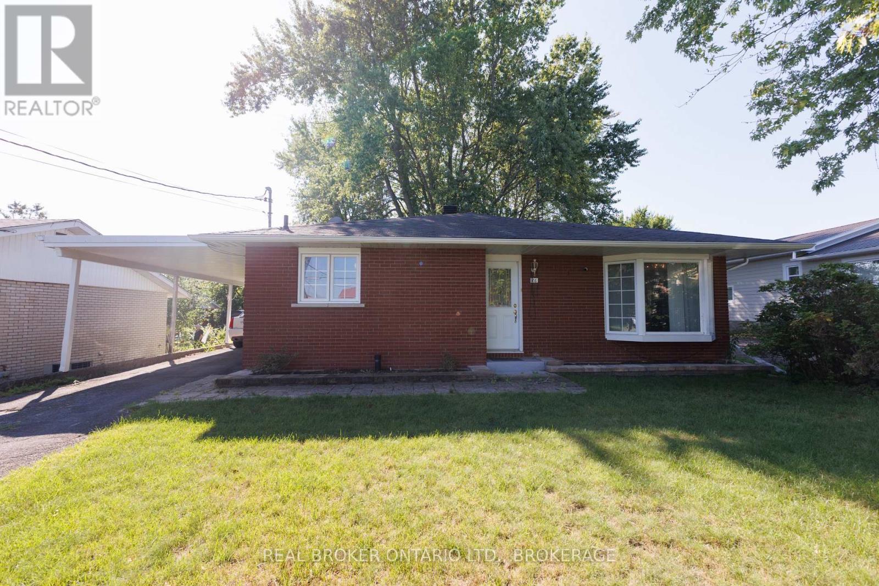
OPEN HOUSE!! Sunday July 19, 2026. 2:00 p.m. 4:00 p.m. Welcome to 448 Dominion. This wonderful all-brick bungalow is perfect for first-time homebuyers or those looking to downsize. The house has been completely renovated and is move-in ready. The main floor features two large bedrooms, a beautiful four-piece bathroom, and a spacious kitchen equipped with stainless steel appliances and plenty of cabinet space. The basement is fully finished and includes a three-piece bathroom and a recreation room. Improvements made within the past 10 years include newer windows, a shingle roof, doors, flooring, drywall, paint, kitchen, bathrooms, and spray-foam insulation. You will also enjoy the convenience of being able to walk to the pharmacy located behind the property or to the nearby Tim Hortons. This charming bungalow is waiting for you!
Map data © OpenStreetMap contributors
No open houses are scheduled for this home.
Can't make it? Request a private viewing.
| Foyer | Main level | 1.9 x 1.22 m |
| Living room | Main level | 5.52 x 3.17 m |
| Kitchen | Main level | 4.59 x 3.75 m |
| Bathroom | Main level | 3.19 x 2.53 m |
| Primary Bedroom | Main level | 3.58 x 3.16 m |
| Bedroom | Main level | 3.58 x 3.16 m |
| Bathroom | Basement | 2.53 x 1.81 m |
| Family room | Basement | 8.58 x 6.57 m |
| Utility room | Basement | 3.75 x 2.94 m |
| Other | Basement | 3.12 x 1.98 m |