 For sale 50
$499,000
4 bed2 bath2,000–2,500 sq ft
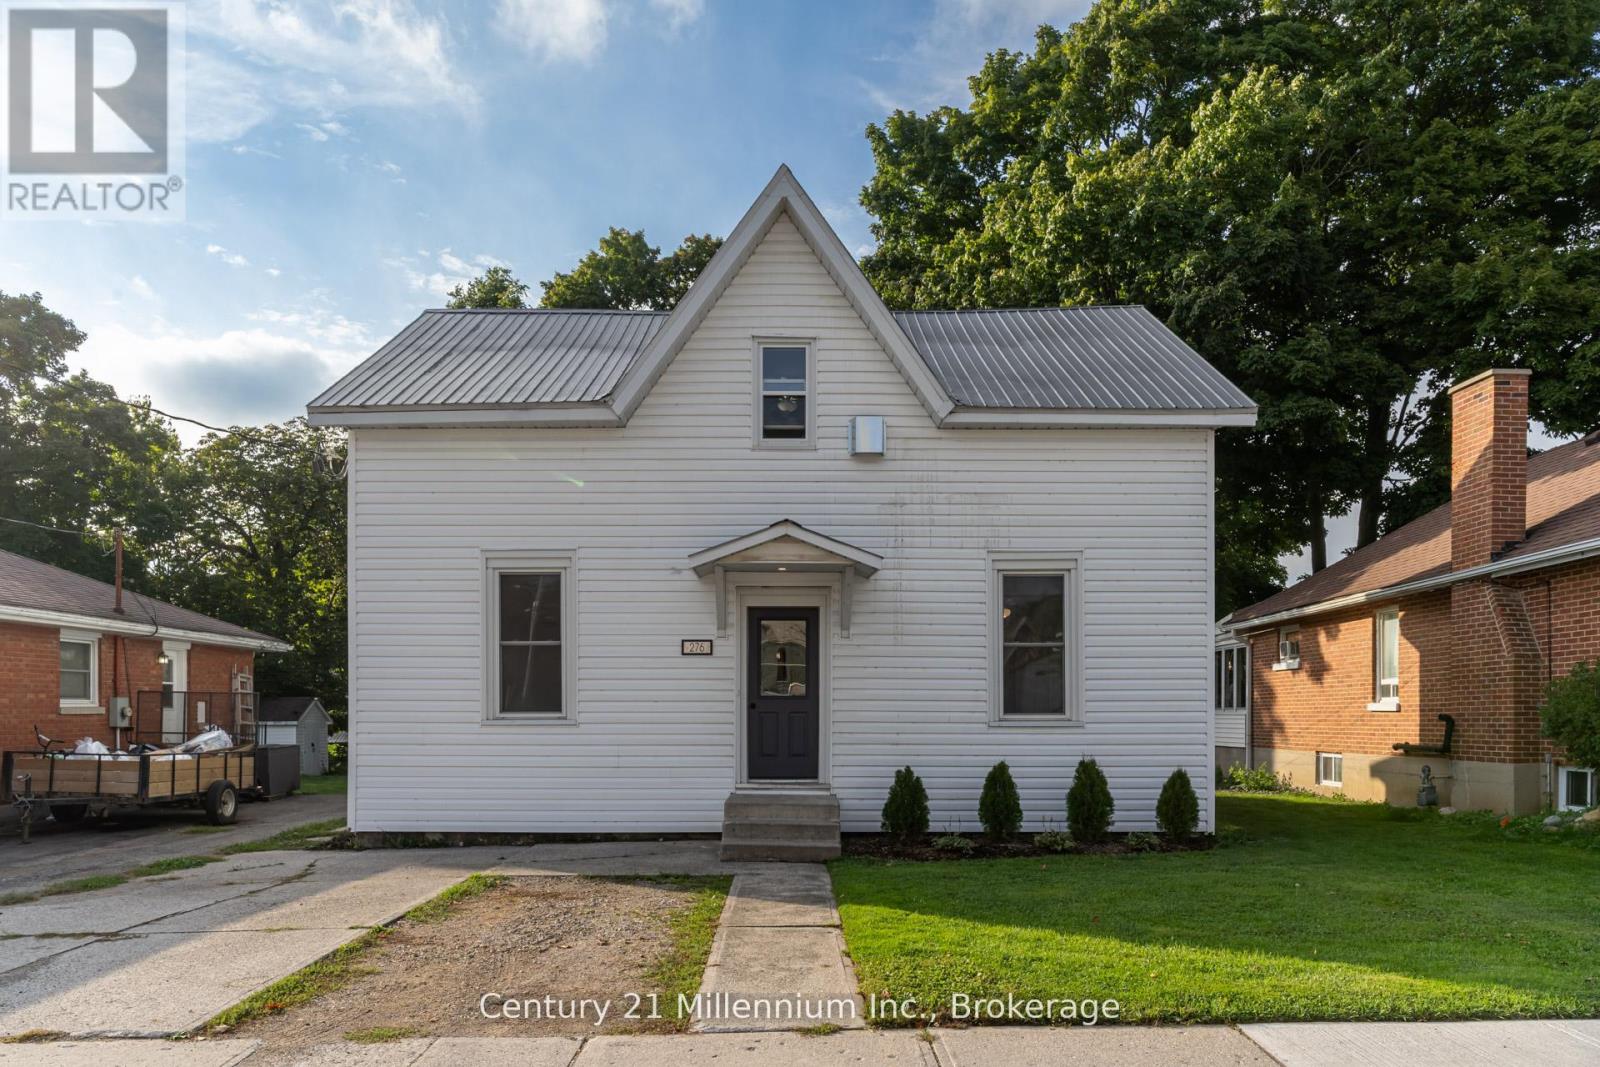
276 Edward Street
Wingham, North Huron
1 month agoMLS® X13705964
Century 21 Millennium Inc.
115 Victoria Street West
Wingham, North Huron, Ontario N0G2W0
For sale· Added
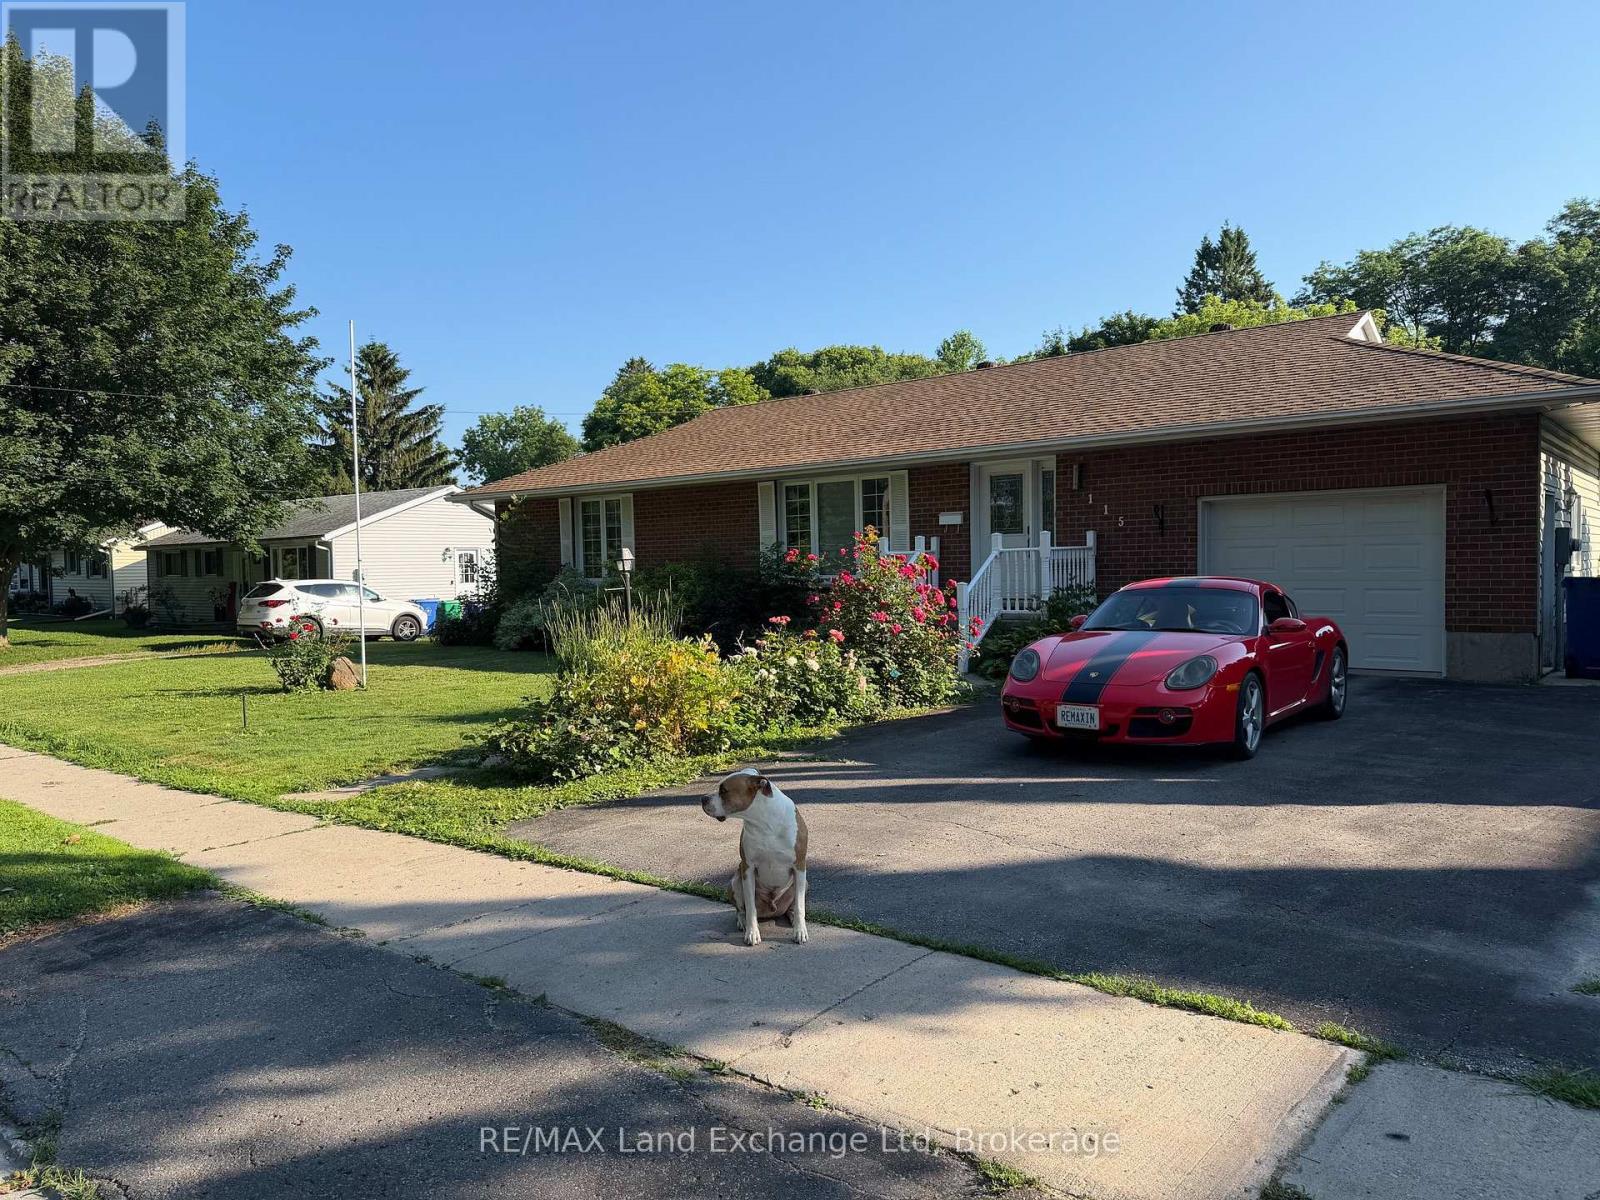
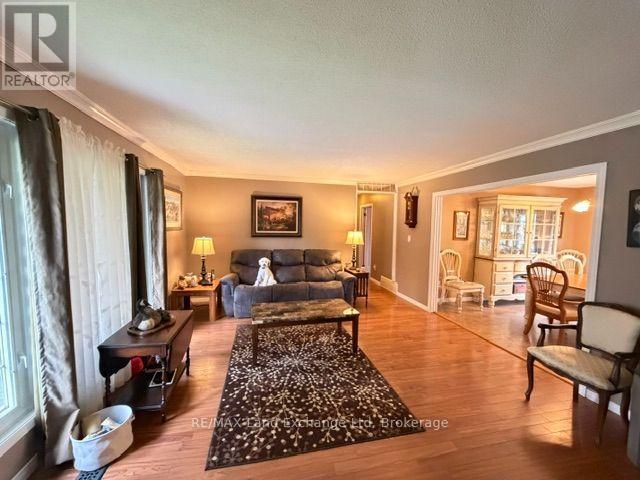
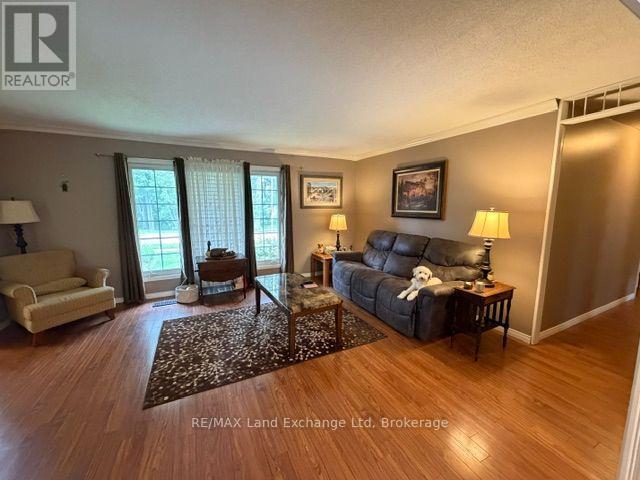
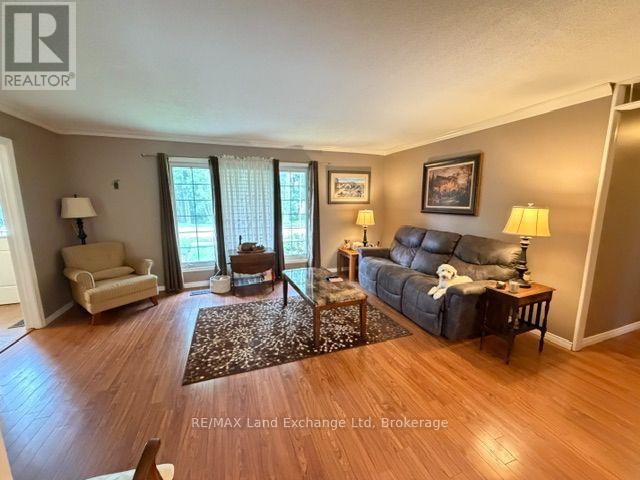
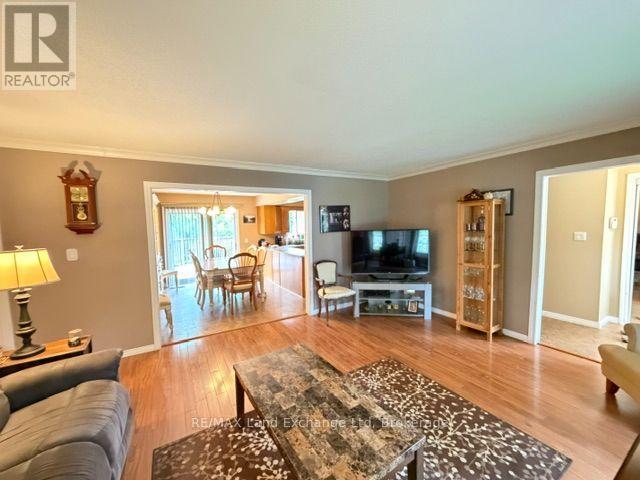
Welcome to this spacious family home offering over 2,000 sq. ft. of finished living space in a desirable Wingham location. Featuring 4 bedrooms and 3 bathrooms, this well-appointed home provides plenty of room for growing families, guests, and entertaining. Enjoy the comfort and efficiency of natural gas heating, along with a fully finished walk-out basement featuring a generous rec room-ideal for family movie nights, a games area, home gym, or additional living space. Step outside to the fully fenced, dog-friendly backyard, offering a private and secure space for children and pets to play. With the scenic Maitland River just across the road, you'll enjoy beautiful surroundings and convenient access to nature. Located close to Wingham's walking trails, parks, and local amenities, this home offers an appealing combination of space, comfort, convenience, and outdoor living. Don't miss your opportunity to make this wonderful property your next home!
Map data © OpenStreetMap contributors
Eastern time. Can't make it? Request a private viewing.
| Foyer | Main level | 4.23 x 1.06 m |
| Recreational, Games room | Basement | 7.98 x 7.5 m |
| Bedroom 4 | Basement | 3.66 x 2.99 m |
| Bathroom | Basement | 2.52 x 1.67 m |
| Living room | Main level | 5.27 x 3.99 m |
| Workshop | Basement | 4.05 x 3.44 m |
| Utility room | Basement | 4.45 x 1.7 m |
| Kitchen | Main level | 4.8 x 3.75 m |
| Dining room | Main level | 2.92 x 3.75 m |
| Bathroom | Main level | 2.74 x 2.01 m |
| Bedroom | Main level | 4.57 x 3.17 m |
| Bedroom 2 | Main level | 3.2 x 3.05 m |
| Bedroom 3 | Main level | 3.84 x 3.05 m |
| Bathroom | Main level | 2.07 x 0.88 m |
| Laundry room | Main level | 3.08 x 2.1 m |