 For sale 50
$499,000
4 bed2 bath2,000–2,500 sq ft
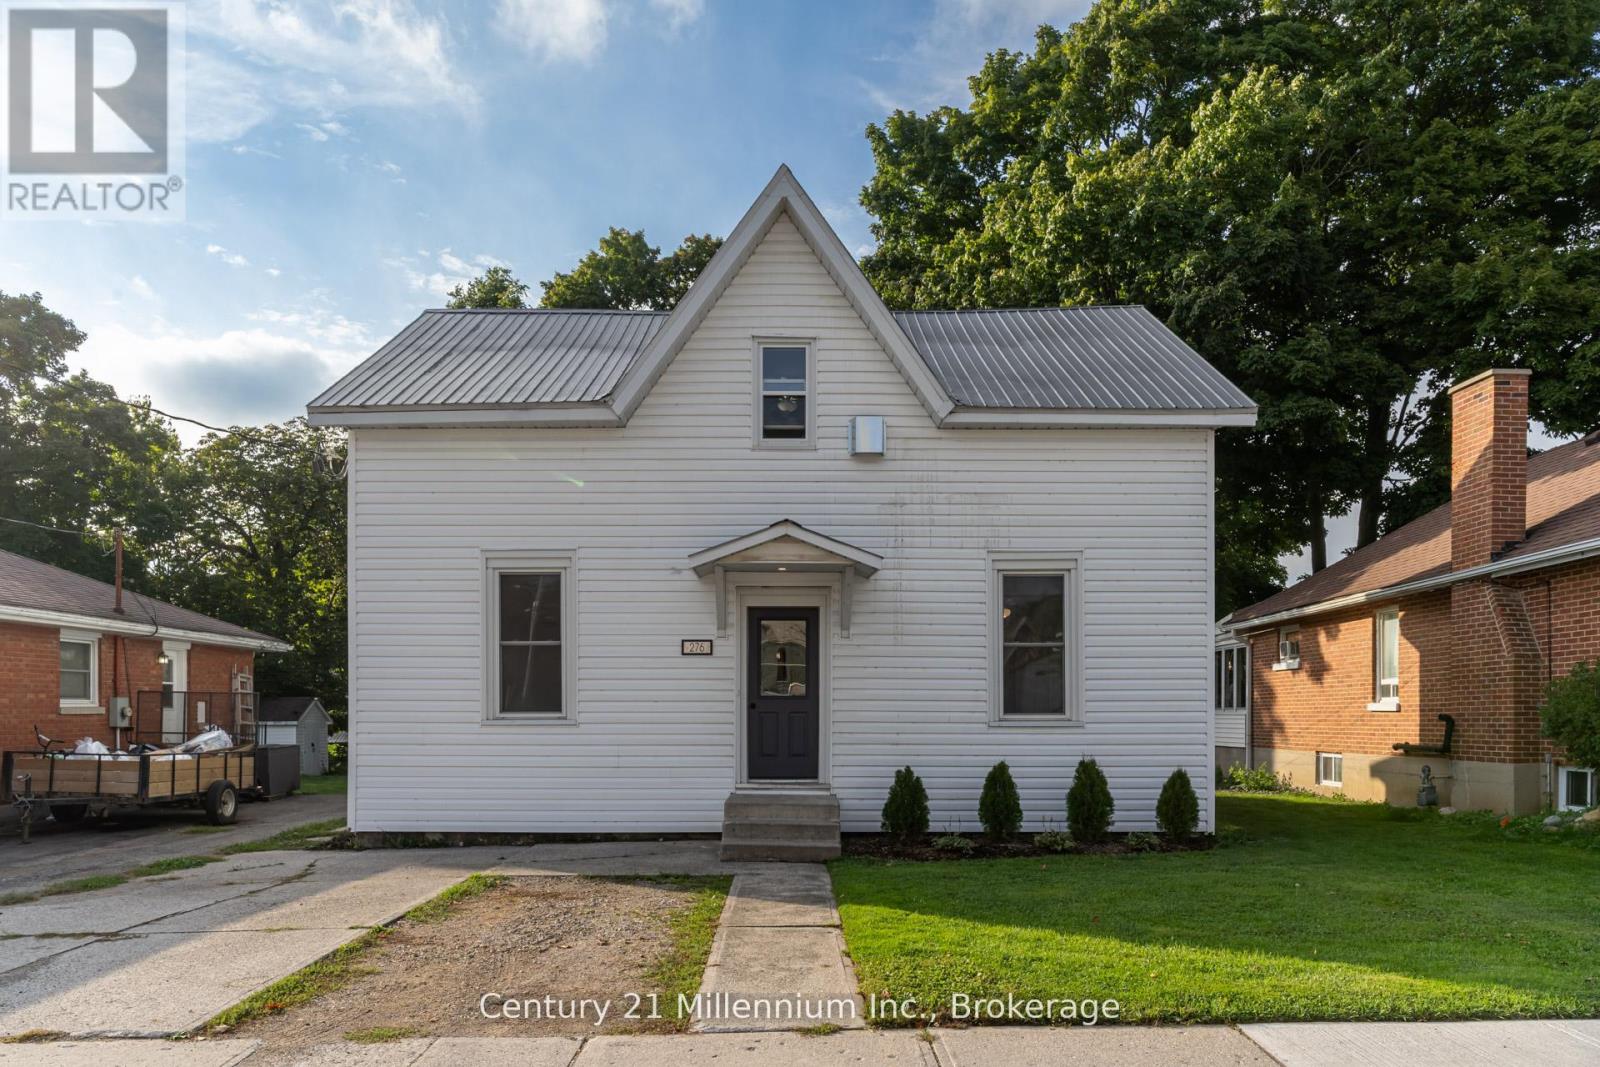
276 Edward Street
Wingham, North Huron
1 month agoMLS® X13705964
Century 21 Millennium Inc.
118 Victoria Street East
Wingham, North Huron, Ontario N0G2W0
For sale· Added
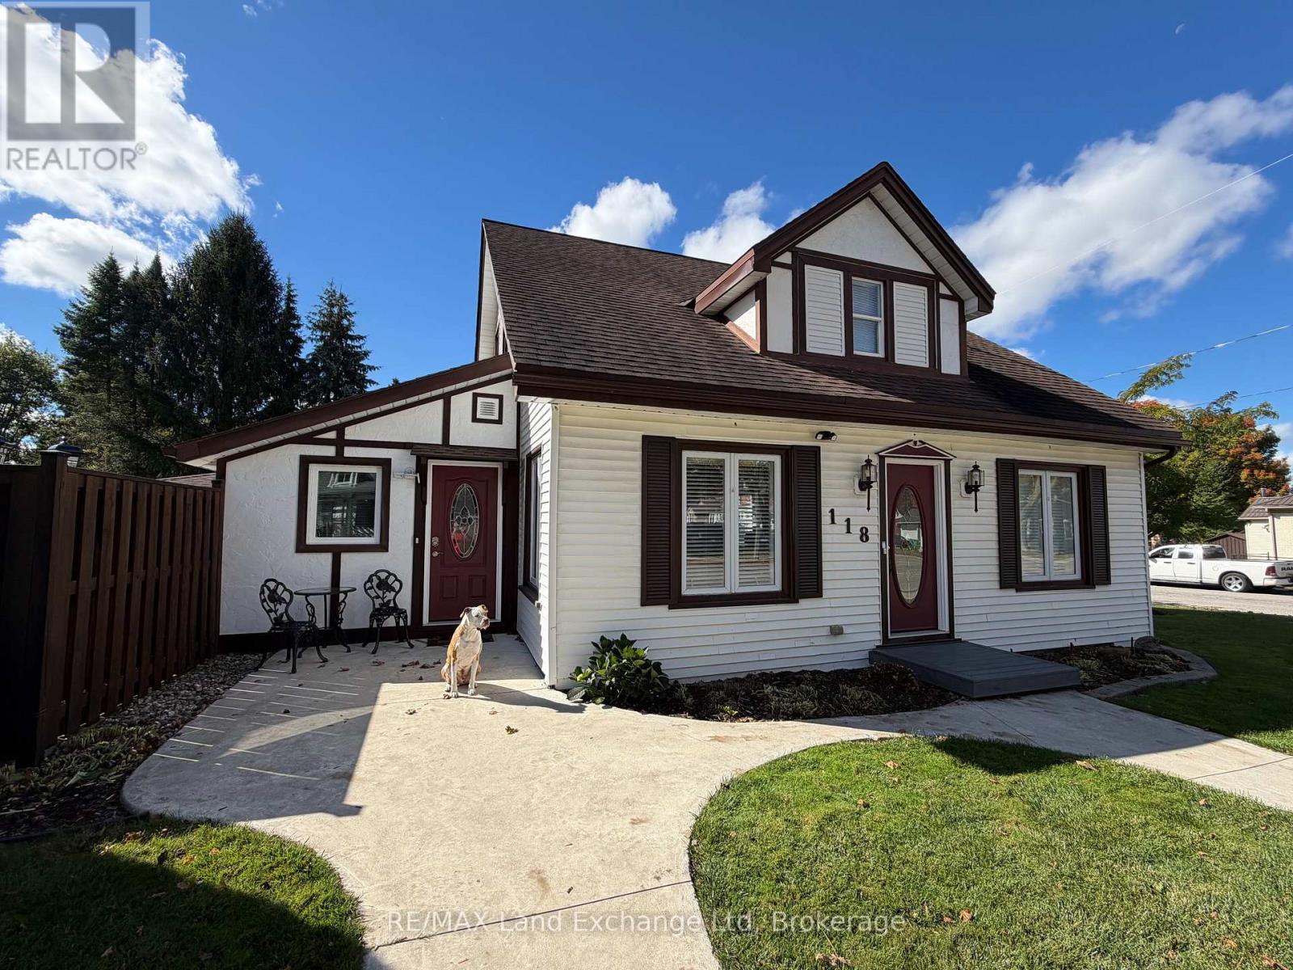
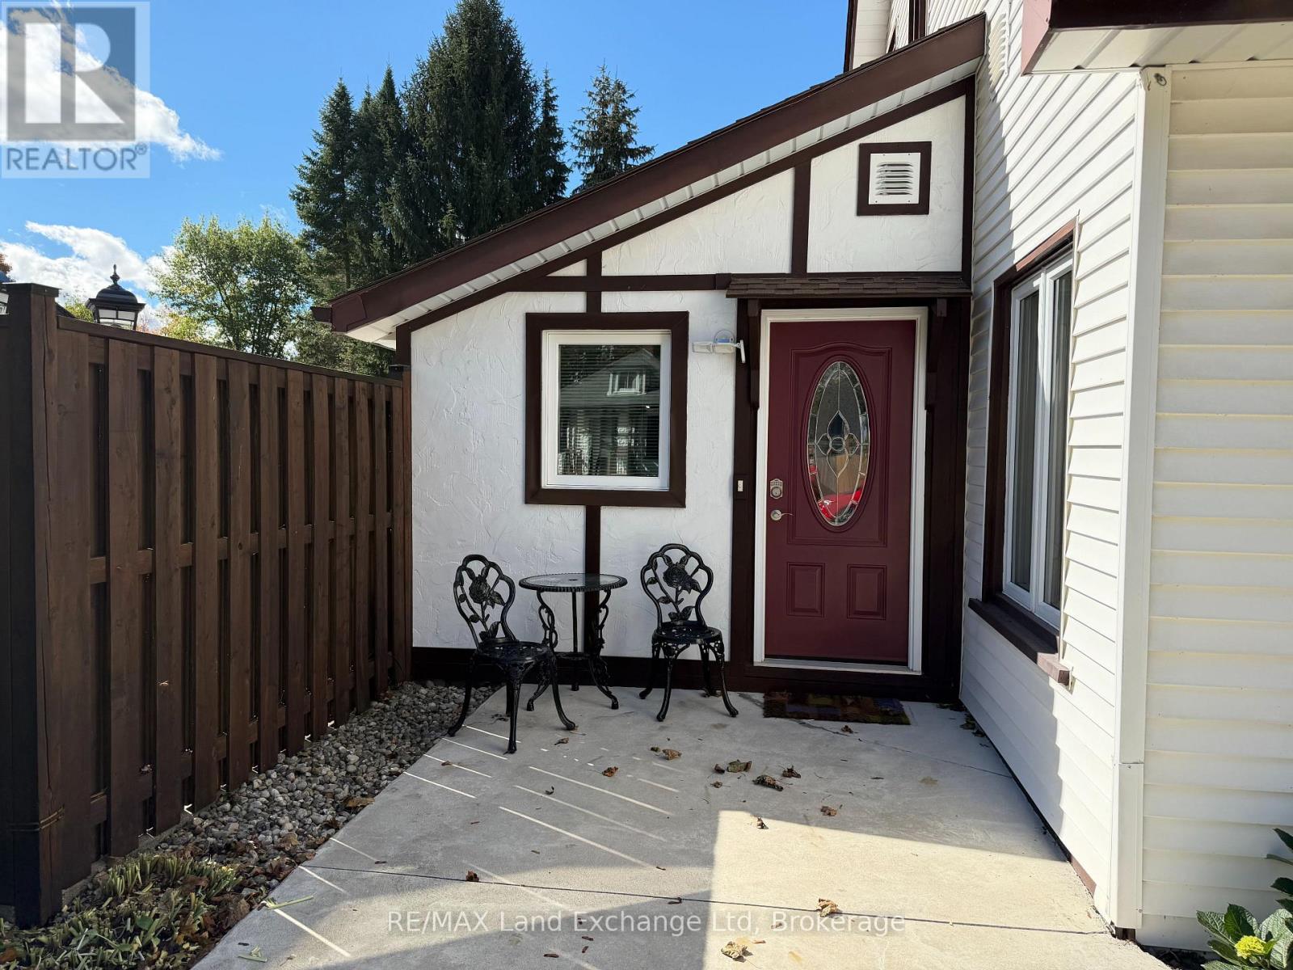
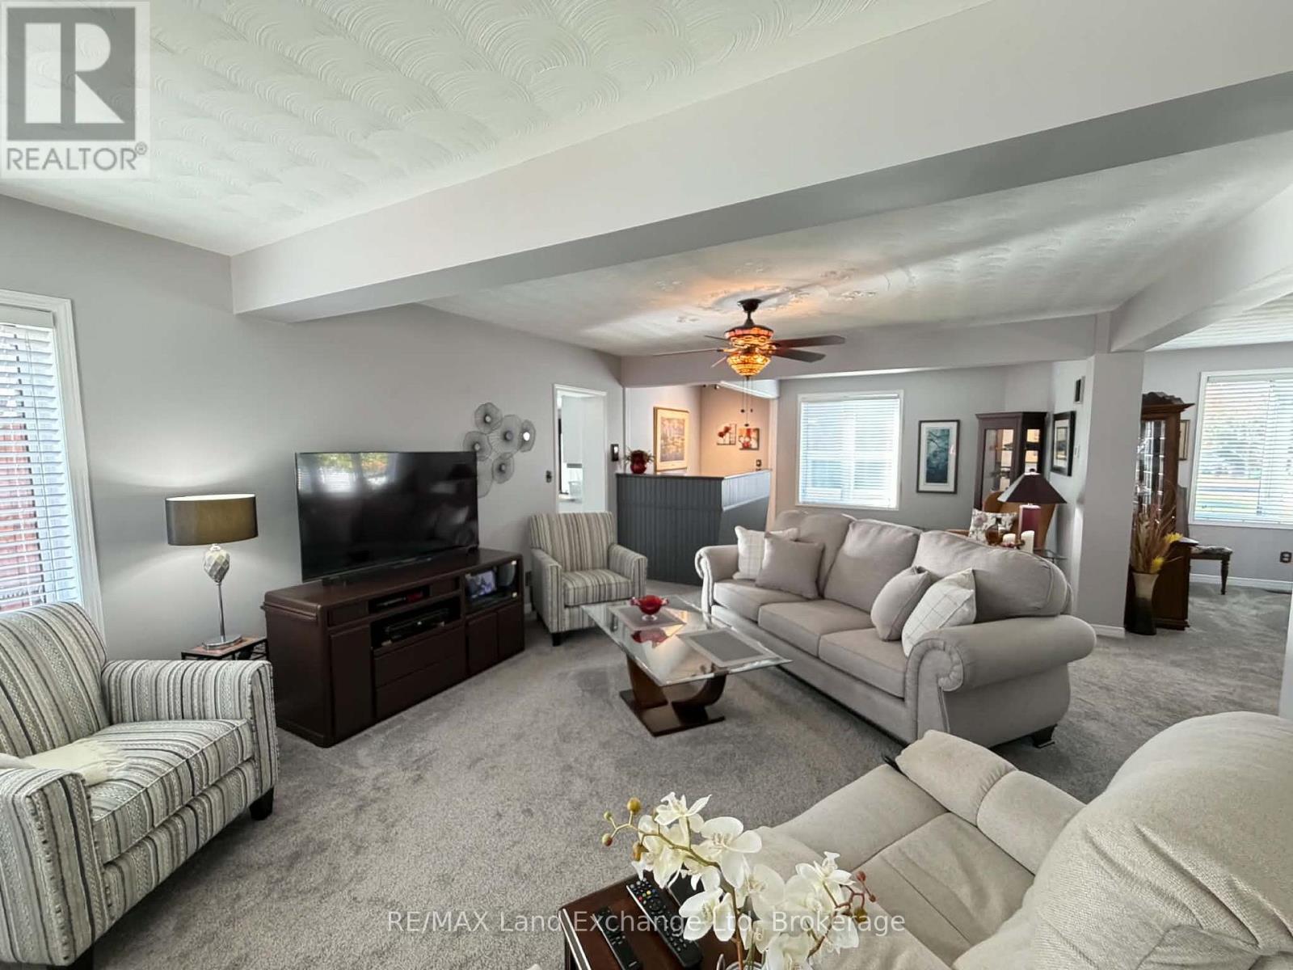
Welcome to this very well-maintained family home, conveniently located close to everything Wingham has to offer! Enjoy being just a short walk from downtown, schools, the hospital, arena, doctors' offices, and other everyday amenities. This inviting home offers three bedrooms, plus a spacious walk-in closet that could easily be converted into a fourth bedroom, nursery, or home office. The bright and welcoming interior is filled with natural light and offers plenty of space for both everyday family living and entertaining. With its versatile layout, there is also potential to convert the home to accommodate main-floor living. Step outside and discover your own backyard retreat, featuring a heated in-ground pool with both shallow and deep ends-perfect for summer days with family and friends. A detached shed, complete with a convenient change room, makes pool days even easier. Well cared for, versatile, and ideally located, this is a wonderful family home with plenty of room to grow, entertain, and enjoy for years to come.
Map data © OpenStreetMap contributors
Eastern time. Can't make it? Request a private viewing.
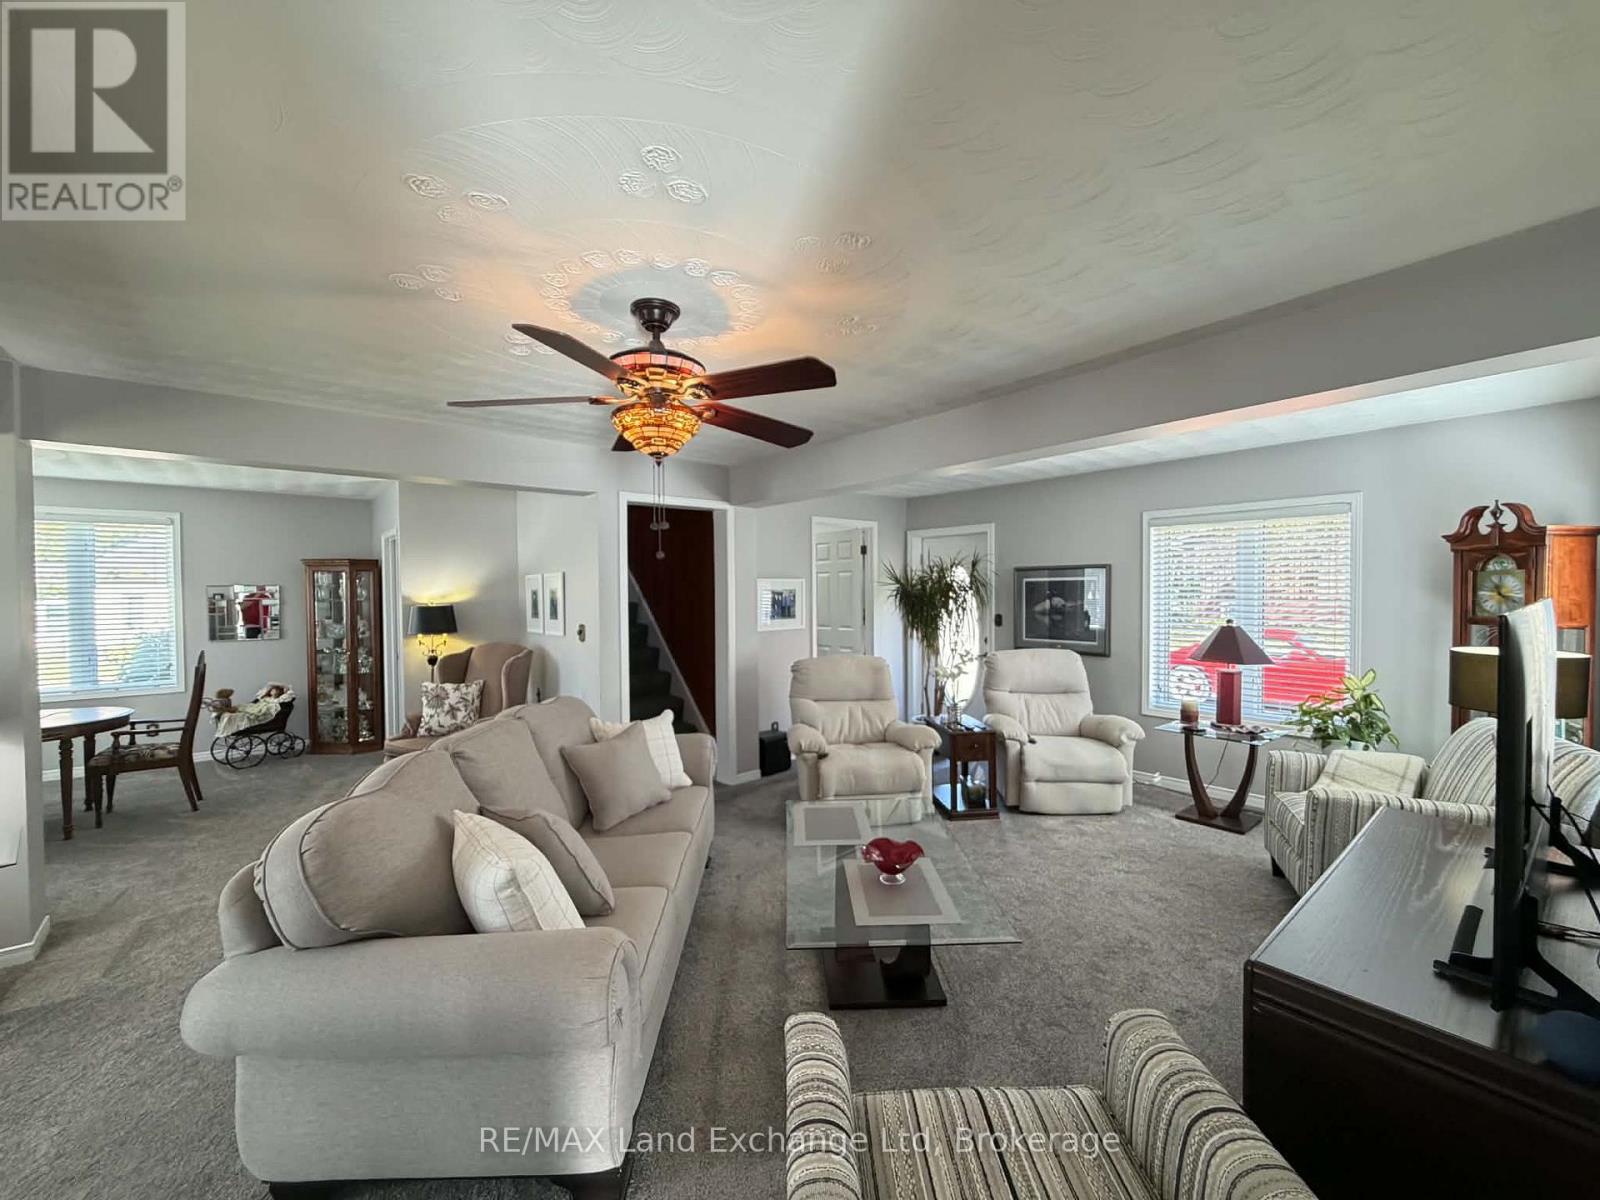
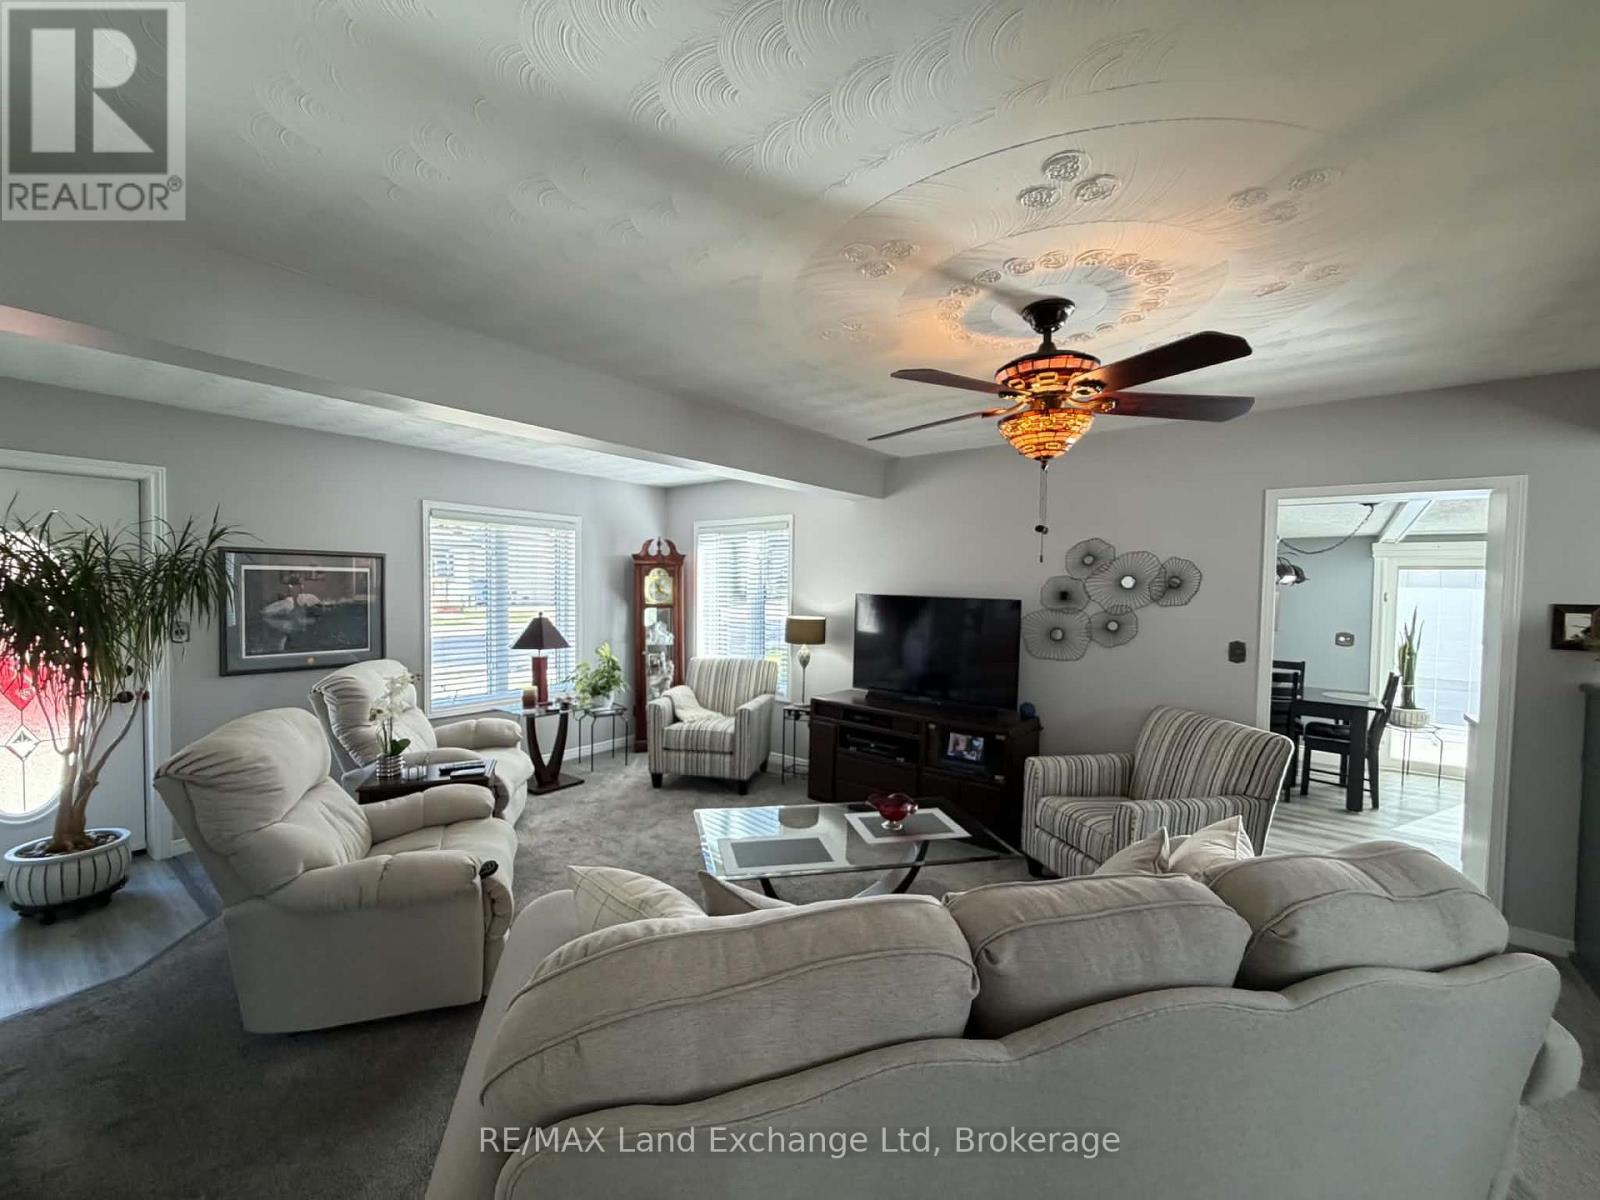
| Living room | Main level | 8.38 x 4.3 m |
| Kitchen | Main level | 6.3 x 3.18 m |
| Dining room | Main level | 3.51 x 4.94 m |
| Laundry room | Main level | 3.35 x 1.86 m |
| Bathroom | Main level | 1.93 x 1.73 m |
| Bedroom | Second level | 3.56 x 2.57 m |
| Bedroom | Second level | 3.48 x 3.15 m |
| Bedroom | Second level | 3.45 x 2.64 m |
| Nursery | Second level | 2.82 x 1.86 m |
| Bathroom | Second level | 3.28 x 1.7 m |