 For sale 50
$3,000,000
3 bed1 bath2,000–2,500 sq ft
832 Northey'S Bay Road
North Kawartha
4 months agoMLS® X13441742
Century 21 United Realty Inc.
119 Fire Route 89b Road
North Kawartha, Ontario K0L1A0
For sale· Added
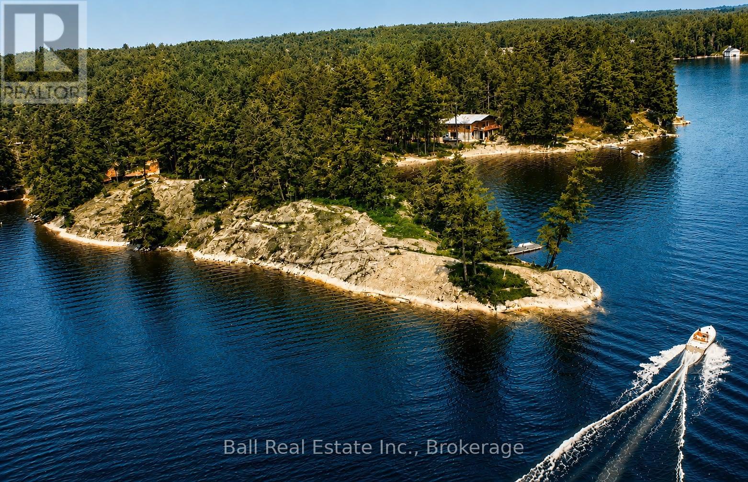
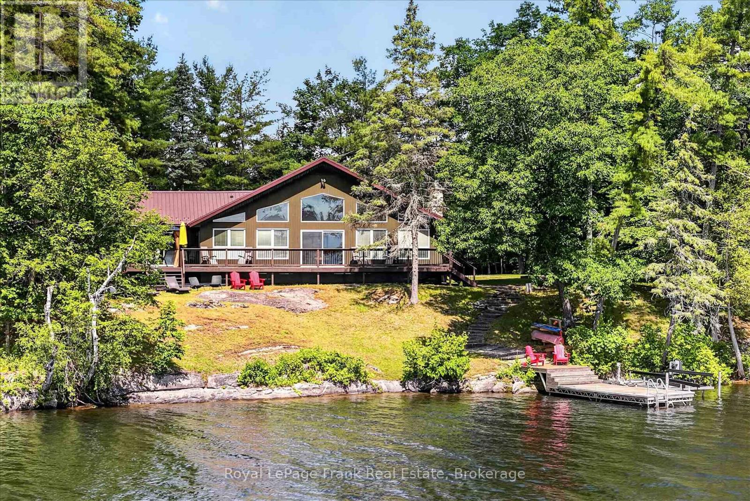
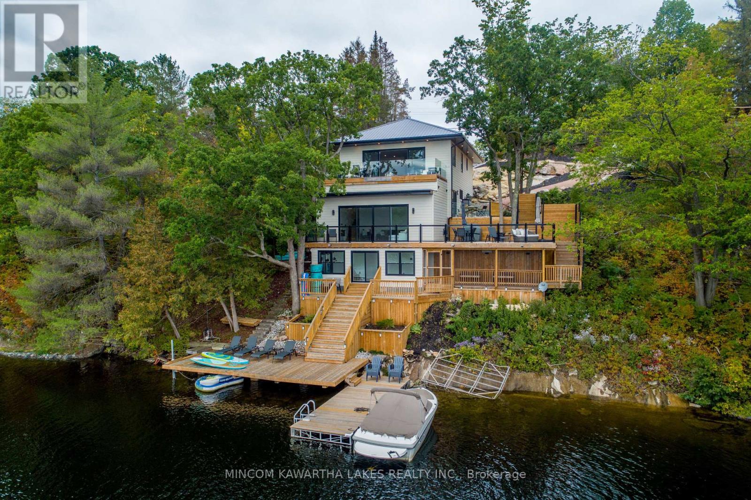
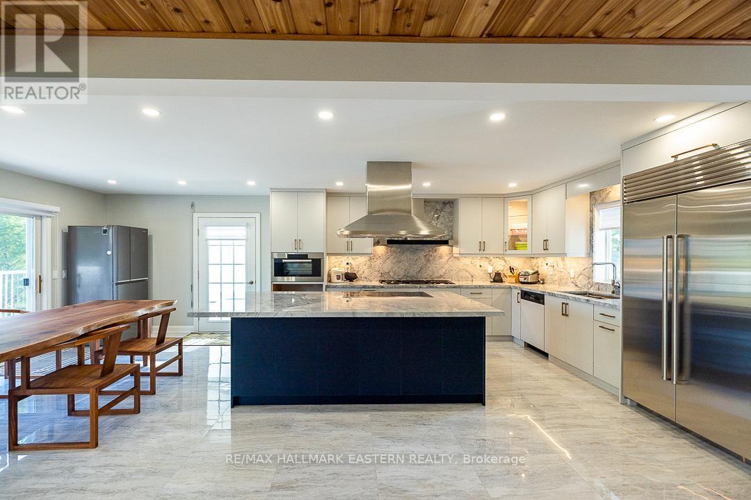
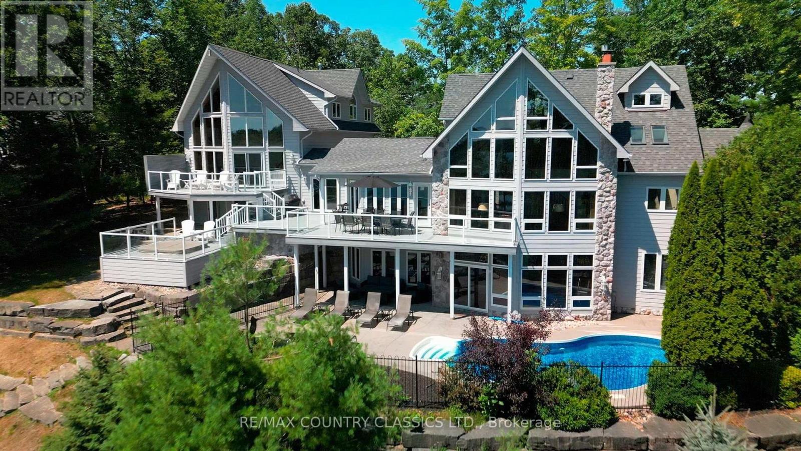
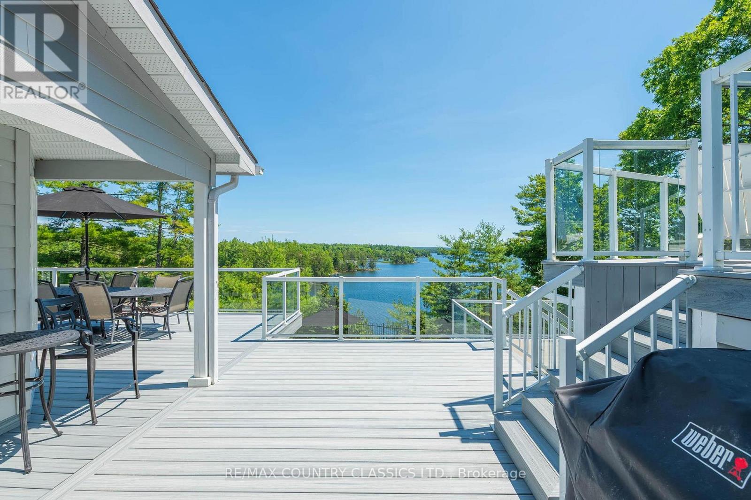
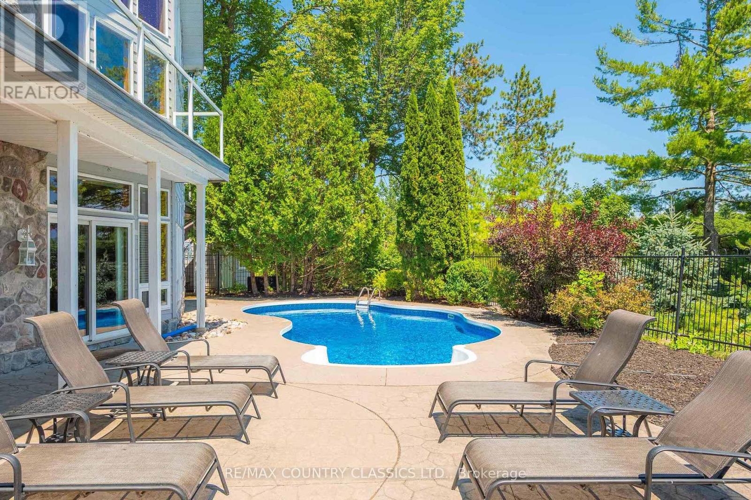
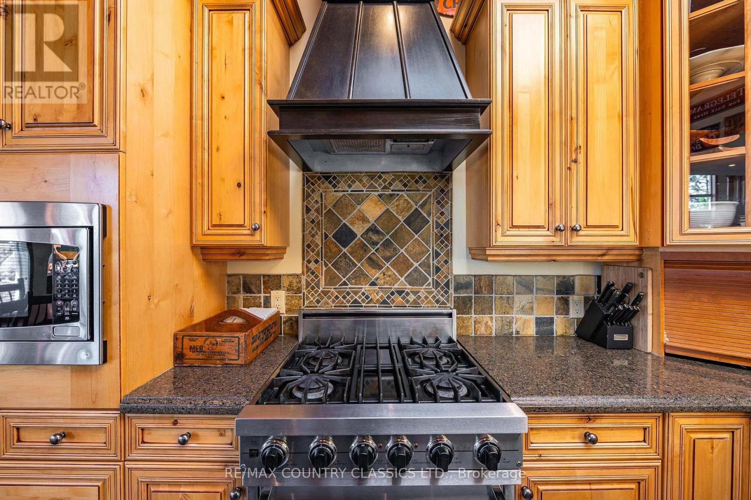
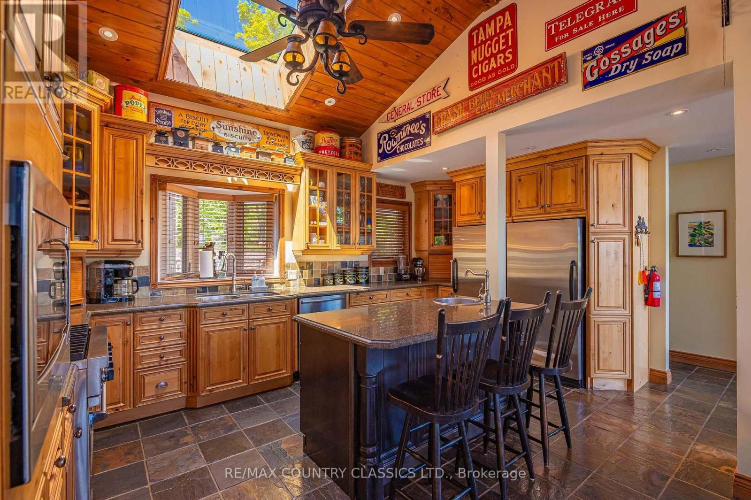
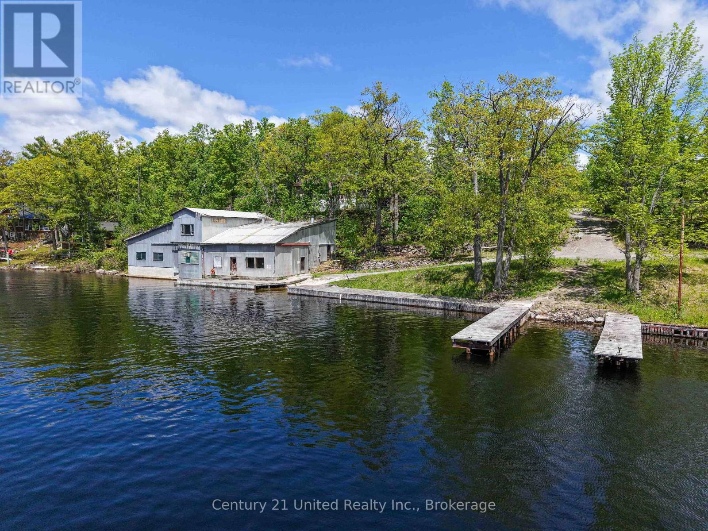
Experience refined waterfront living on beautiful Jack Lake in this exceptional five bedroom four and a half bath luxury home. Thoughtfully designed to capture elevated, panoramic lake views, this four season retreat blends upscale finishes with the relaxed elegance of cottage country. The main level features an open concept layout with soaring ceilings, expansive windows, and seamless flow to multiple outdoor entertaining areas. A gourmet kitchen with premium appliances and a large island anchors the space, ideal for hosting family and friends. The private primary suite offers stunning lake vistas, a spa-inspired ensuite, and walk-out access to a quiet balcony. Four additional bedrooms provide generous accommodations for guests, complemented by beautifully appointed bathrooms throughout. The lower level extends the living space with a bright recreation area, walk-out access, and plenty of room for gatherings, step outside to your own resort-style oasis. A heated inground swimming pool, integrated hot tub, and sun-drenched lounging terraces overlook the water, surrounded by mature trees and natural stone landscaping. A gentle path leads to the shoreline, offering clean swimming, excellent boating, and access to one of the Kawarthas' most desirable lakes. Designed for year-round comfort, this property includes modern utilities, ample parking, and storage for recreational gear. Whether as a full time residence or a luxury cottage escape, this home delivers an unmatched combination of privacy, craftsmanship, and breathtaking natural beauty on sought-after Jack Lake.
Map data © OpenStreetMap contributors
No open houses are scheduled for this home.
Can't make it? Request a private viewing.
| Sep 29, 2026 | $2,749,000 | ▼ $246,000 |
| Sep 19, 2026 | $2,995,000 | First recorded price |
Price changes since Sep 19, 2026.
| Foyer | Main level | 3.23 x 4.25 m |
| Games room | Lower level | 4.35 x 3.8 m |
| Living room | Main level | 7.16 x 5.64 m |
| Games room | Lower level | 4.92 x 3.8 m |
| Utility room | Lower level | 2.45 x 1.93 m |
| Laundry room | Lower level | 2.88 x 1.72 m |
| Exercise room | Third level | 6.98 x 5.58 m |
| Bedroom 2 | Upper Level | 6.99 x 5.22 m |
| Bedroom 3 | Upper Level | 3.37 x 3.01 m |
| Bedroom 4 | Upper Level | 4.15 x 2.92 m |
| Bedroom 5 | Upper Level | 3.74 x 2.43 m |
| Bathroom | Main level | 3.03 x 2.89 m |
| Bathroom | Main level | 1.72 x 1.46 m |
| Bathroom | Lower level | 3.02 x 2.9 m |
| Bathroom | Upper Level | 2.45 x 2.4 m |
| Bathroom | Upper Level | 3.37 x 3.48 m |
| Living room | Upper Level | 5.07 x 4.67 m |
| Other | Upper Level | 3.8 x 4.61 m |
| Dining room | Main level | 4.9 x 3.36 m |
| Kitchen | Main level | 5.24 x 3.21 m |
| Primary Bedroom | Main level | 5.46 x 3.8 m |
| Sunroom | Main level | 2.61 x 2.52 m |
| Sitting room | Main level | 3.07 x 2.15 m |
| Den | Main level | 6.99 x 4.51 m |
| Recreational, Games room | Lower level | 12.06 x 4.95 m |