 For sale 50
$2,749,000
5 bed5 bath3,500–5,000 sq ft
119 Fire Route 89b Road
North Kawartha
6 months agoMLS® X12915056
RE/MAX COUNTRY CLASSICS LTD.
15 Oakridge Drive
North Kawartha, Ontario K0L3E0
For sale· Added
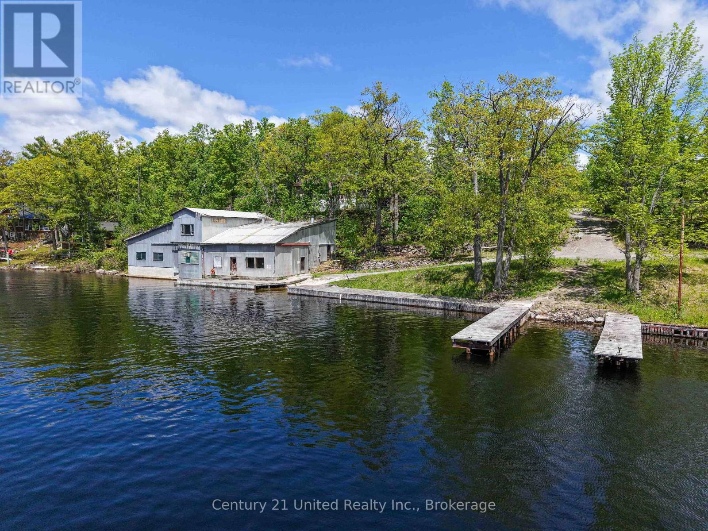
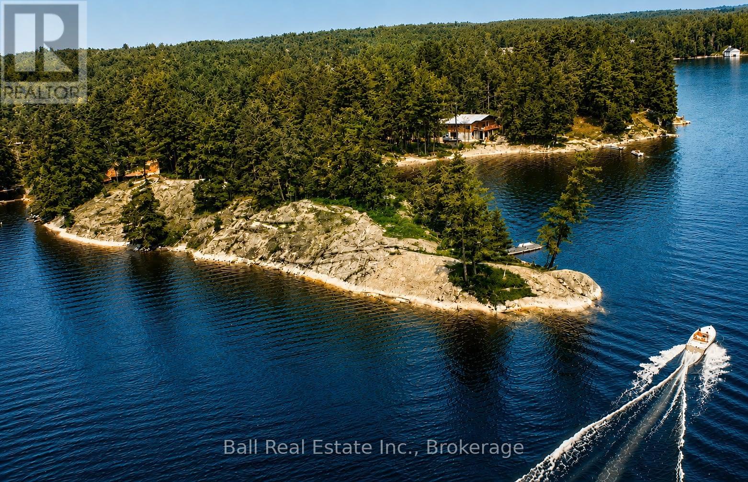
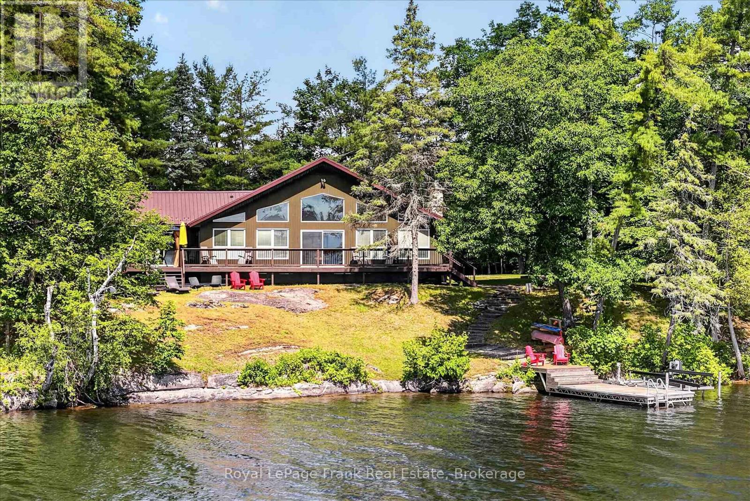
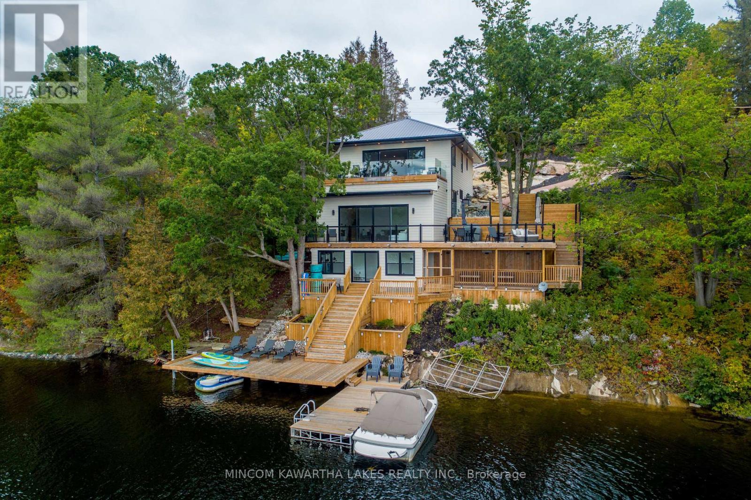
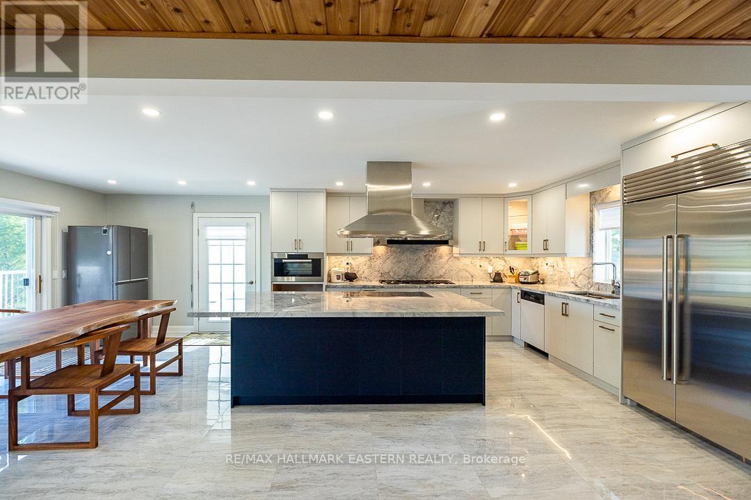
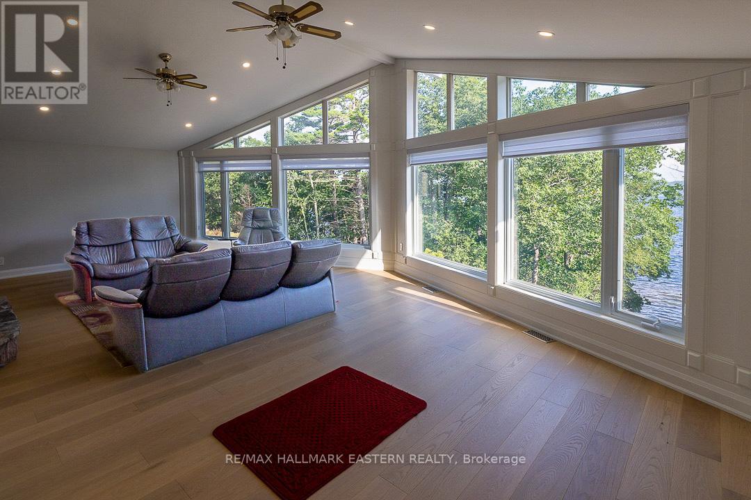
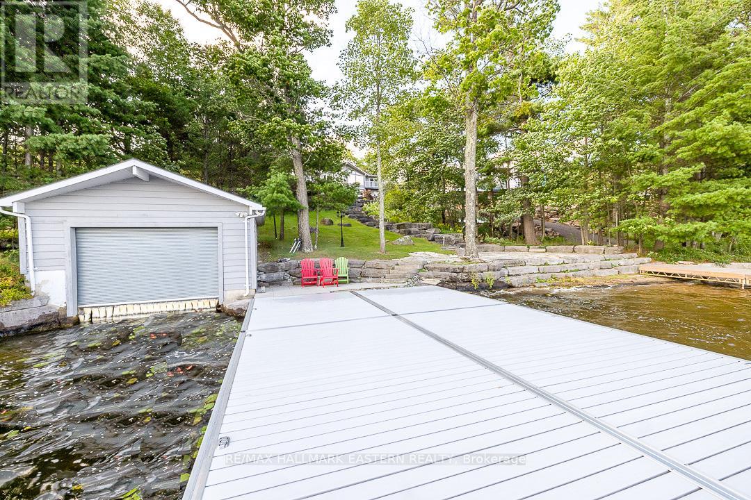
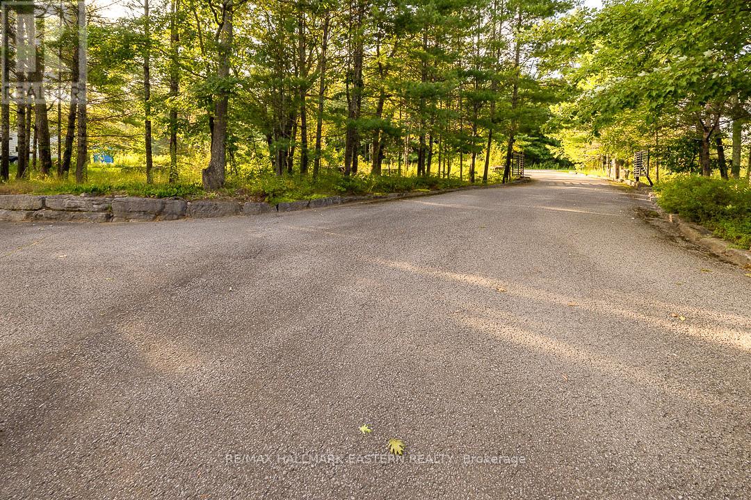
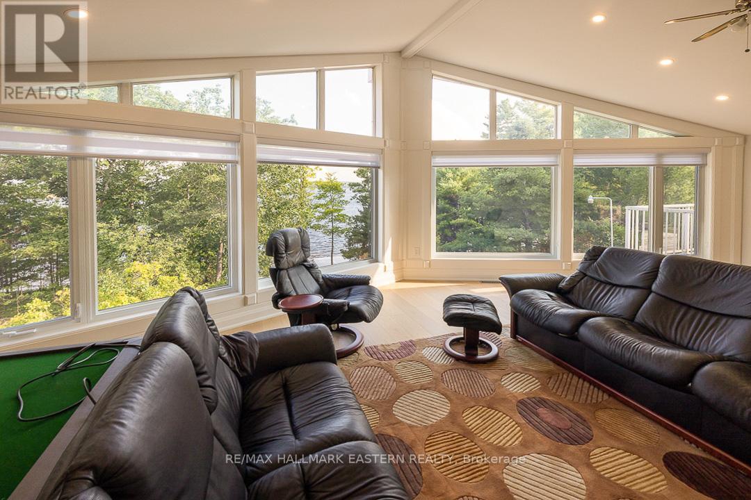
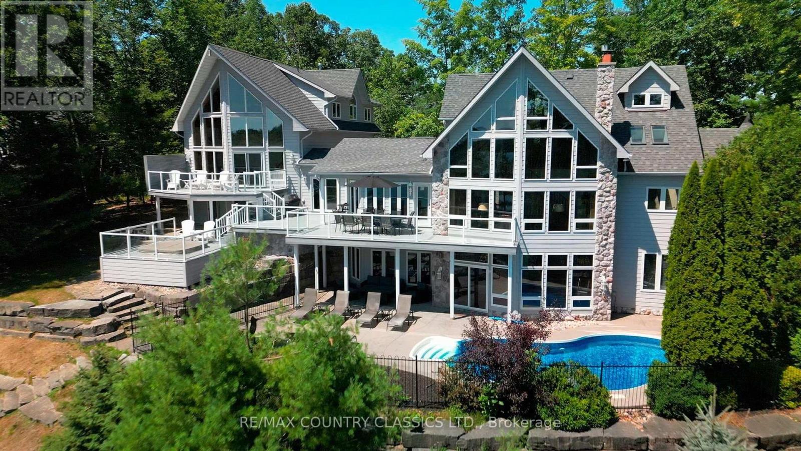
Stoney Lake - Oakridge Drive on Spectacular lot with sweeping views across this magical lake. 4 Season 4 Bed 3 Bath beautifully remodeled within the last year. Designer kitchen with sub zero and Miele, all new baths, flooring, pine interior, fireplaces on both levels, full back up generator and more. Lower level family room with full walkout to the lake. Rare Wetslip boathouse lined with pine and heavy duty lift to store your boat year round. Supersized composite party dock, extensive armorstone landscaping, gently graded lot to the water and loads of room for outdoor play. Detached triple car heated garage lined with white pine and electronic entrance gates complete this package. Less than 2 hrs. from GTA, 10 minutes from world class golf, hike the trails at the Petroglyphs, boat to Juniper Island's little market, tennis, yoga, sailing and more. Over 25 miles of boating, fish to your hearts content, swim, kayak, sail ..A lifetime of memories awaits in this area of natural beauty.
Map data © OpenStreetMap contributors
No open houses are scheduled for this home.
Can't make it? Request a private viewing.
| Kitchen | Main level | 6.96 x 4.11 m |
| Living room | Main level | 8.18 x 4.57 m |
| Foyer | Main level | 5.23 x 2.36 m |
| Primary Bedroom | Main level | 5.36 x 4.11 m |
| Bedroom 2 | Main level | 4.09 x 2.97 m |
| Bedroom 3 | Lower level | 5.97 x 4.06 m |
| Recreational, Games room | Lower level | 8.23 x 6.1 m |
| Laundry room | Lower level | 2.92 x 1.65 m |
| Bedroom 4 | Lower level | 5.94 x 4.09 m |
| Utility room | Lower level | 3.05 x 1.83 m |