 For sale 50
$3,000,000
3 bed1 bath2,000–2,500 sq ft
832 Northey'S Bay Road
North Kawartha
4 months agoMLS® X13441742
Century 21 United Realty Inc.
1416 Northey'S Bay Road
North Kawartha, Ontario K0L3E0
For sale· Added
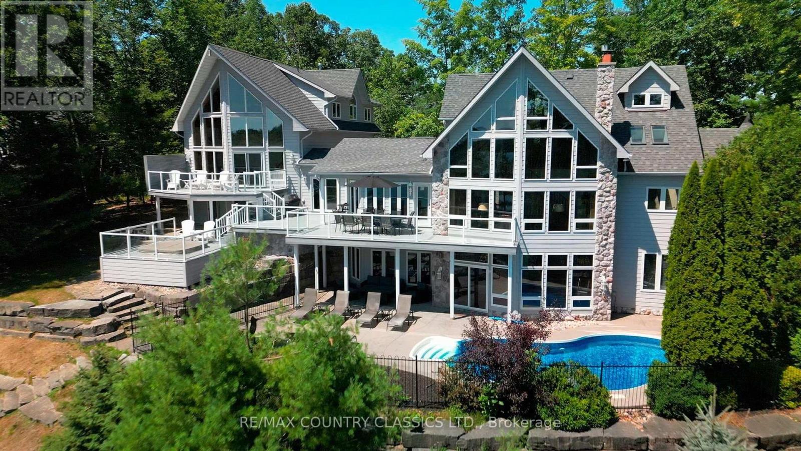
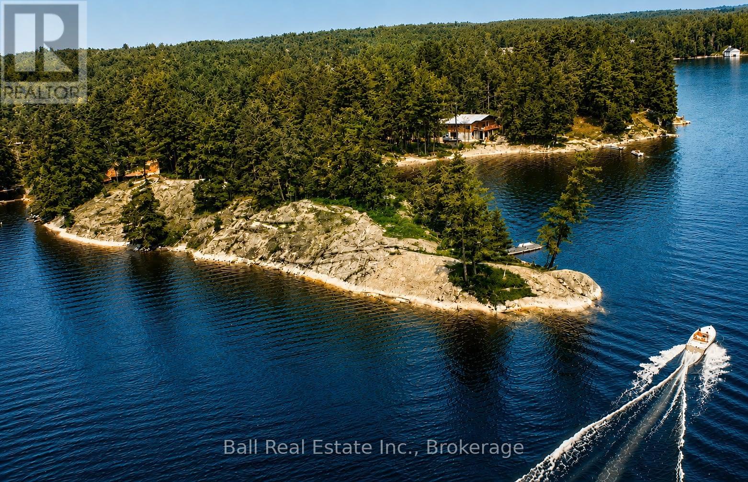
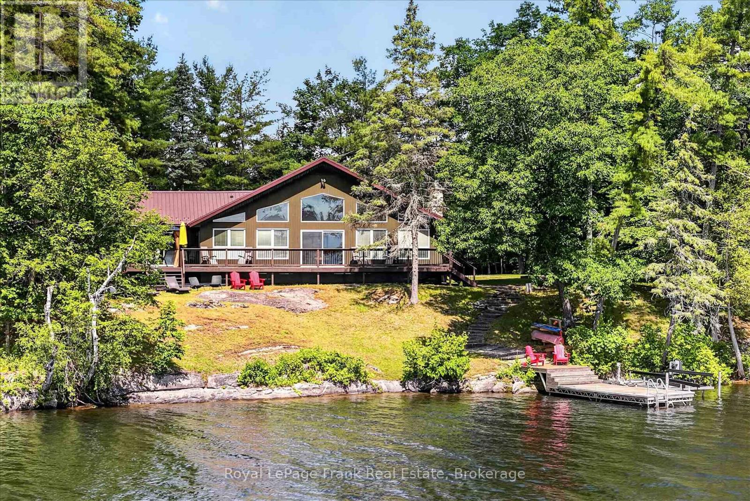
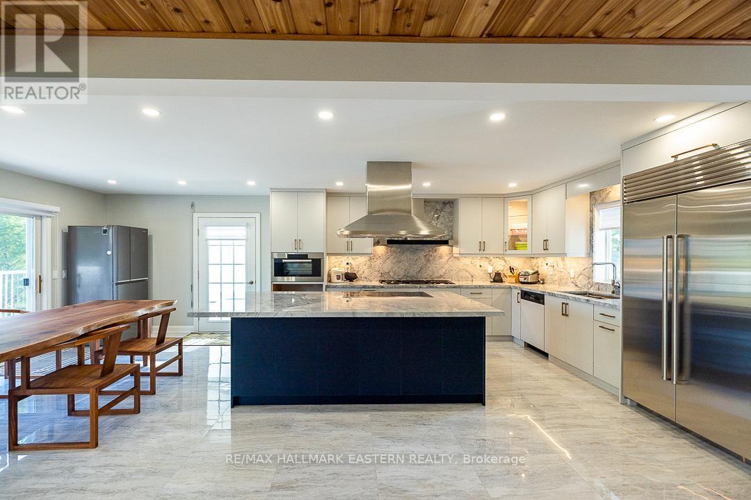
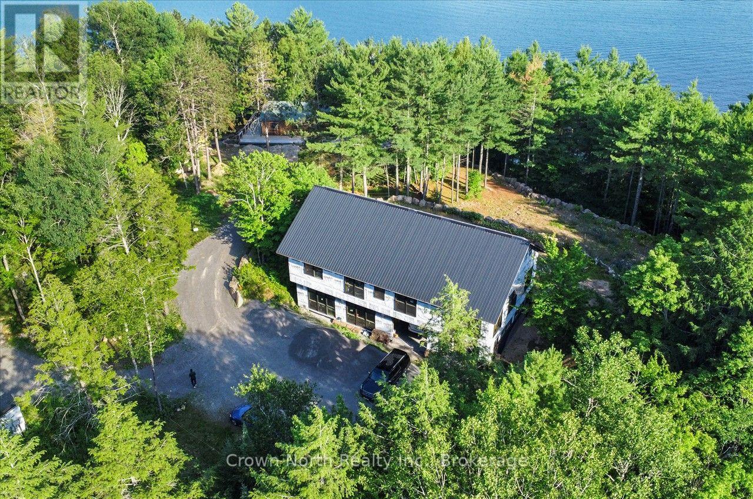
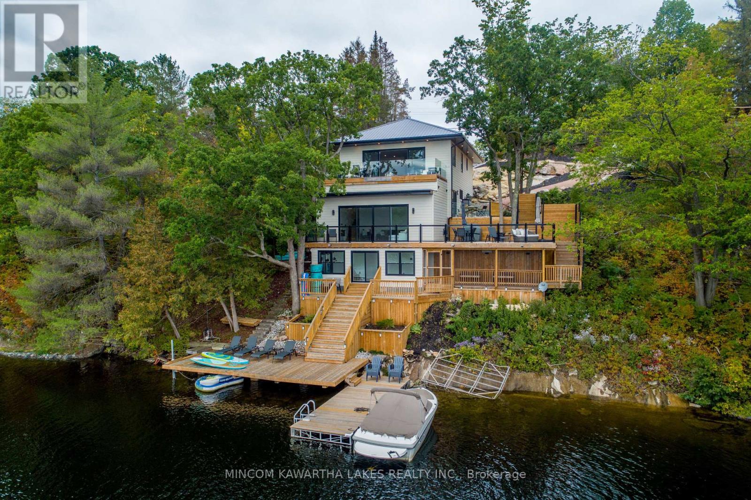
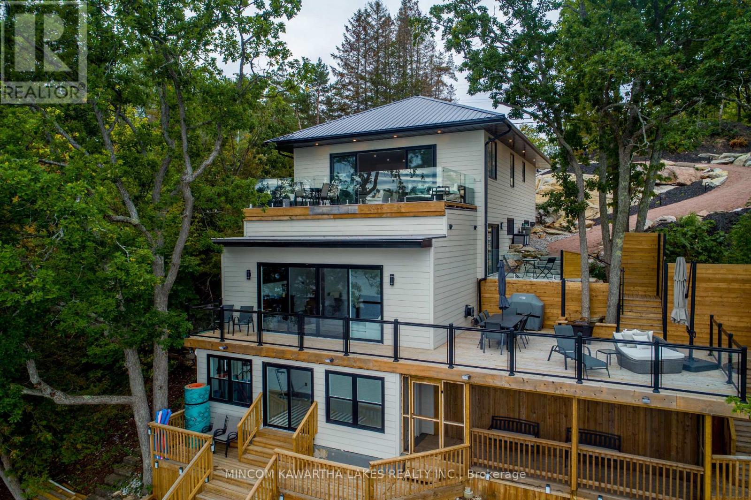
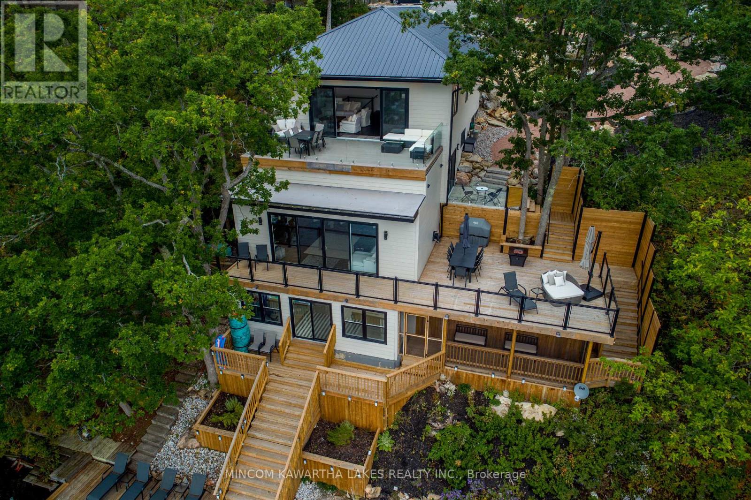
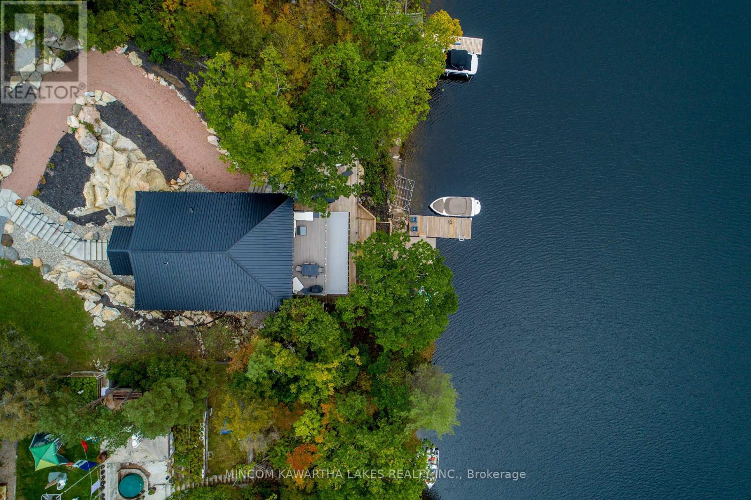
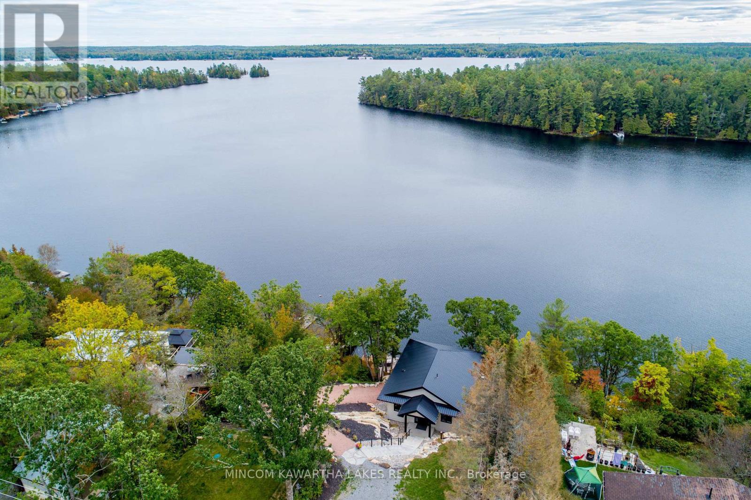
Gorgeous, Newly renovated, year-round turnkey multi-level property on prestigious Stoney Lake with spectacular views. Upper level: open concept, incl. bedroom, office, 3-pc bath, high-end kitchen with Subzero Wolf & Miele appliances & sitting area with a propane fireplace. 16-ft patio doors to top deck with composite Azek decking & frameless glass railing for un-obstructed views. 2nd level has 4 bedrooms including primary suite with a 3-pc ensuite, rain shower, heated floors and private walkout patio with a Bay view. 2nd floor also has 3-pc bath with rain shower, body sprays, shower bench, double sinks, heated floors, heated towel bar, laundry, remaining 3 bedrooms and Craft engineered white oak floor throughout. 3rd level: rec room & game room, 12-ft ceilings and another 16-foot patio door. 4th level: workout room, stamped concrete floors, access to screened-in porch & stairs to docks. 14' clean, deep water for swimming.
Map data © OpenStreetMap contributors
No open houses are scheduled for this home.
Can't make it? Request a private viewing.
| Living room | Main level | 6.17 x 5.11 m |
| Office | Main level | 4.06 x 2.84 m |
| Bedroom 3 | Lower level | 4.62 x 2.74 m |
| Family room | Lower level | 7.37 x 4.67 m |
| Bedroom 4 | Lower level | 3.91 x 3.12 m |
| Kitchen | Main level | 4.8 x 3.12 m |
| Bedroom 2 | Lower level | 3.12 x 2.84 m |
| Recreational, Games room | Lower level | 6.88 x 2.95 m |
| Foyer | Lower level | 3.05 x 3.96 m |
| Primary Bedroom | Lower level | 4.5 x 3.63 m |
| Dining room | Main level | 3.12 x 2.57 m |