 For sale 50
$925,000
4 bed2 bath2,500–3,000 sq ft
2406 Northeys Bay Road
North Kawartha
5 months agoMLS® X13090502
Royal Lepage Proalliance Realty
204 Blue Heron Lane
North Kawartha, Ontario K0L1A0
For sale· Added
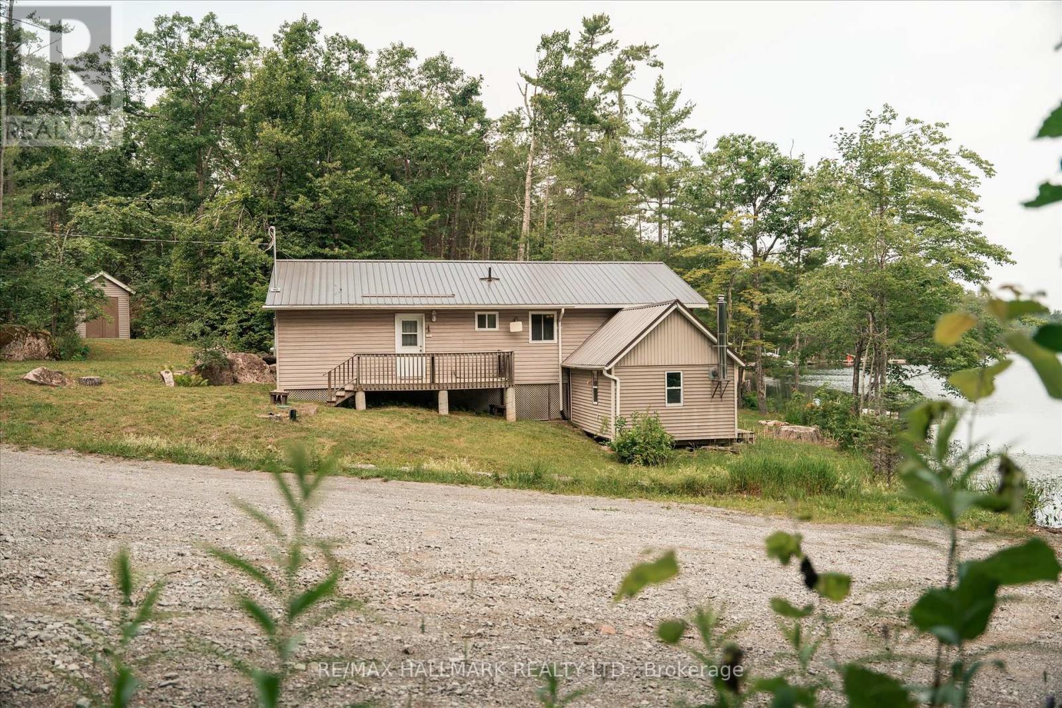
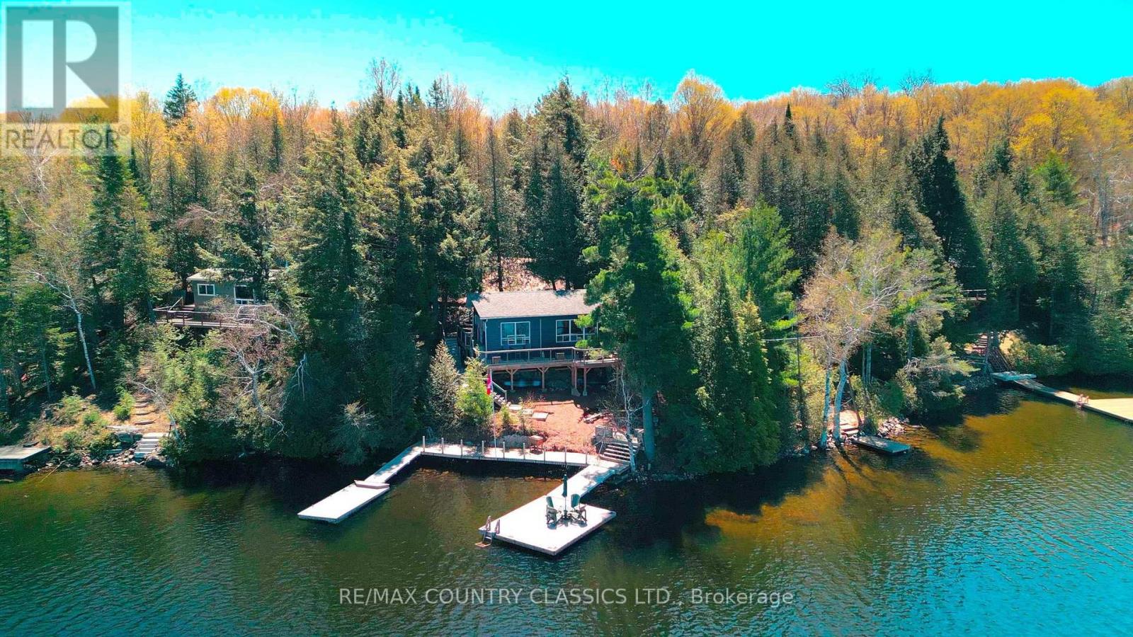
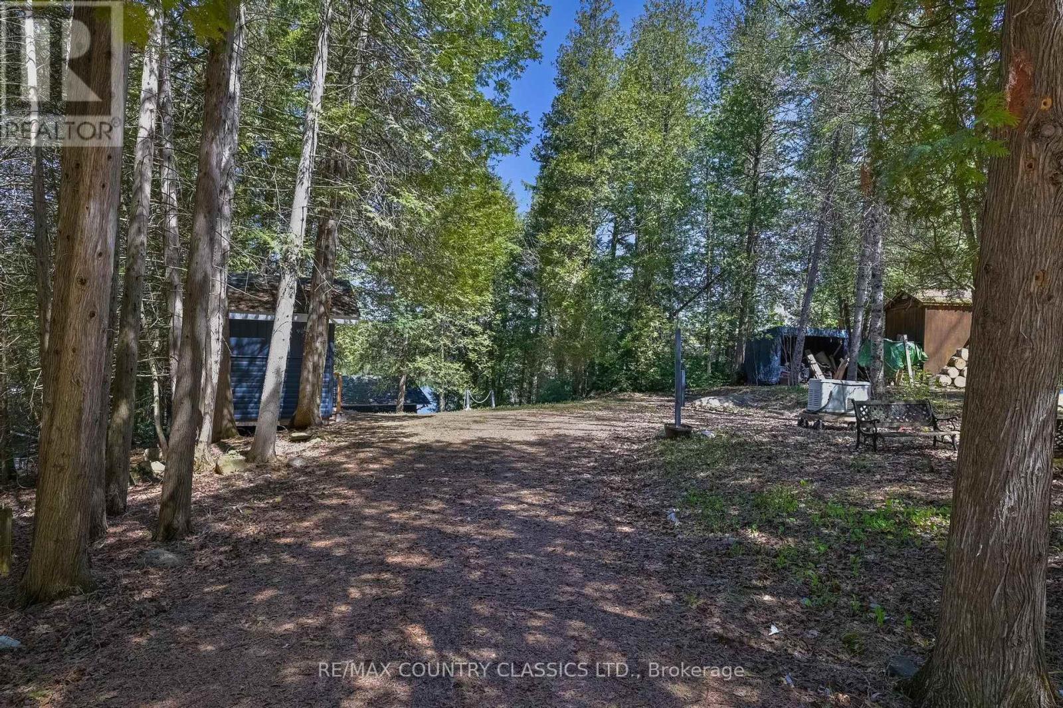
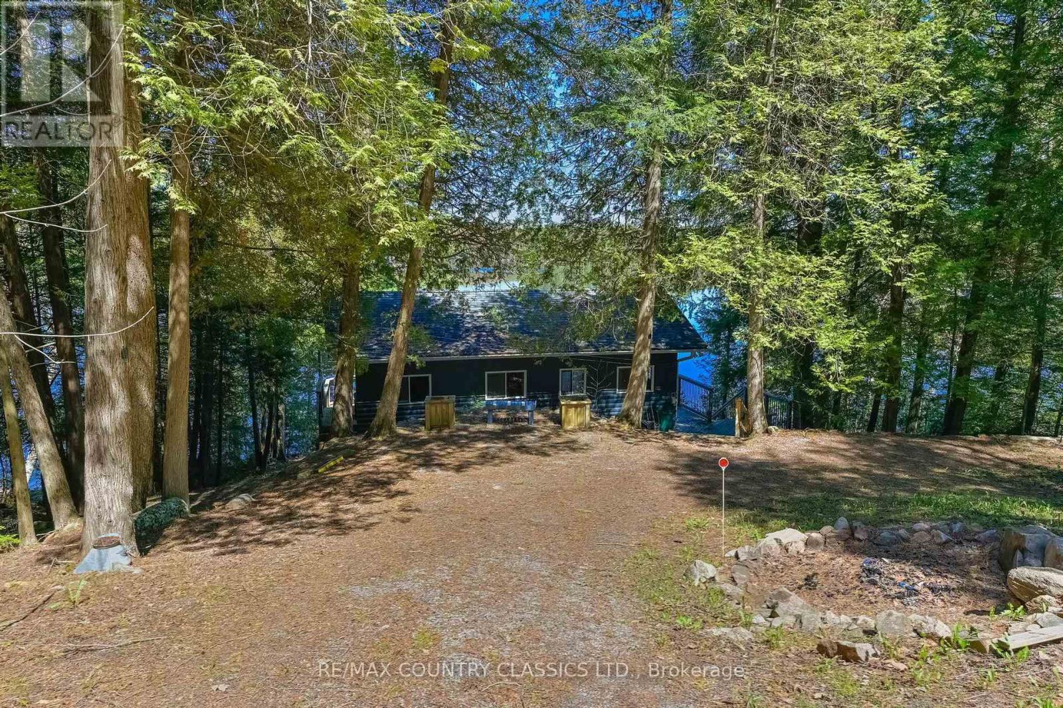
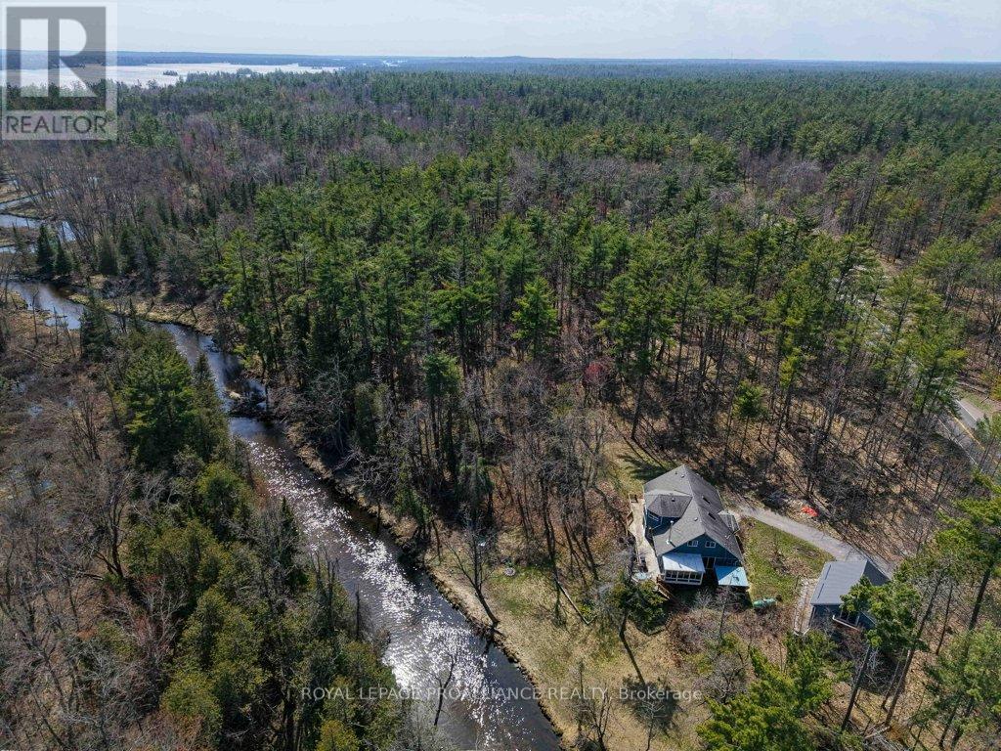
A beautifully renovated and updated three-season cottage on sought-after Chandos Lake, offering an ideal entry-level opportunity in North Kawartha. This bright three-bedroom, one-bath retreat sits close to the water with excellent frontage and wide open lake views across West Bay. The interior features modern finishes, an upgraded kitchen, refreshed flooring, and a comfortable open-concept living space that flows naturally toward the lake. Outdoors, enjoy a gently sloping lot, great swimming, and a sunny shoreline perfect for relaxing or launching water activities. A turnkey cottage experience with the upgrades already done, ready for summer enjoyment.
Map data © OpenStreetMap contributors
No open houses are scheduled for this home.
Can't make it? Request a private viewing.
| Kitchen | Main level | 3.18 x 2.51 m |
| Dining room | Main level | 3.17 x 2.51 m |
| Living room | Main level | 4.18 x 3.18 m |
| Primary Bedroom | Main level | 3.1 x 2.72 m |
| Bedroom 2 | Main level | 3.1 x 2.35 m |
| Bathroom | Main level | 2.58 x 1.57 m |
| Bedroom 3 | Main level | 3.09 x 2.41 m |
| Foyer | Main level | 1.53 x 1.41 m |