 For sale 50
$1,174,900
3+1 bed4 bath2,500–3,000 sq ft
415 Rogers Road
Listowel, North Perth
2 months agoMLS® X13609266
REAL BROKER ONTARIO LTD.
1048 Walton Avenue
Wallace, North Perth, Ontario N4W3S2
For sale· Added
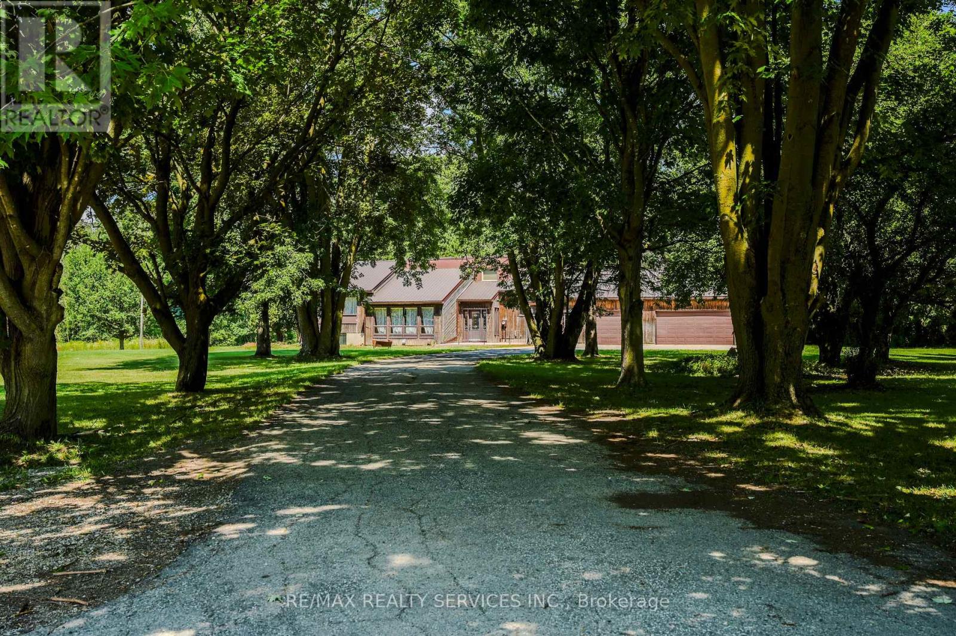
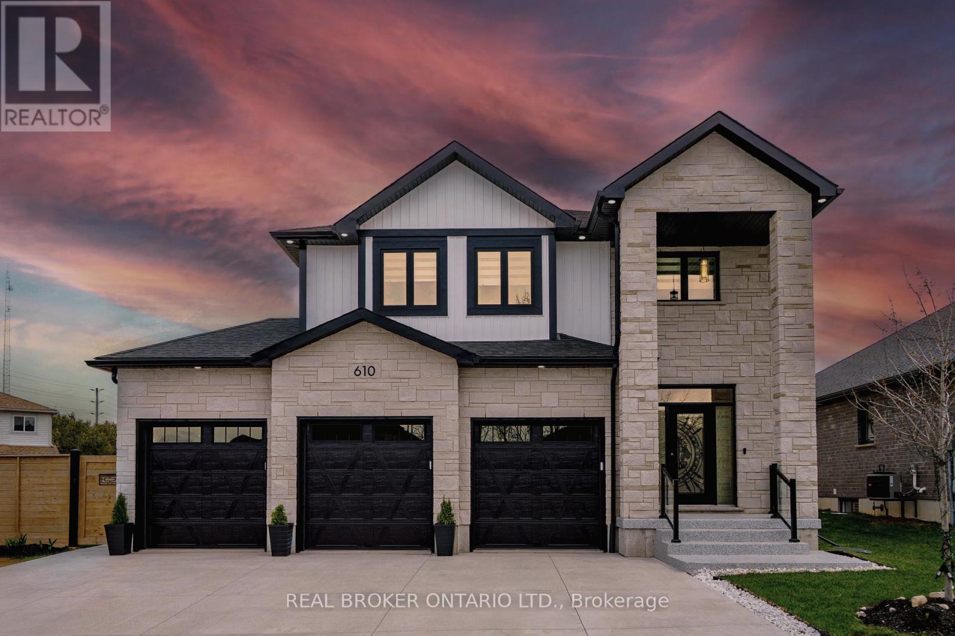
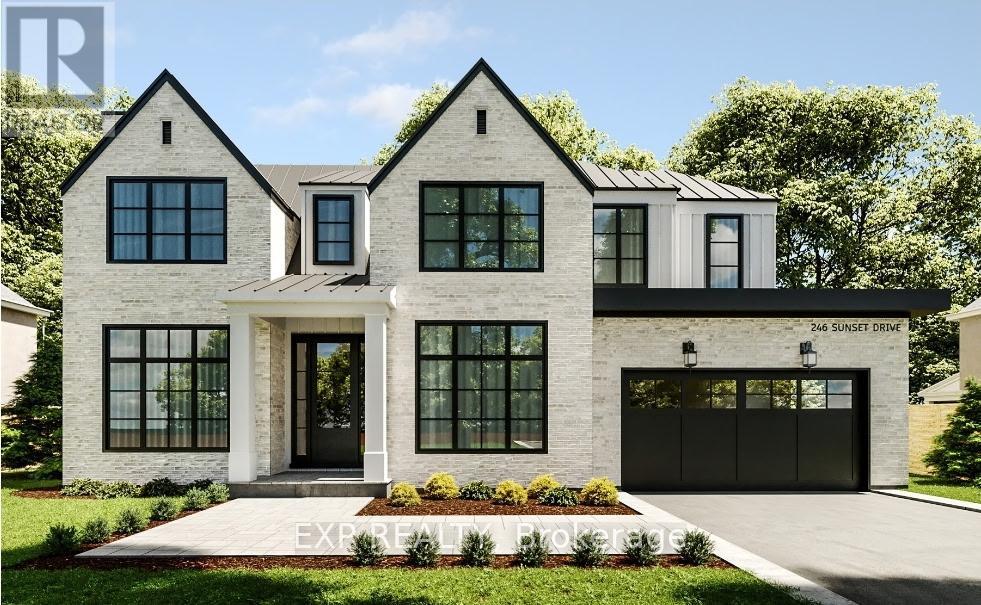
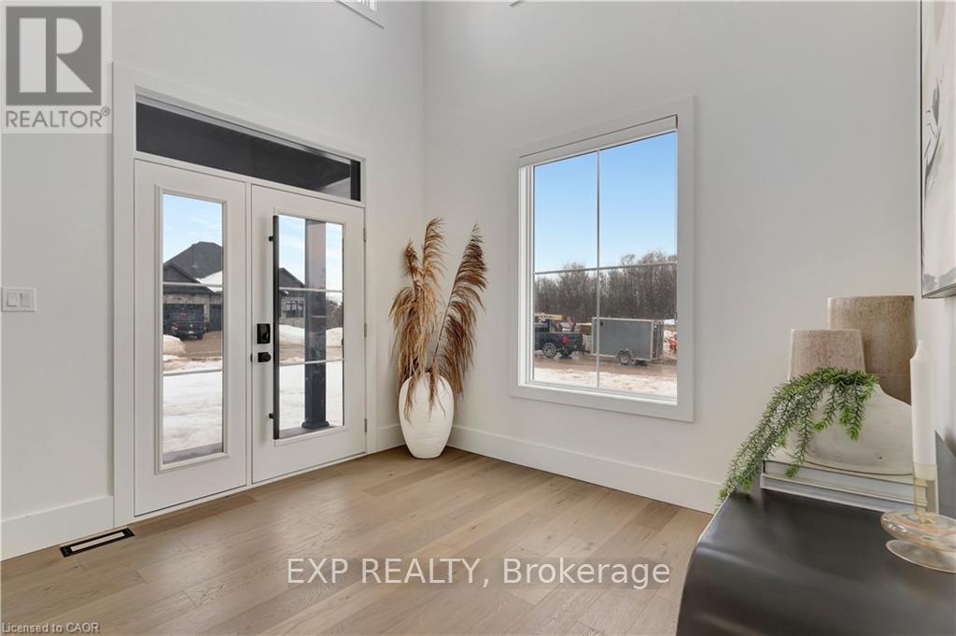
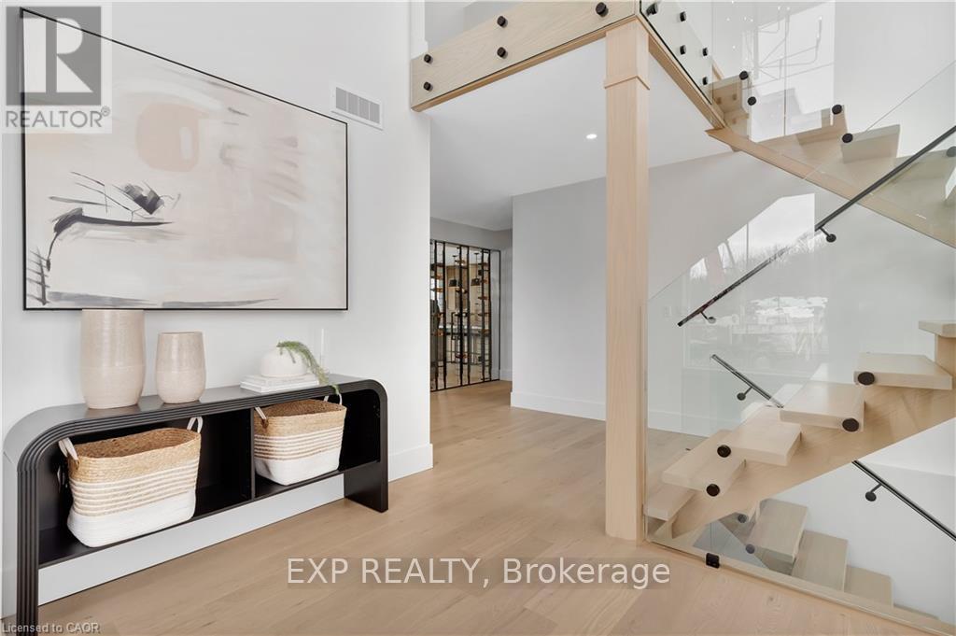
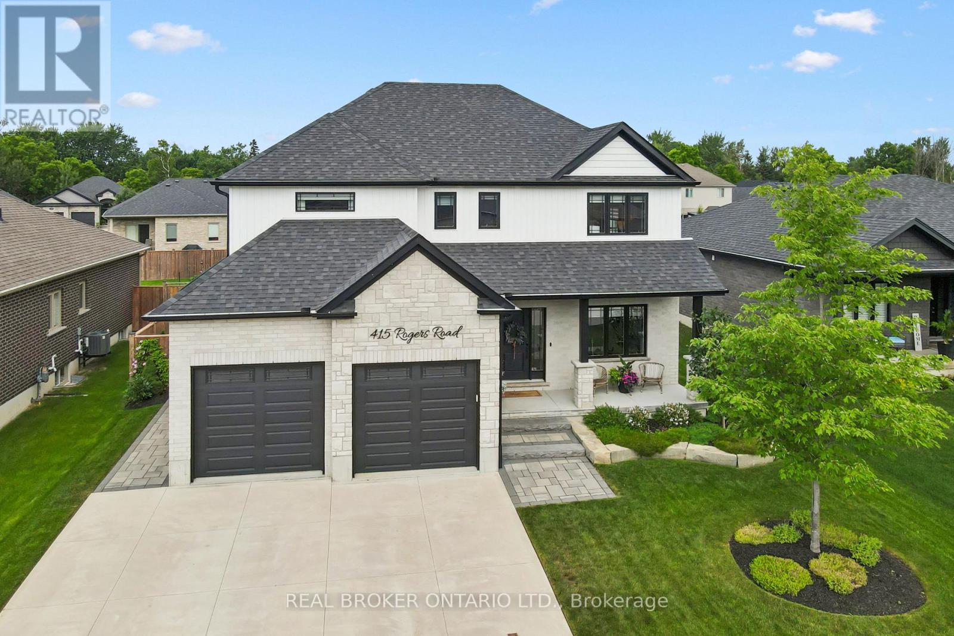
NEW HOME HST REBATE. GET SIX FIGURES OFF LIST PRICE!!! Build your dream home on a stunning, half-acre private lot! This exceptional 69ft wide x 292 ft deep lot offers a rare opportunity to create a custom home in the charming community of Listowel. Nestled in a picturesque setting at the end of a cul-de sac and set back from the road, this expansive property provides the perfect canvas for a thoughtfully designed residence that blends modern luxury with functional living. With Cailor Homes, you have the opportunity to craft a home that showcases architectural elegance, high-end finishes, and meticulous craftsmanship. Imagine soaring ceilings and expansive windows that capture breathtaking views, an open-concept living space designed for seamless entertaining, and a chef-inspired kitchen featuring premium cabinetry, quartz countertops, and an optional butler's pantry for extra storage and convenience. For those who appreciate refined details, consider features such as a striking floating staircase with glass railings, a frameless glass-enclosed home office, or a statement wine display integrated into your dining space. Design your upper level with spacious bedrooms and spa-inspired en-suites. Extend your living space with a fully finished basement featuring oversized windows, a bright recreation area, and an additional bedroom or home gym. Currently available for pre-construction customization, this is your chance to build the home you've always envisioned in a tranquil and scenic location. MODEL HOME LOCATED AT 1060 WALTON AVE.
Map data © OpenStreetMap contributors
No open houses are scheduled for this home.
Can't make it? Request a private viewing.
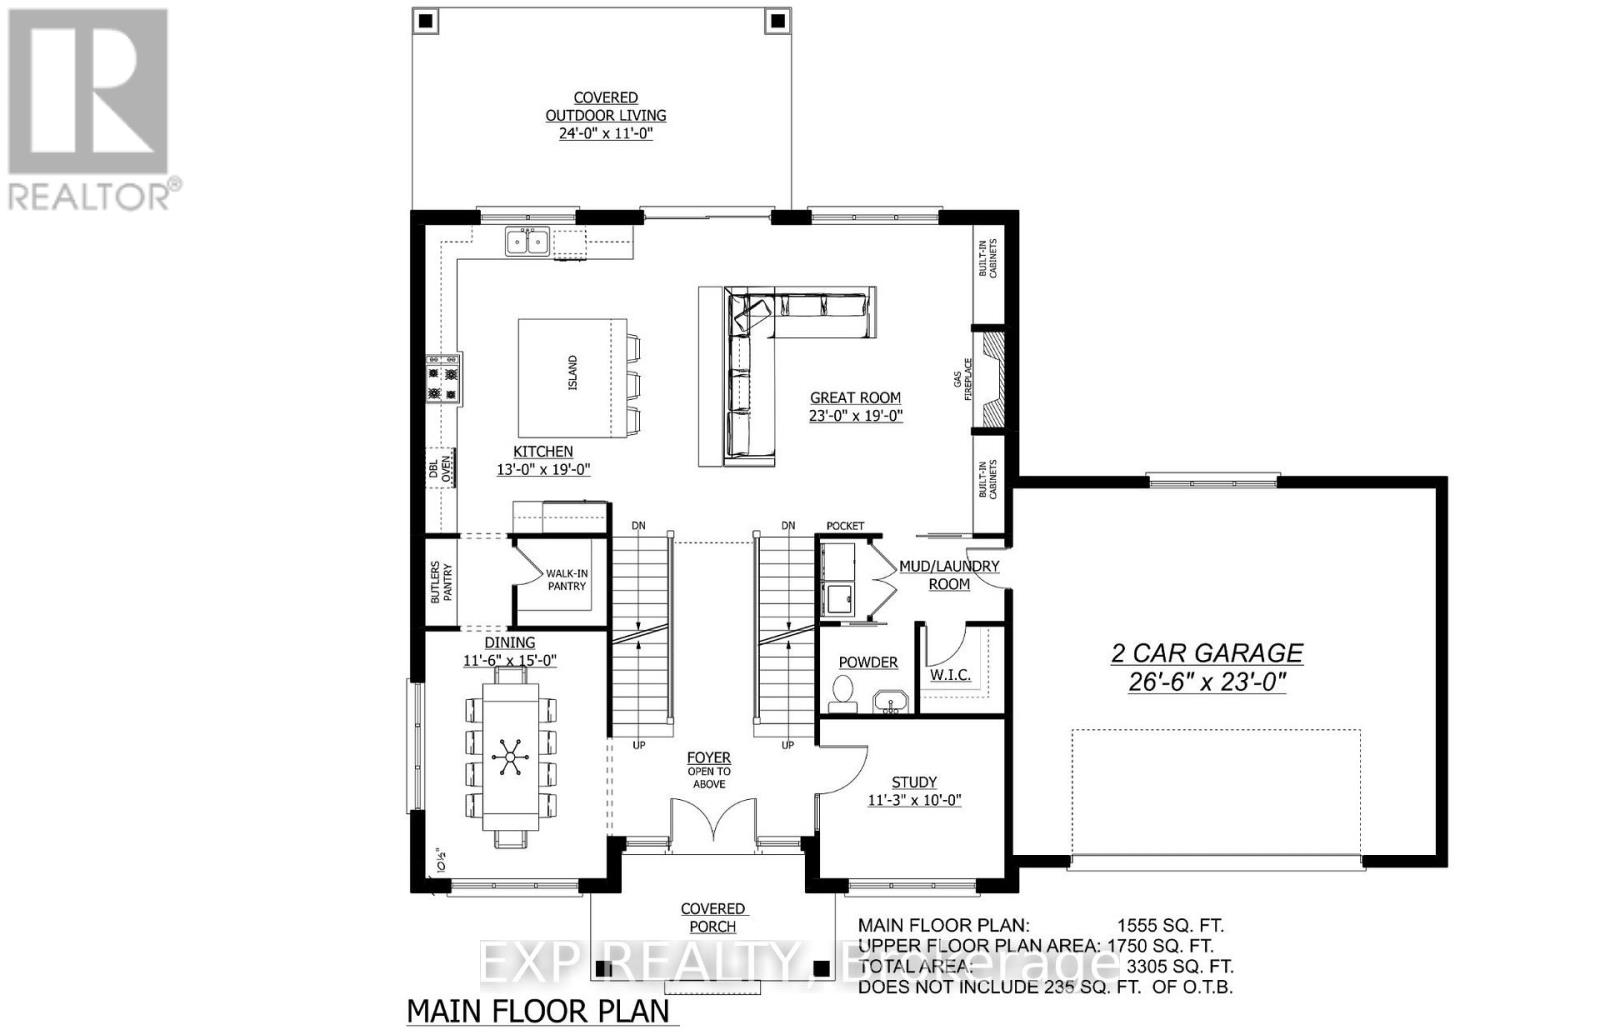
| Kitchen | Main level | 3.96 x 5.79 m |
| Bathroom | Second level | 0.3 x 0.3 m |
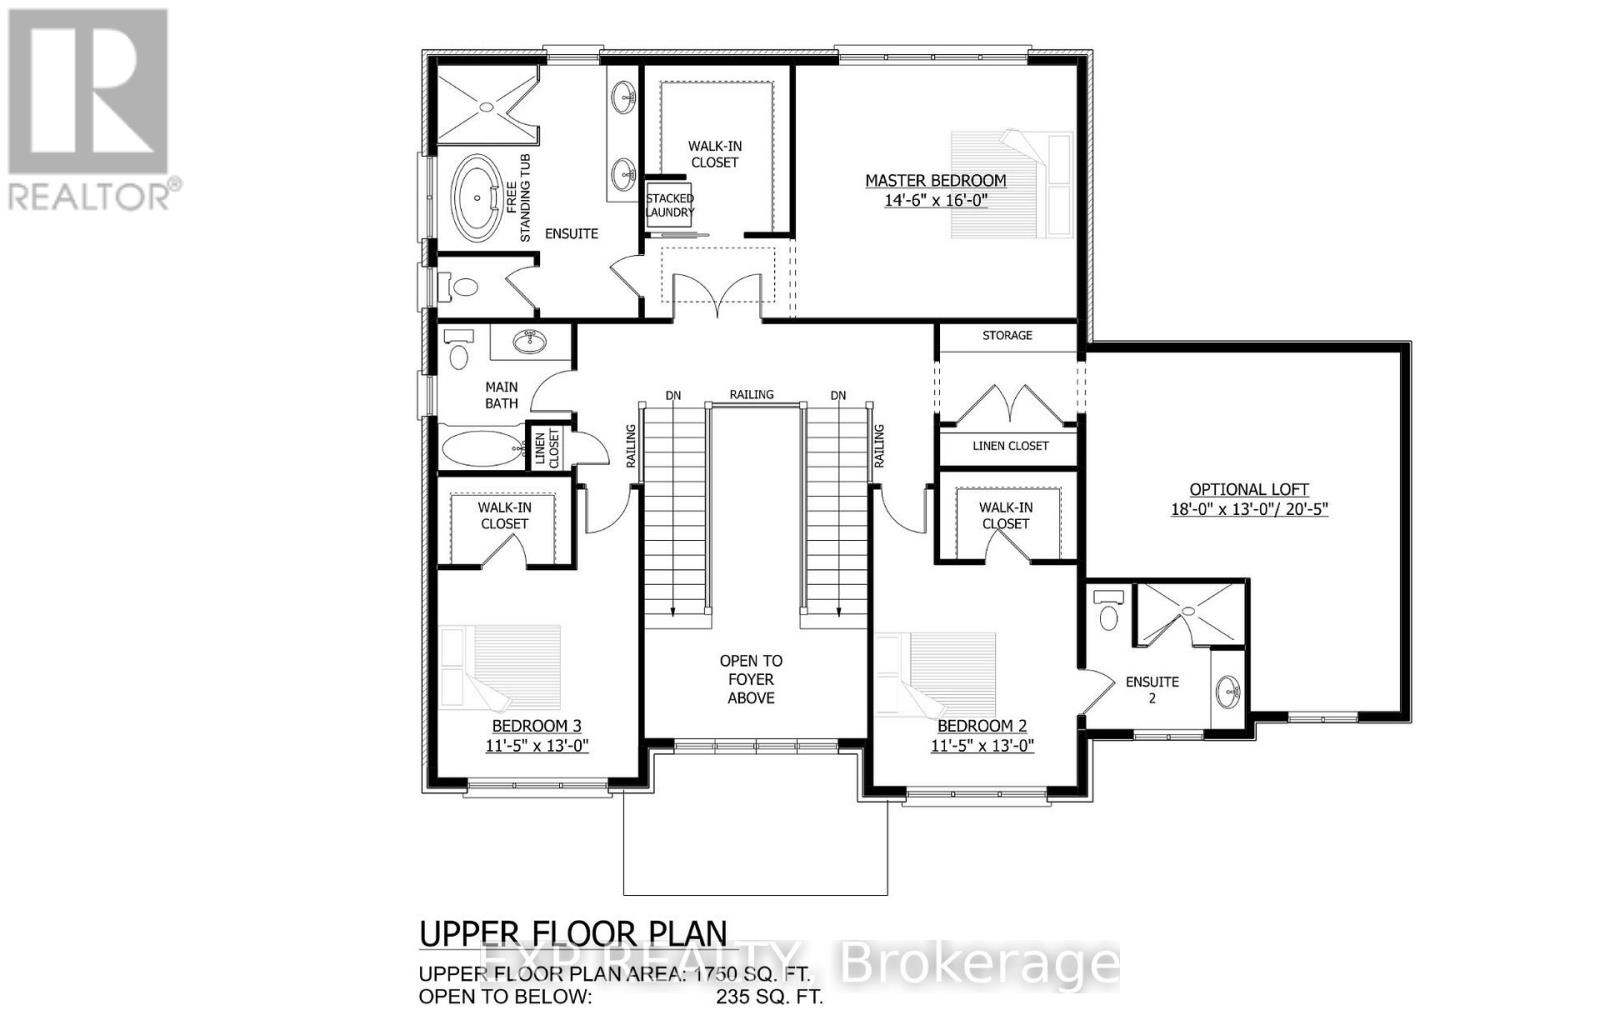
| Bedroom | Second level | 5.49 x 6.22 m |
| Great room | Main level | 7.01 x 5.79 m |
| Bedroom | Basement | 1 x 1 m |
| Bathroom | Basement | 1 x 1 m |
| Dining room | Main level | 3.51 x 4.57 m |
| Bathroom | Main level | 0.3 x 0.3 m |
| Office | Main level | 3.43 x 3.05 m |
| Primary Bedroom | Second level | 4.42 x 4.88 m |
| Bathroom | Second level | 0.3 x 0.3 m |
| Bedroom | Second level | 3.48 x 3.96 m |
| Bathroom | Second level | 0.3 x 0.3 m |
| Bedroom | Second level | 3.48 x 3.96 m |