 For sale 47
$489,900
4 bed2 bath1,500–2,000 sq ft
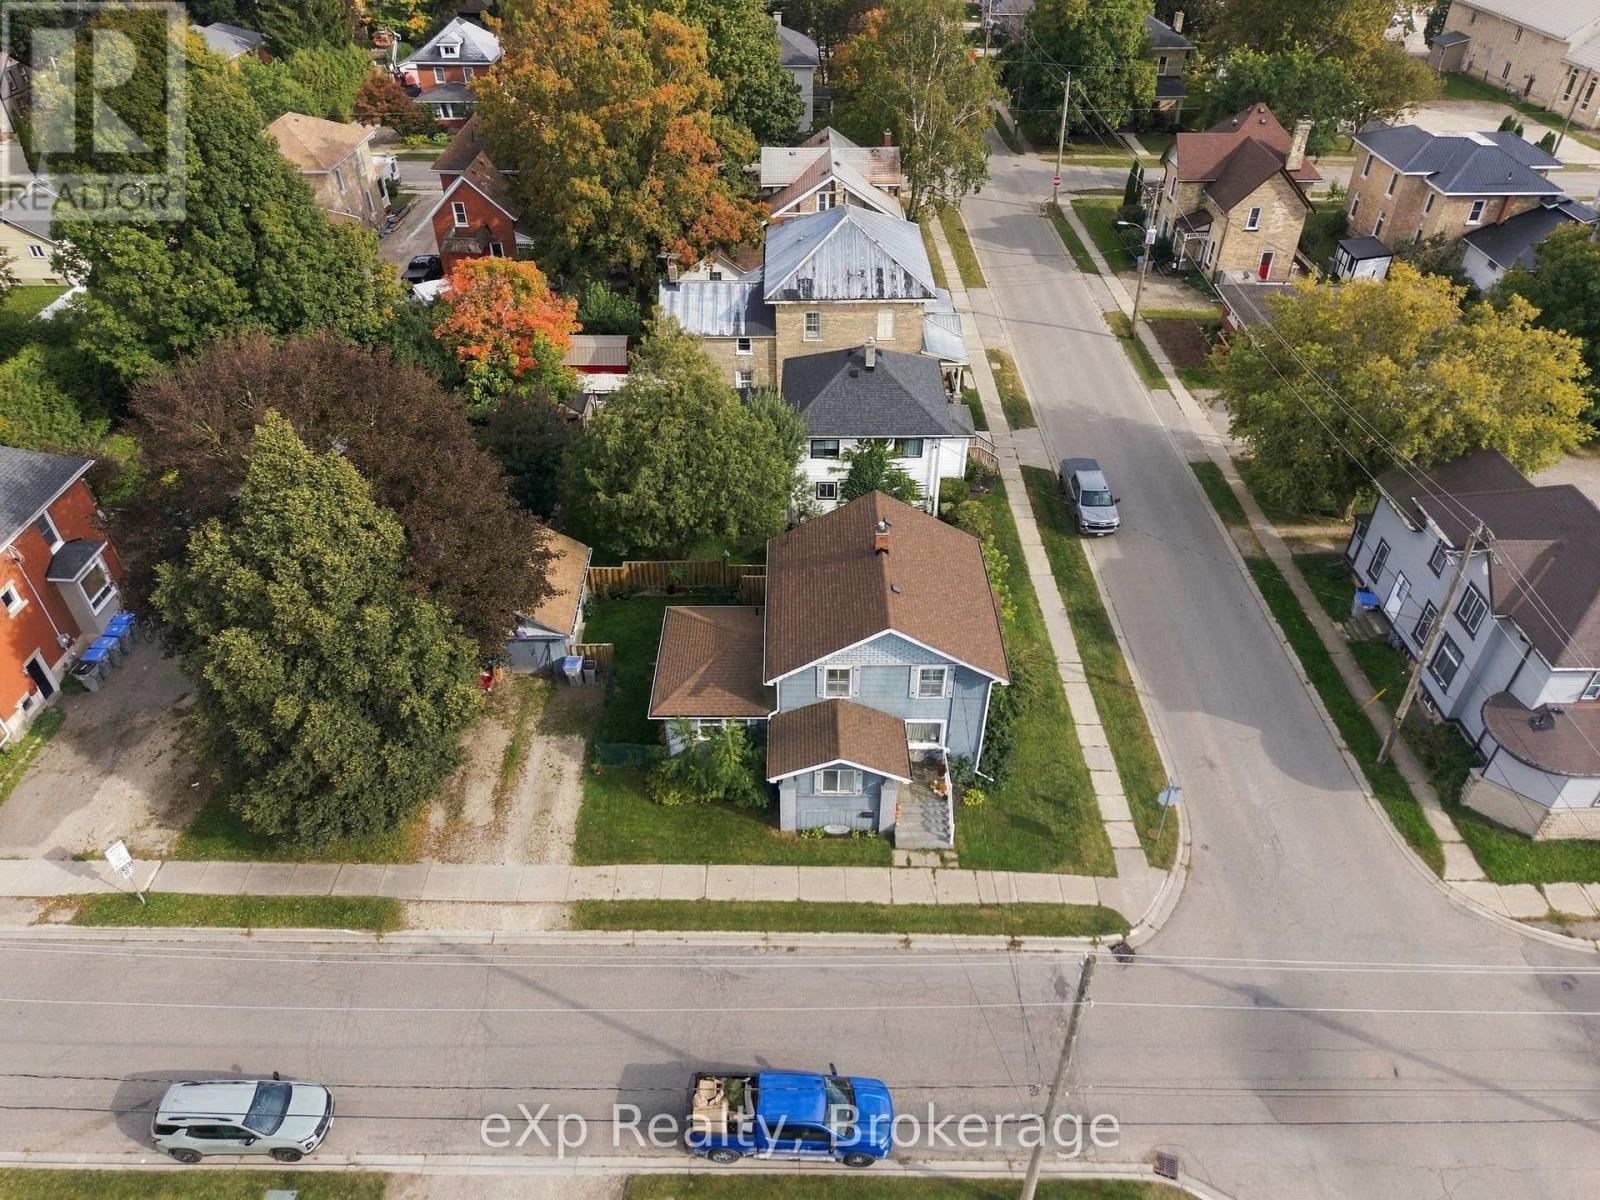
310 Barber Avenue North
Listowel, North Perth
14 days agoMLS® X13838094
eXp Realty
216b Main Street
Elma, North Perth, Ontario N0G1B0
For sale· Added
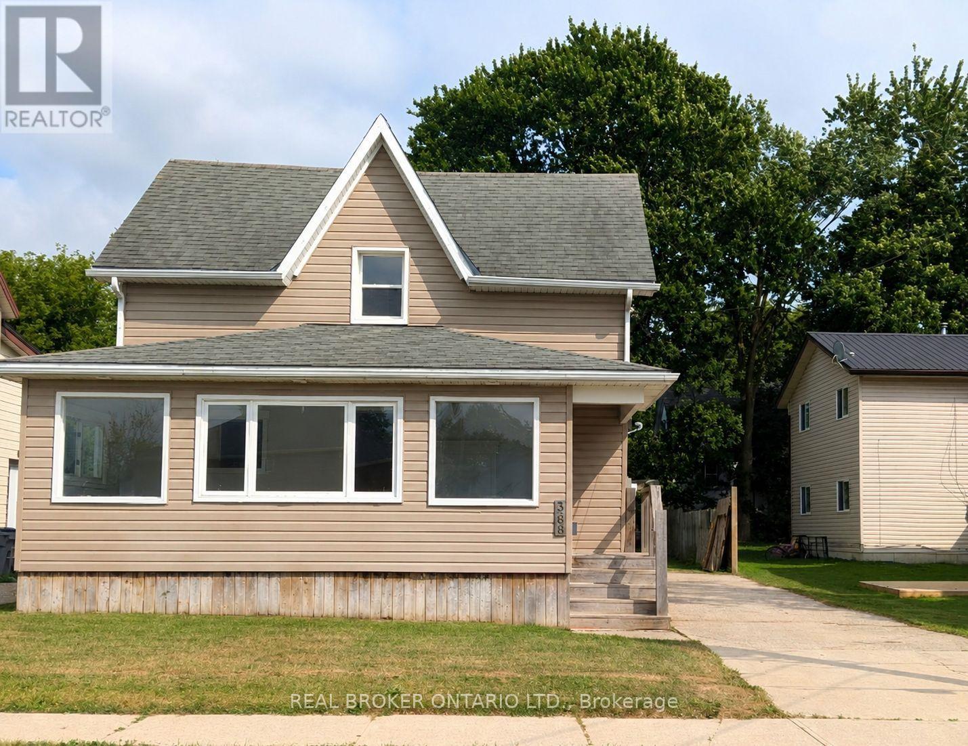
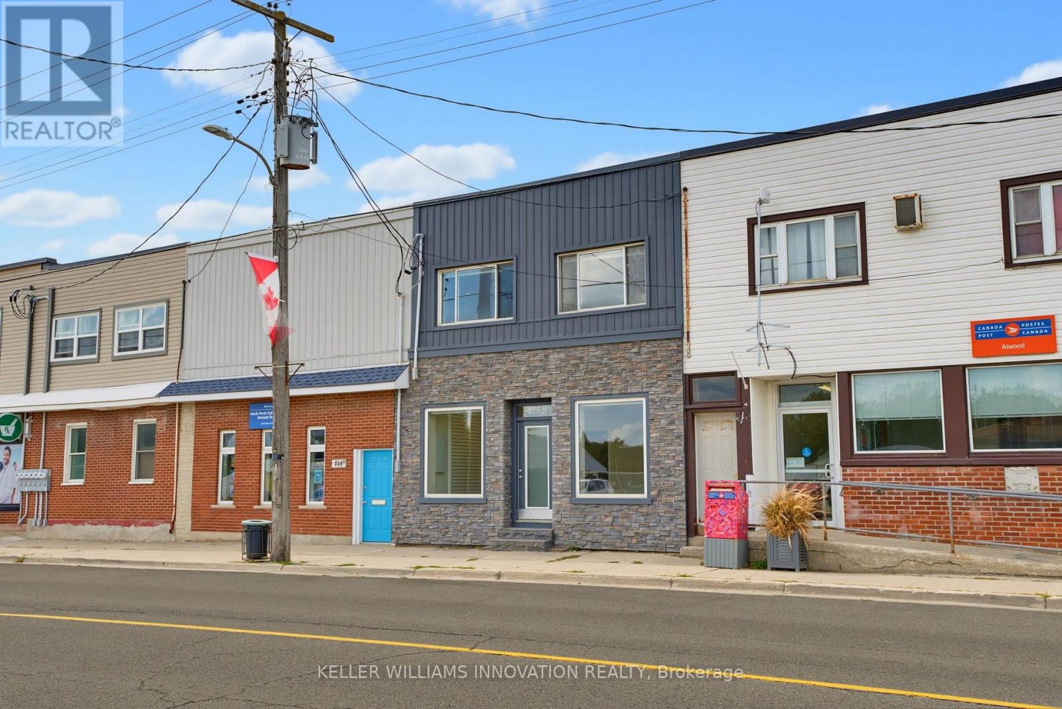
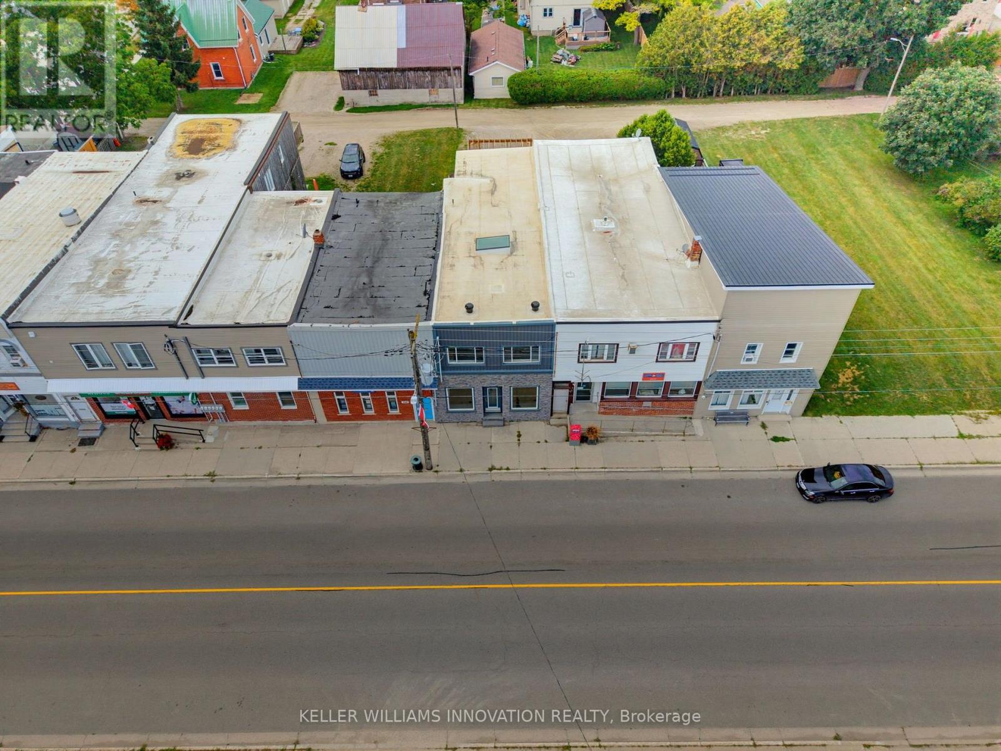
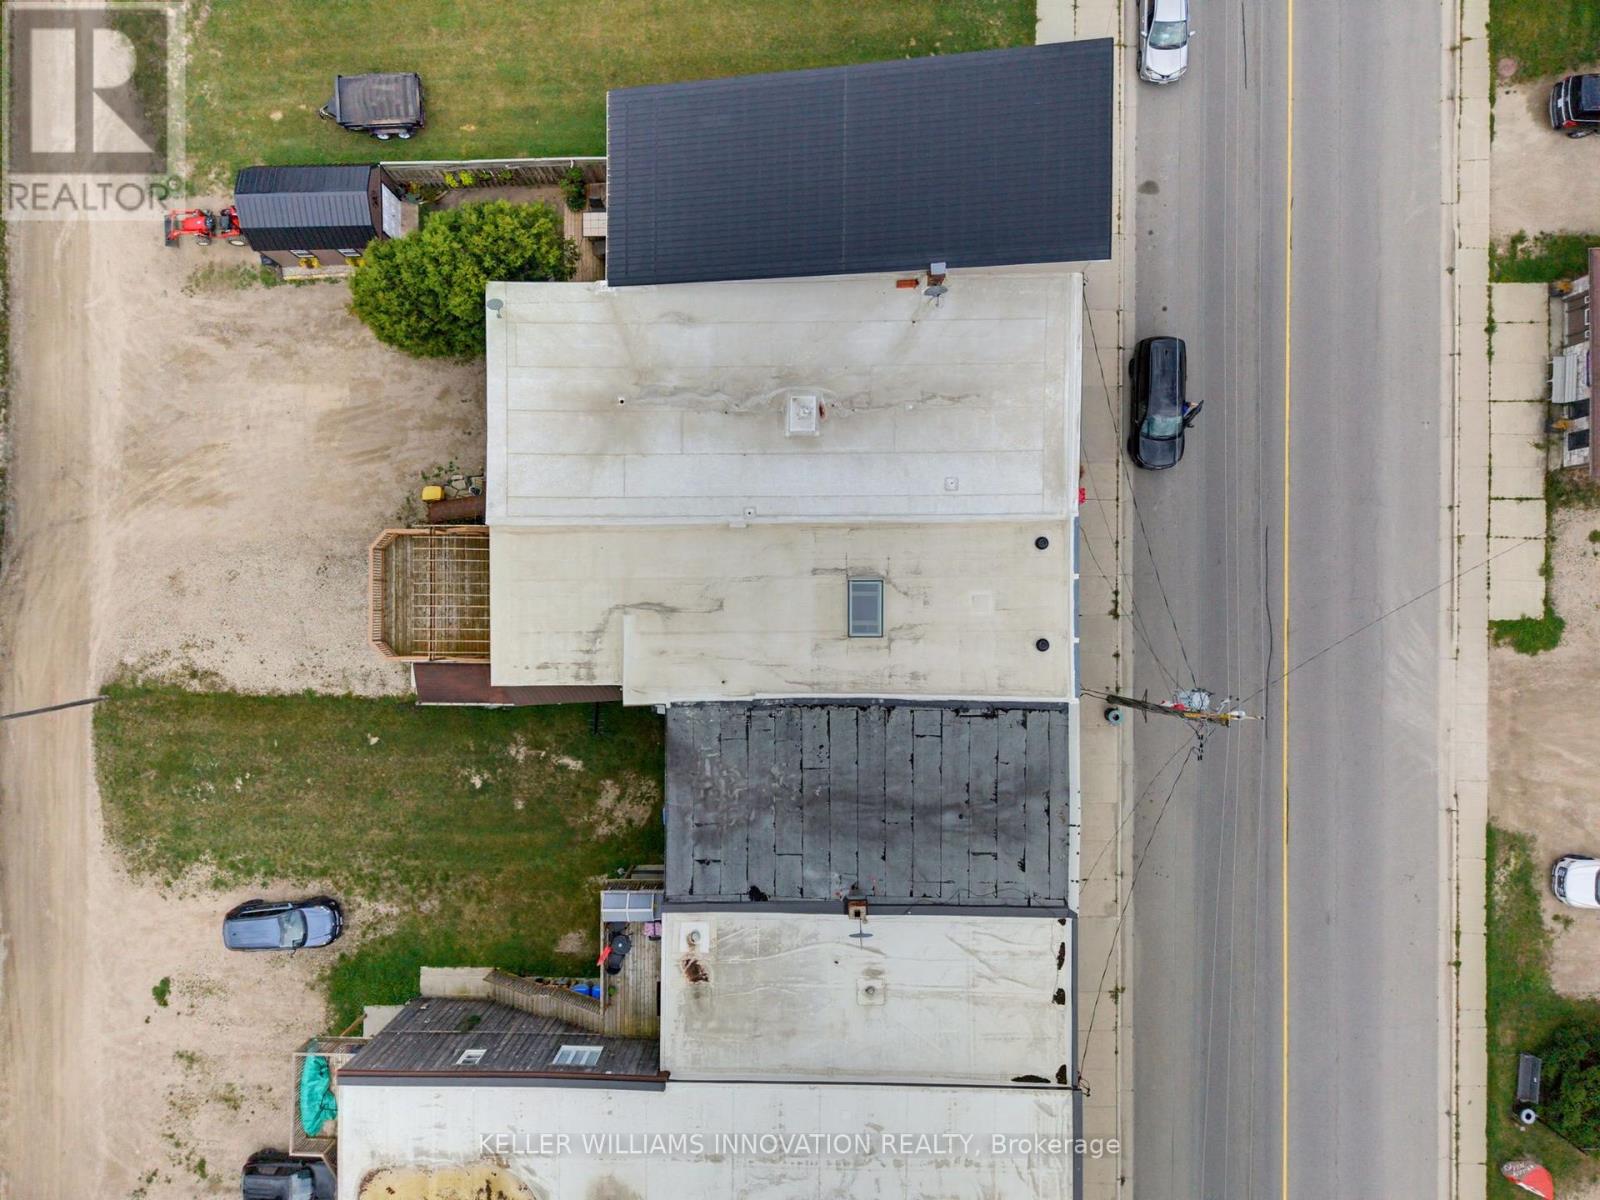
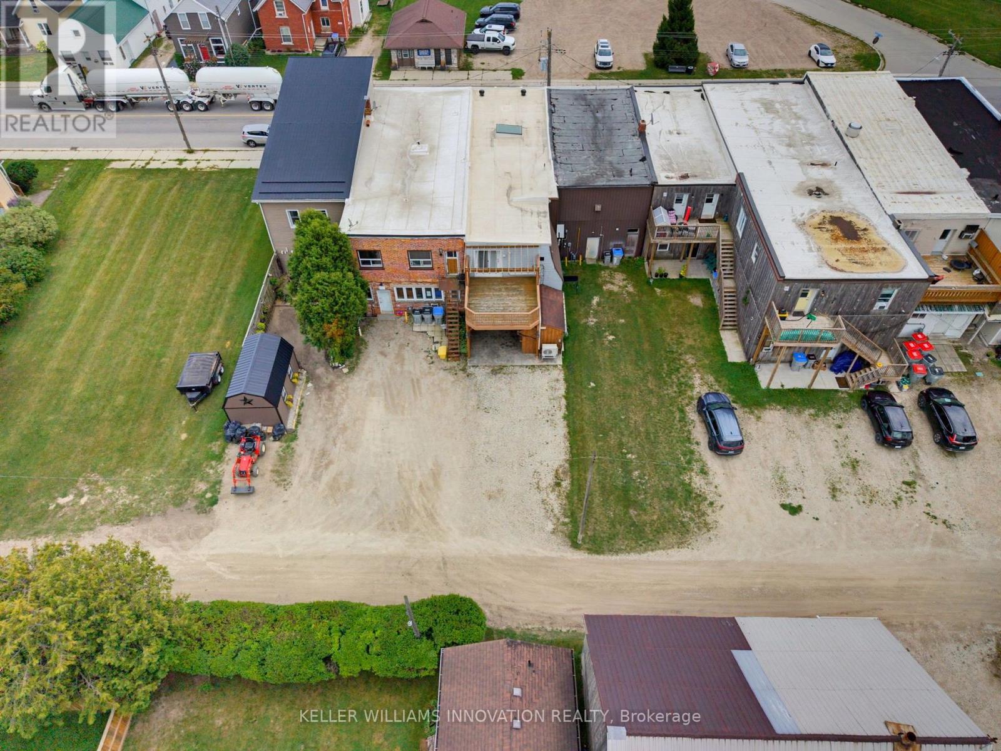
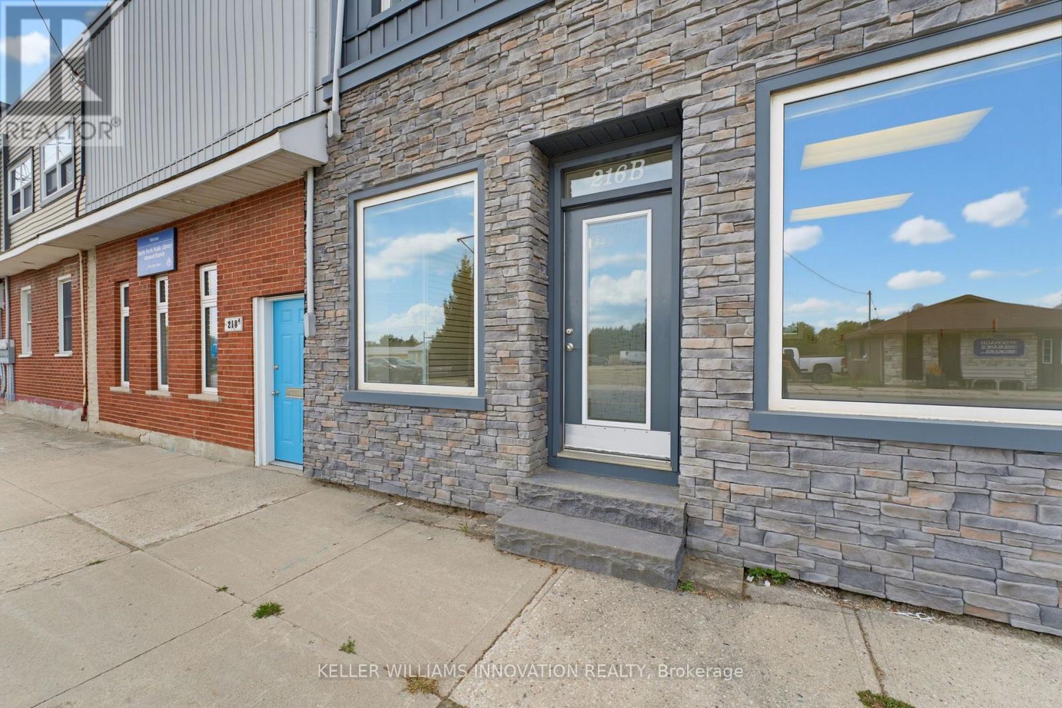
INCOME PROPERTY. UPDATED. HIGH TRAFFIC. Investment opportunity in the heart of Atwood! This versatile property offers endless possibilities-live upstairs while renting out the commercial space, operate your own business below and enjoy the convenience of living where you work, or add a unique mixed-use property to your investment portfolio. The commercial space is ideally located in Atwood's downtown core, just steps from the park and swimming pool, and offers ample square footage for a variety of potential uses. Utilities can also be separated, adding flexibility for owners and investors. Two parking spaces are available at the rear of the property. The spacious upper-level apartment offers two bedrooms, a full bathroom, kitchen, two separate living spaces, and a deck off the back of the home-providing plenty of room to spread out. The property has been extensively updated over the past 30 years, with recent improvements including updated vinyl plank flooring and fresh paint throughout in 2025, a new water heater and heat pump in 2025, roof in 2022, and gas furnace in 2016. Electrical and plumbing have also been updated. A fantastic opportunity to invest, live and work in one convenient location, or generate rental income in the growing community of Atwood!
Map data © OpenStreetMap contributors
No open houses are scheduled for this home.
Can't make it? Request a private viewing.
| Bathroom | Second level | 2.25 x 3.66 m |
| Utility room | Main level | 1.75 x 2.39 m |
| Bathroom | Main level | 1.7 x 2.65 m |
| Bedroom | Second level | 2.32 x 3.14 m |
| Bedroom | Second level | 2.3 x 4.16 m |
| Bedroom | Second level | 2.83 x 5.45 m |
| Kitchen | Second level | 2.78 x 3.7 m |
| Other | Main level | 3.59 x 6.62 m |
| Other | Main level | 4.83 x 5.55 m |
| Other | Main level | 5.46 x 4.57 m |
| Office | Main level | 3.23 x 3.02 m |