 NewFor sale 50
$625,000
4 bed2 bath2,500 sq ft
14 Elgin Street West
Norwich
6 days agoMLS® 40869512
LPT Realty
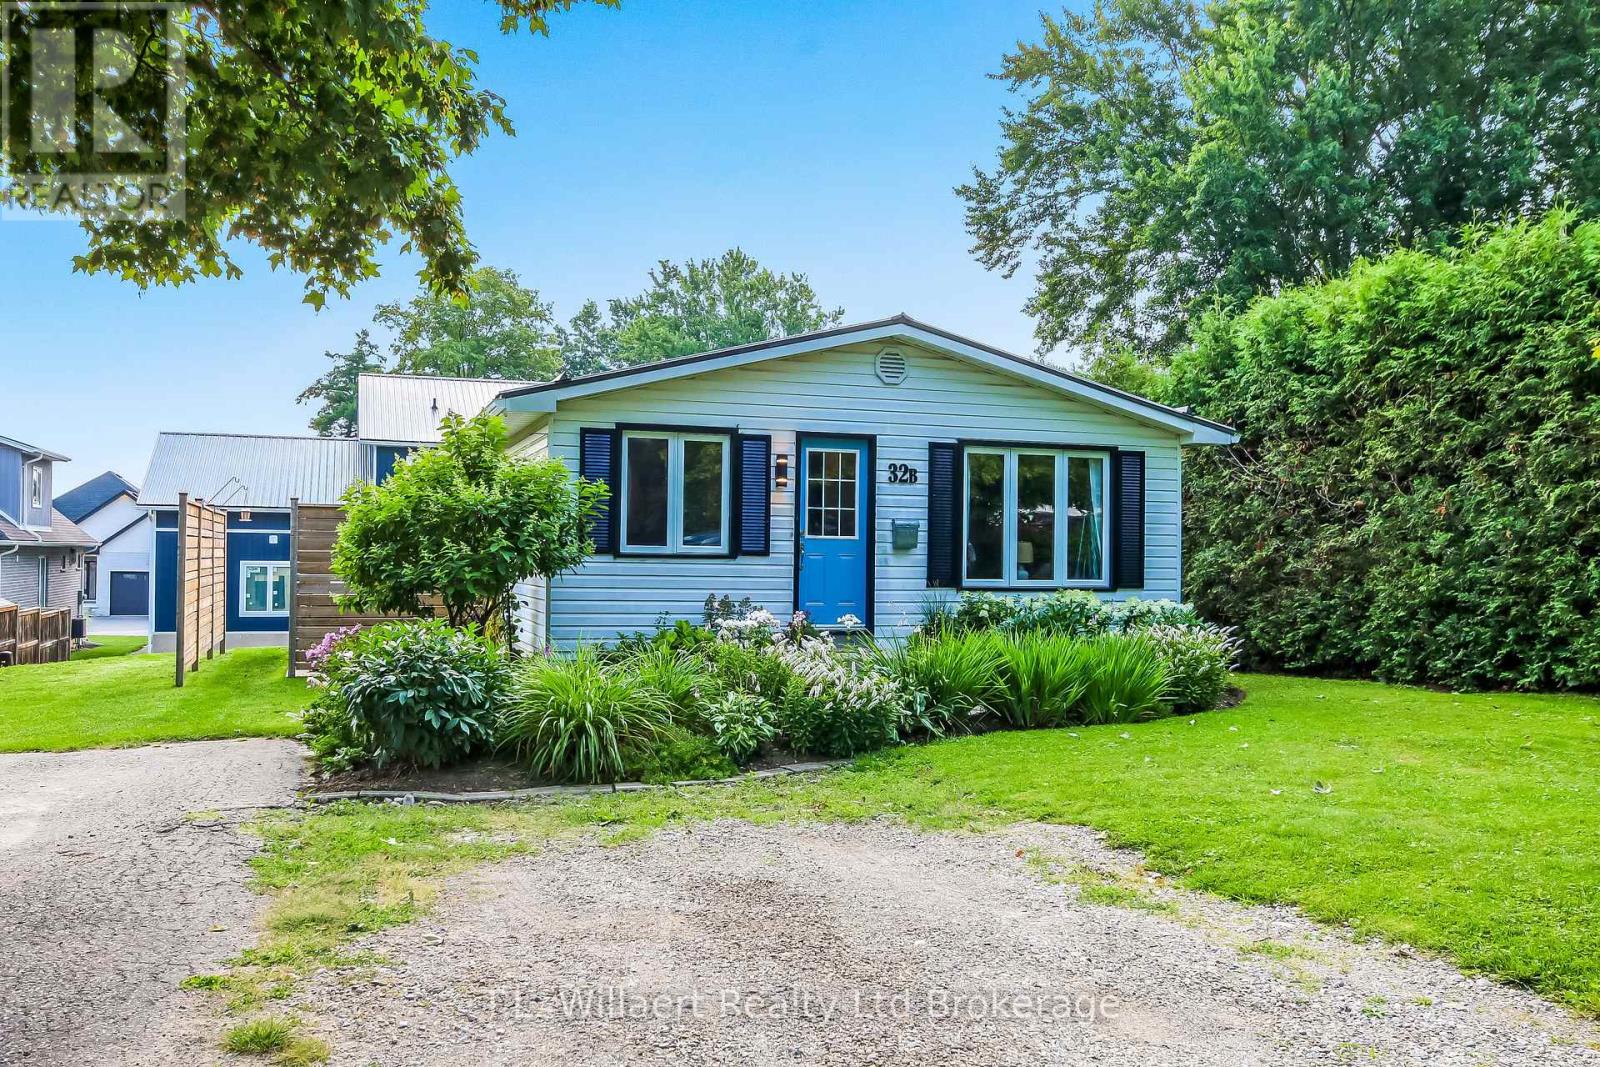
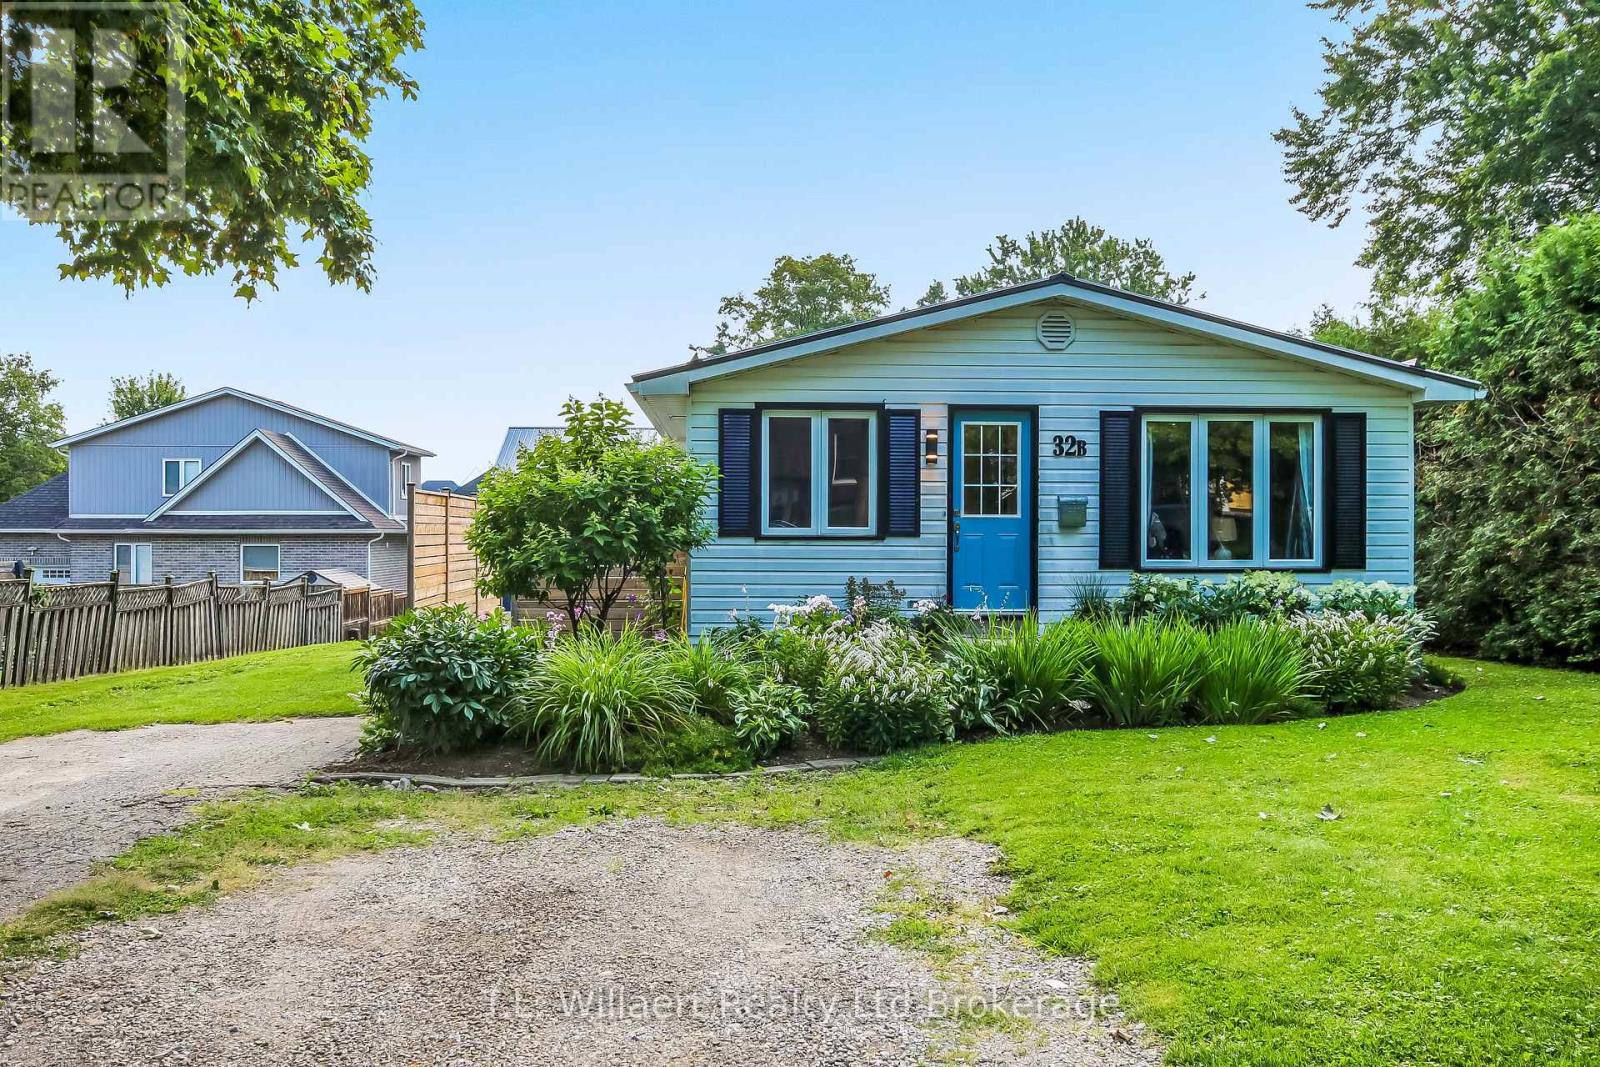
32 Albert Street #B
Norwich Town, Norwich, Ontario N0J1P0
For sale· Added
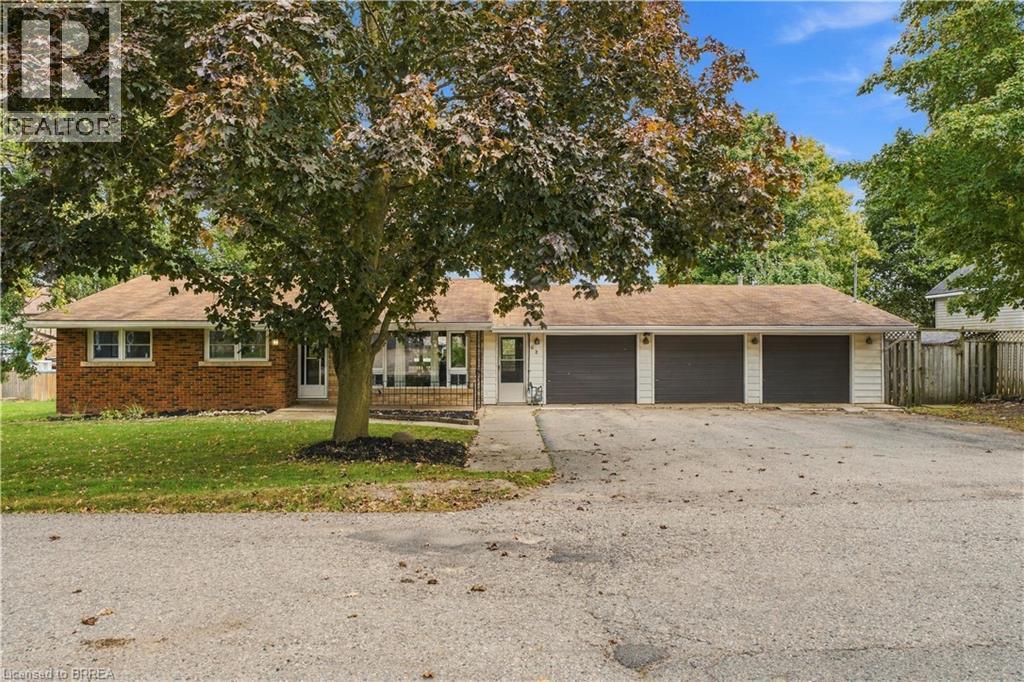
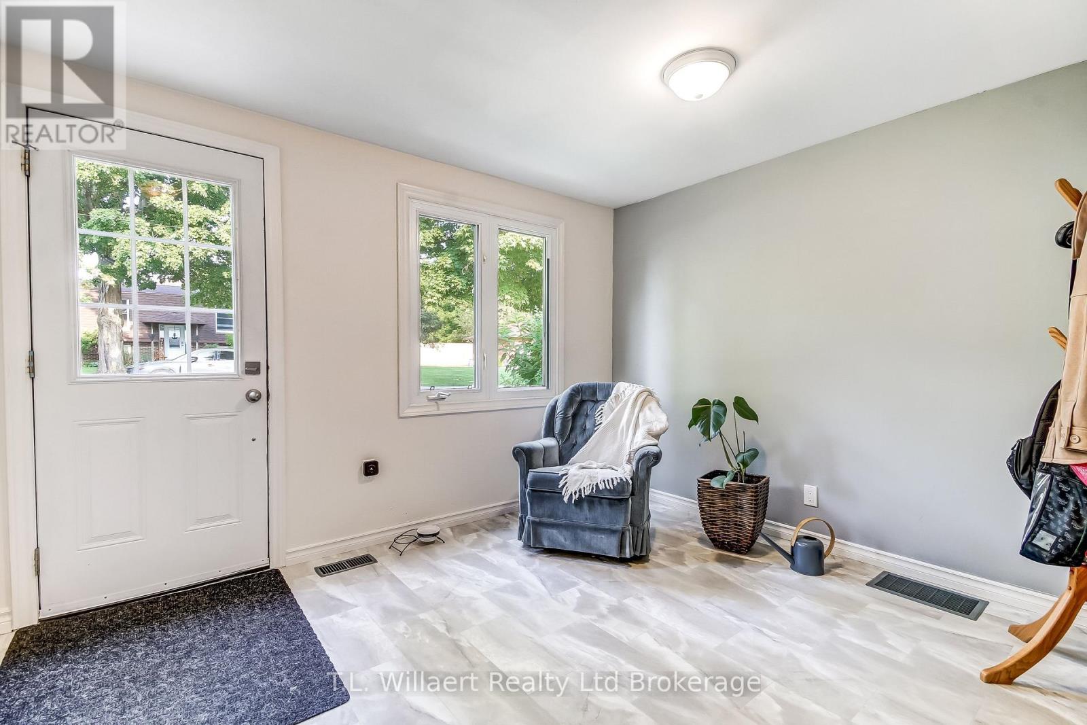
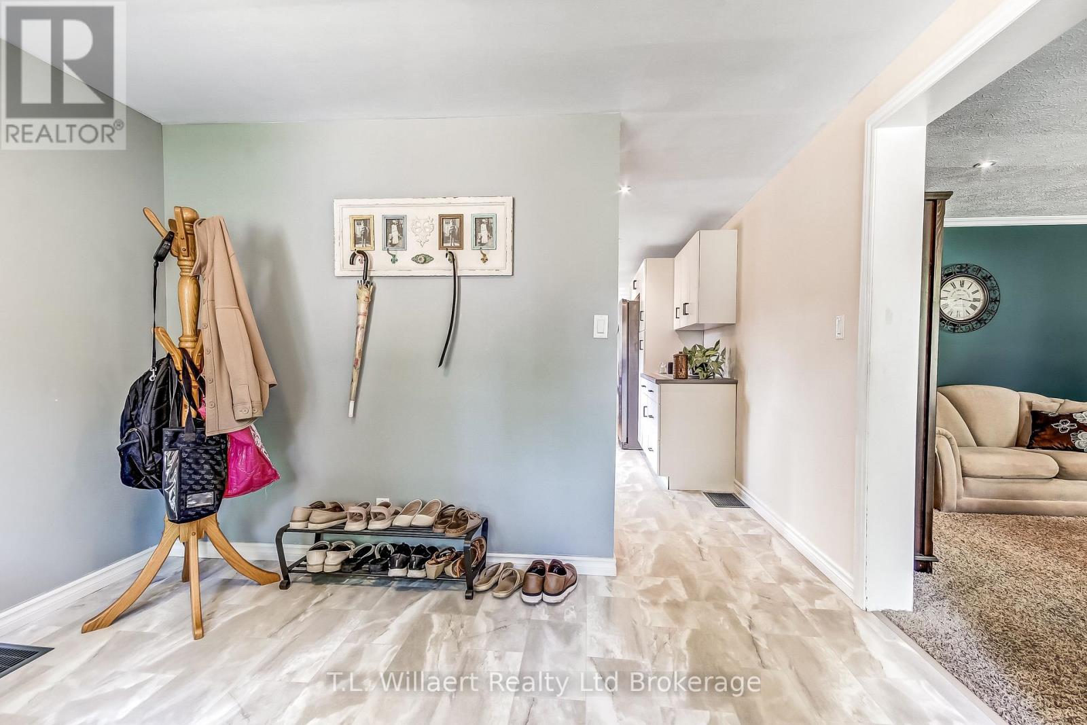
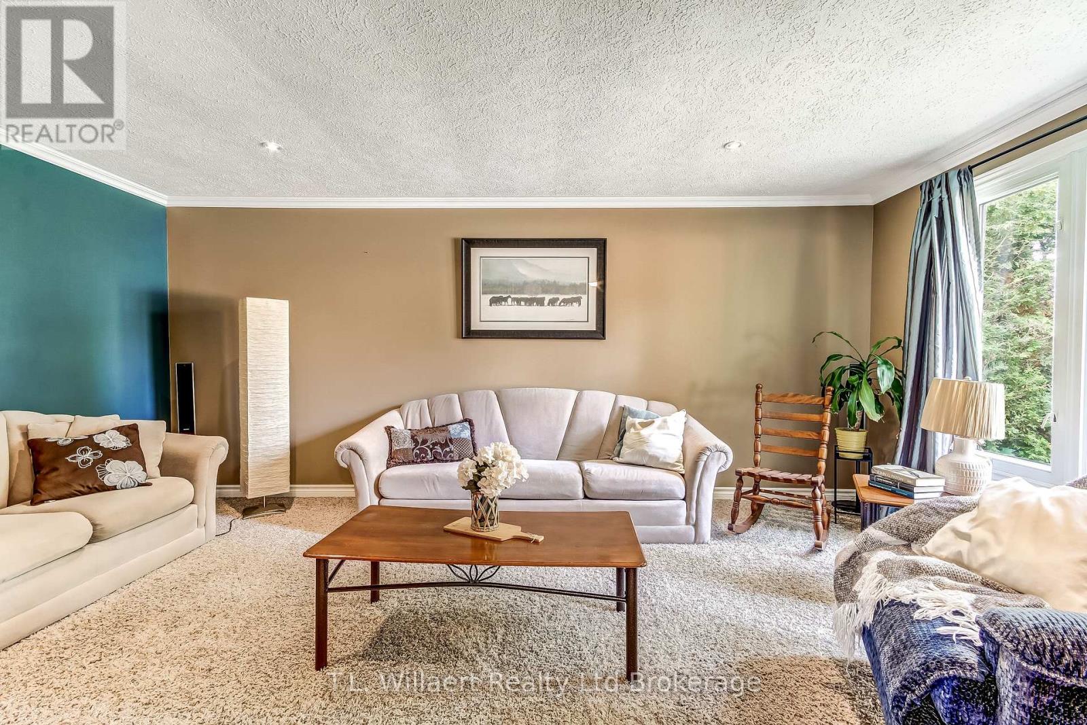
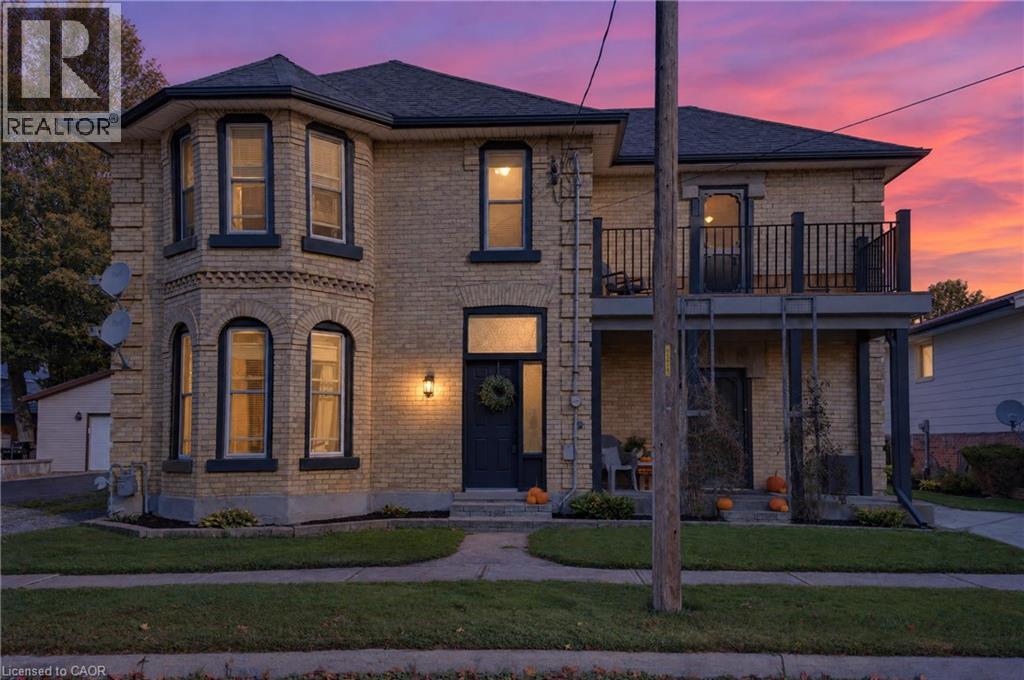
Welcome to 32b Albert Street in Norwich. This well kept home is perfect for the first time home buyer, downsizers or investors. On the main floor you will find the living room, spacious kitchen-dining room, primary bedroom with ensuite, 1 bedroom, bathroom and laundry room. In the basement you find 2 large bedrooms and an unfinished rec-room. This beautiful home is located close to schools, churches, dental and Doctors offices and shopping.
Map data © OpenStreetMap contributors
No open houses are scheduled for this home.
Can't make it? Request a private viewing.
| Oct 5, 2026 | $549,000 | ▼ $20,000 |
| Sep 4, 2026 | $569,000 | First recorded price |
Price changes since Sep 4, 2026.
| Living room | Main level | 3.53 x 5.32 m |
| Bedroom 4 | Basement | 3.31 x 4.79 m |
| Kitchen | Main level | 3.53 x 4.68 m |
| Dining room | Main level | 3.52 x 3.6 m |
| Primary Bedroom | Main level | 3.53 x 3.46 m |
| Bedroom 2 | Main level | 3.51 x 2.66 m |
| Bathroom | Main level | 1.97 x 2.51 m |
| Bedroom | Main level | 1.42 x 2.51 m |
| Laundry room | Main level | 4.95 x 4.39 m |
| Sitting room | Main level | 3.53 x 3.28 m |
| Bedroom 3 | Basement | 3.31 x 4.54 m |