 NewFor sale 50
$625,000
4 bed2 bath2,500 sq ft
14 Elgin Street West
Norwich
6 days agoMLS® 40869512
LPT Realty
365 Poldon Drive
Norwich, Ontario N0J1P0
For sale· Added
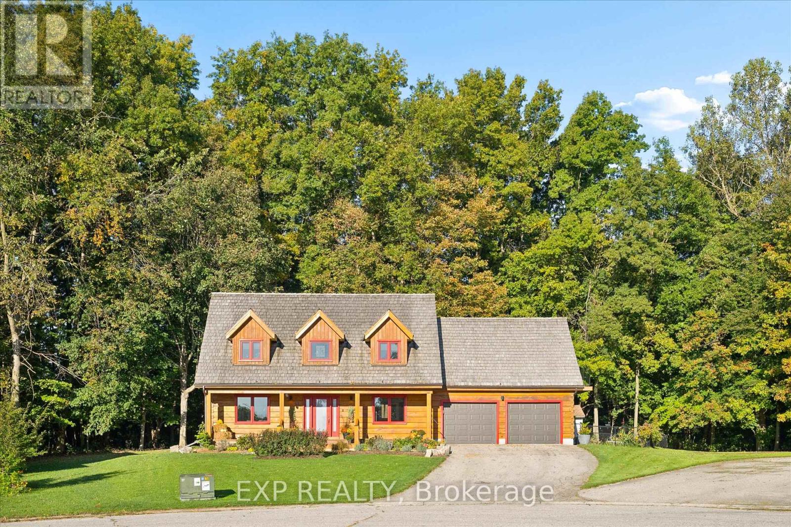
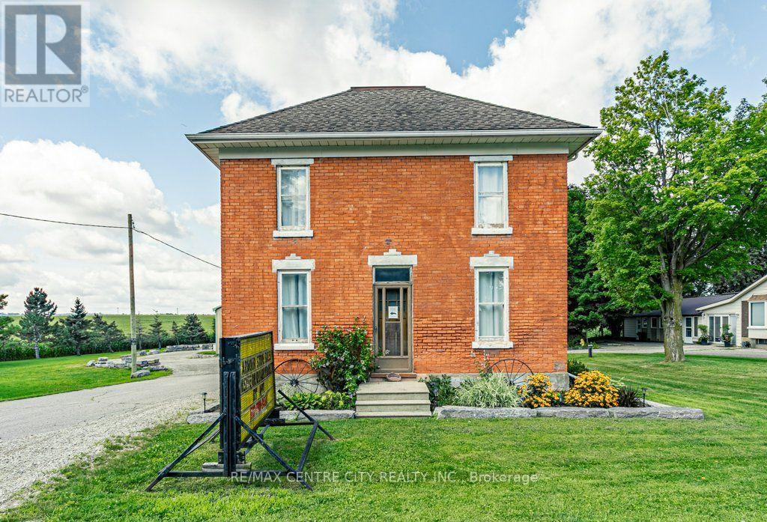
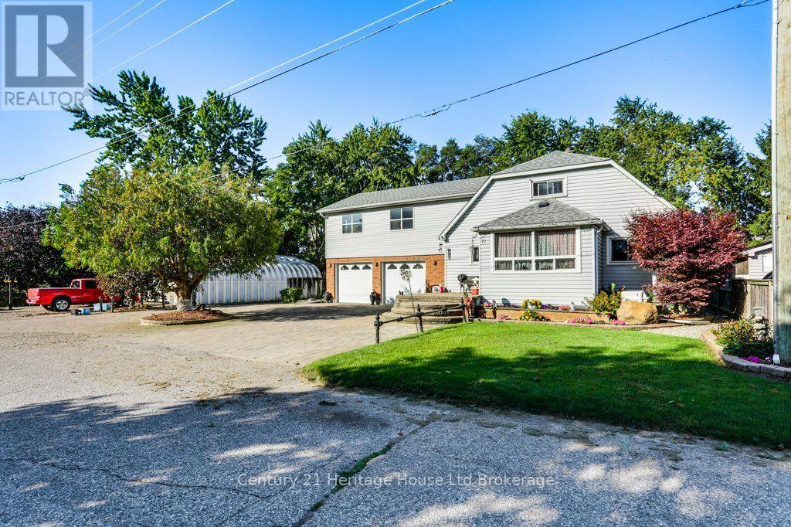
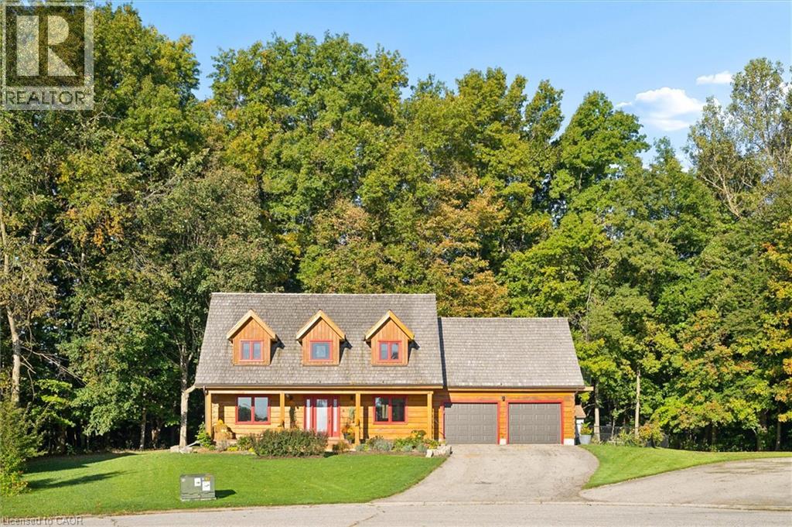
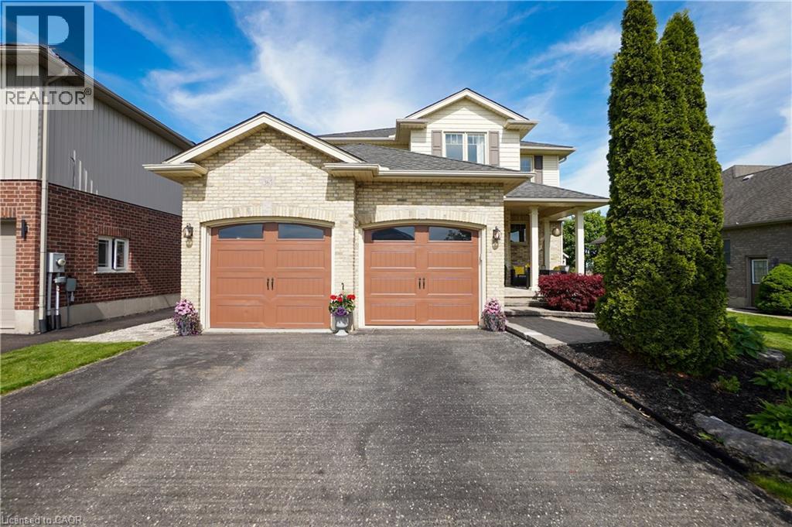
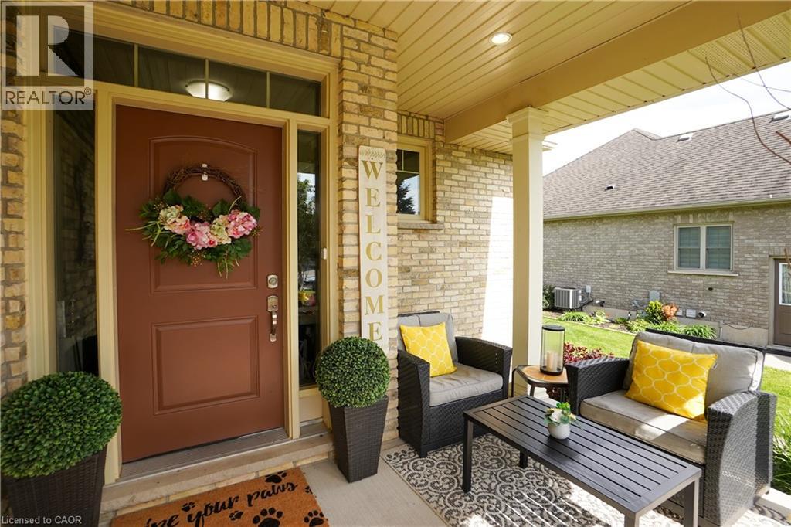
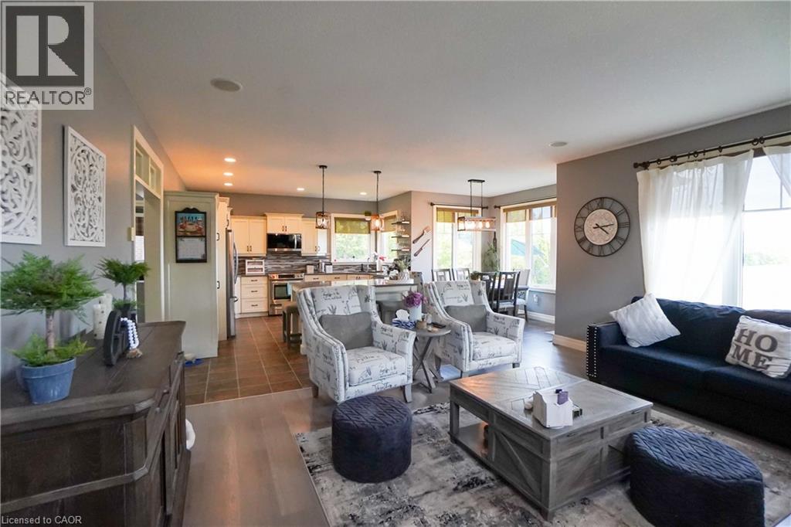
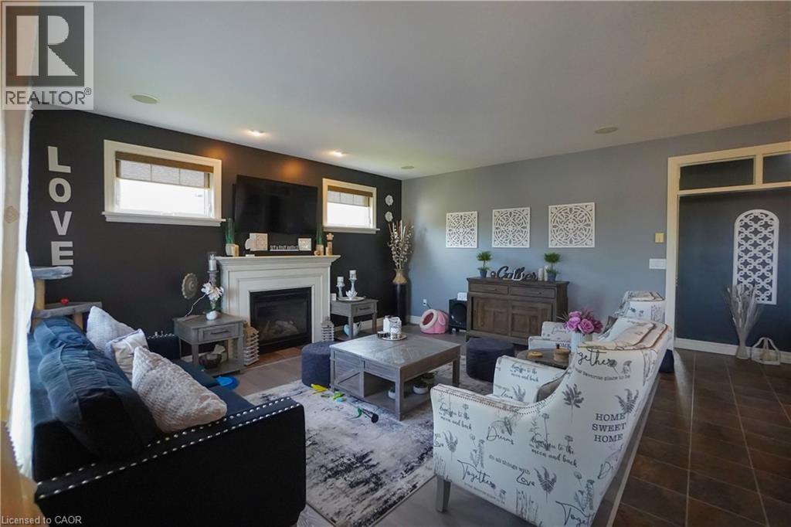
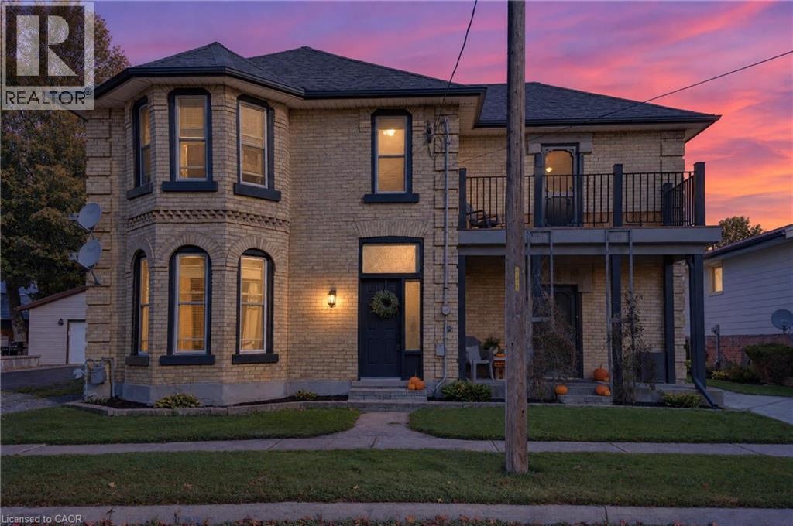
Welcome to 365 Poldon Drive in Norwich! Offering over 3,000 sq. ft. of finished living space, this beautifully updated 5-bedroom, 4-bathroom home sits on a premium lot backing onto open corn fields with no rear neighbours. Recent updates include a renovated kitchen, updated bathrooms, and new carpeting throughout the upper level. The spacious layout features generous principal rooms and a fully finished basement, providing plenty of space for growing families and entertaining. Step outside to enjoy peaceful country views from your backyard retreat, complete with two outdoor gazebos. All appliances are included, making this move-in-ready home an incredible opportunity to enjoy modern comfort and small-town living at its finest.
Map data © OpenStreetMap contributors
No open houses are scheduled for this home.
Can't make it? Request a private viewing.
| Recreation room | Basement | — |
| 3pc Bathroom | Basement | 8'0'' x 6'11'' |
| Bedroom | Basement | 9'9'' x 9'5'' |
| Bedroom | Basement | 17'2'' x 11'4'' |
| 3pc Ensuite bath | Second level | 8'8'' x 10'1'' |
| Primary Bedroom | Second level | 14'11'' x 13'0'' |
| Bedroom | Second level | 9'11'' x 15'7'' |
| 3pc Bathroom | Second level | 8'4'' x 5'1'' |
| Bedroom | Second level | 11'0'' x 10'1'' |
| 2pc Bathroom | Main level | 4'11'' x 4'11'' |
| Utility room | Main level | 8'8'' x 13'11'' |
| Kitchen | Main level | 14'7'' x 16'2'' |
| Dining room | Main level | 10'1'' x 9'7'' |
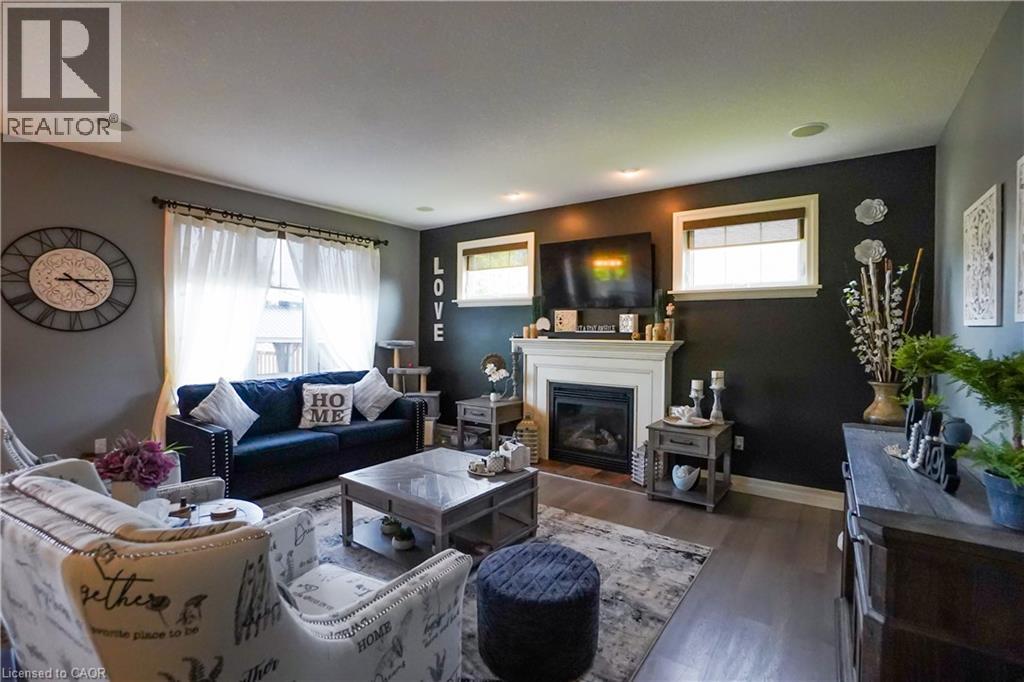
| Living room | Main level | 13'10'' x 17'5'' |