 For sale 50
$625,000
4 bed2 bath2,500 sq ft
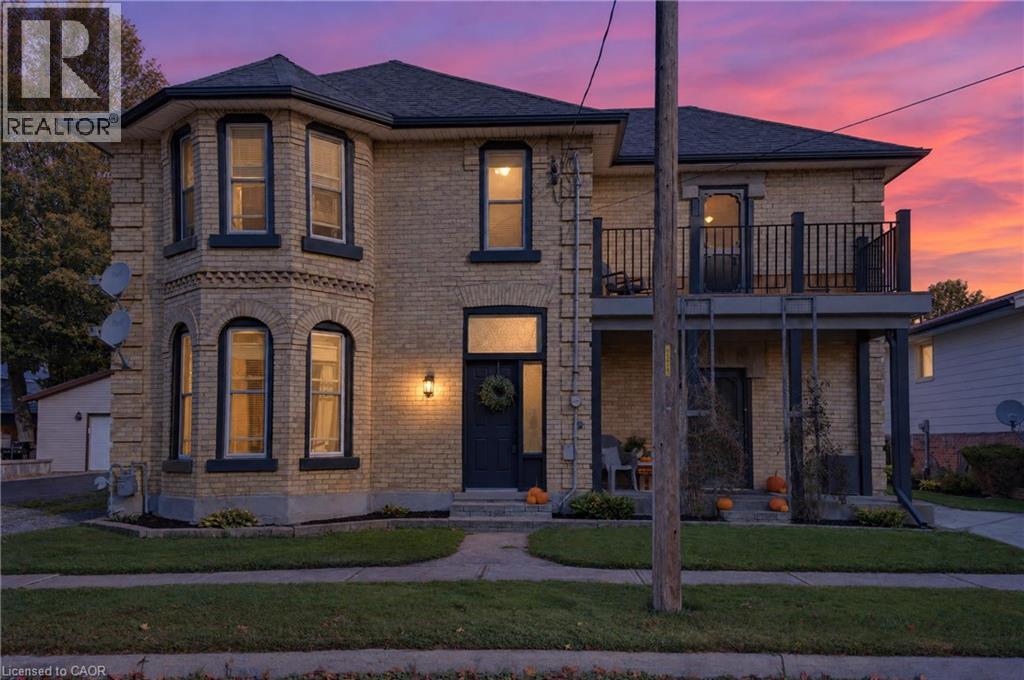
14 Elgin Street West
Norwich
7 days agoMLS® 40869512
LPT Realty
9 Pollard Street
Norwich Town, Norwich, Ontario N0J1P0
For sale· Added
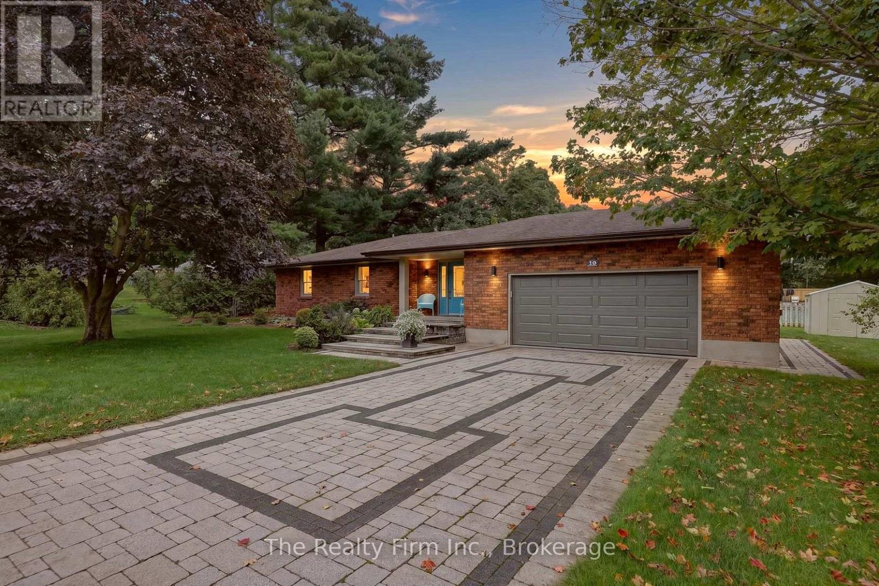
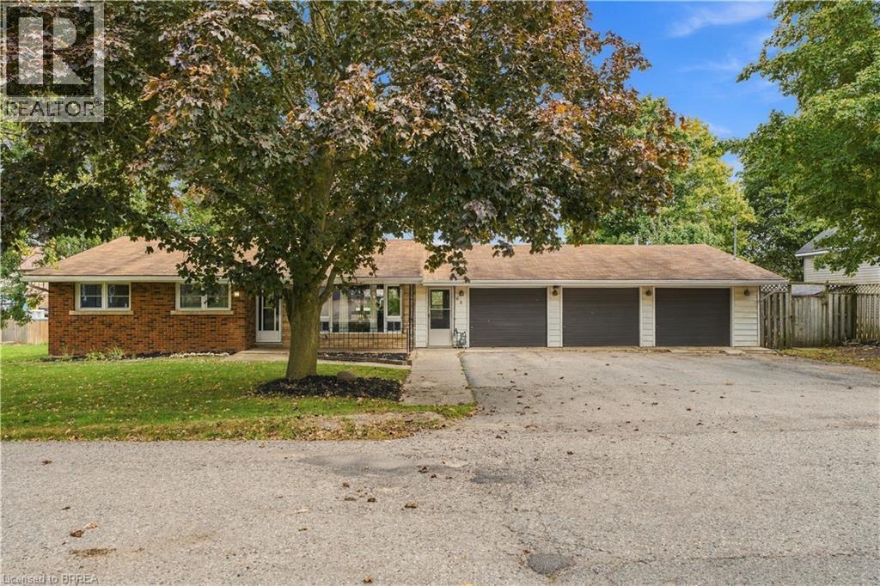
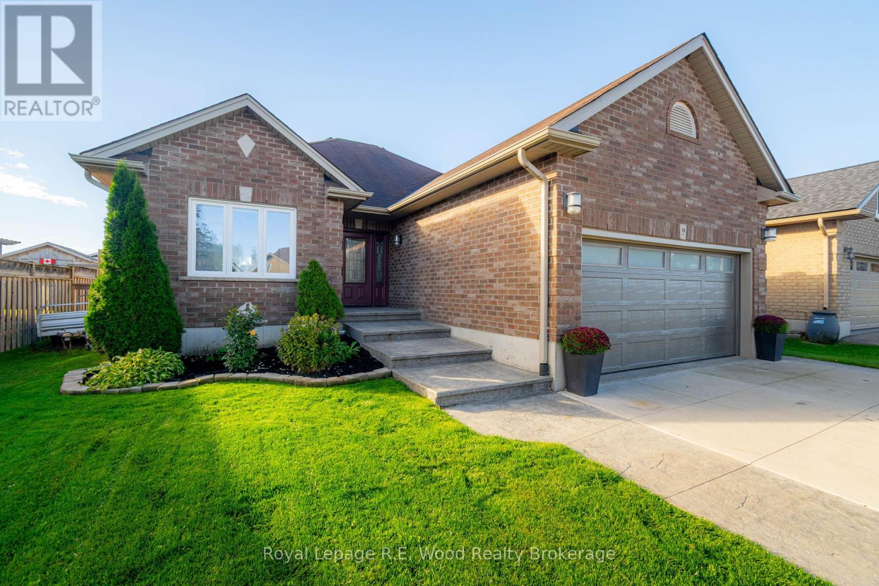
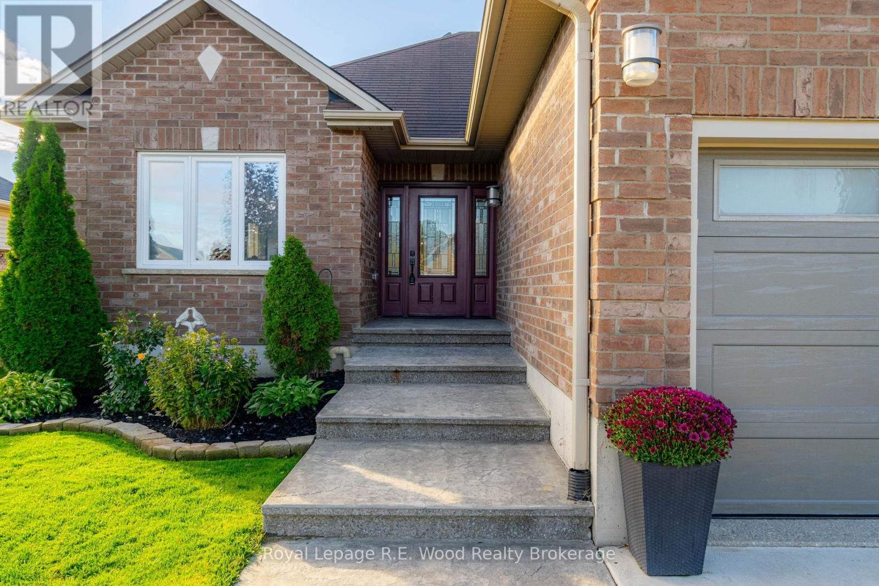
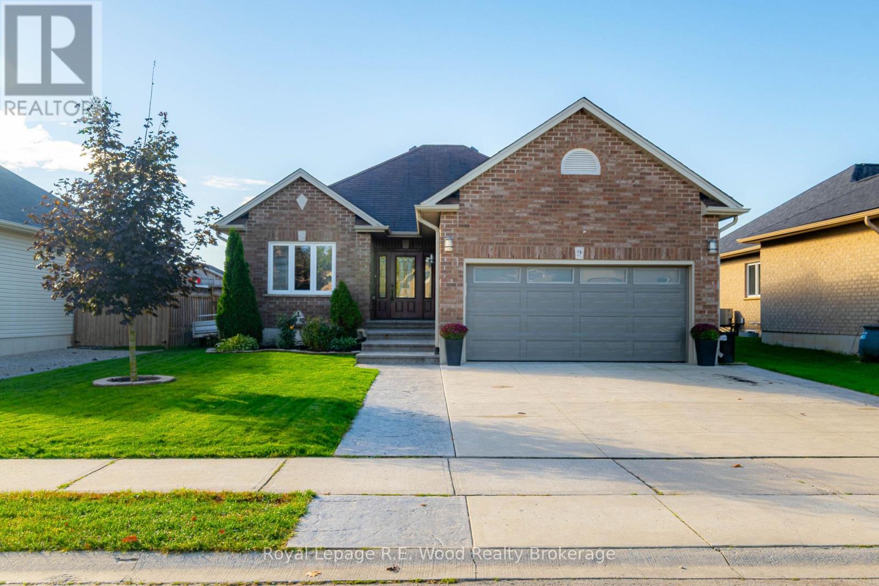
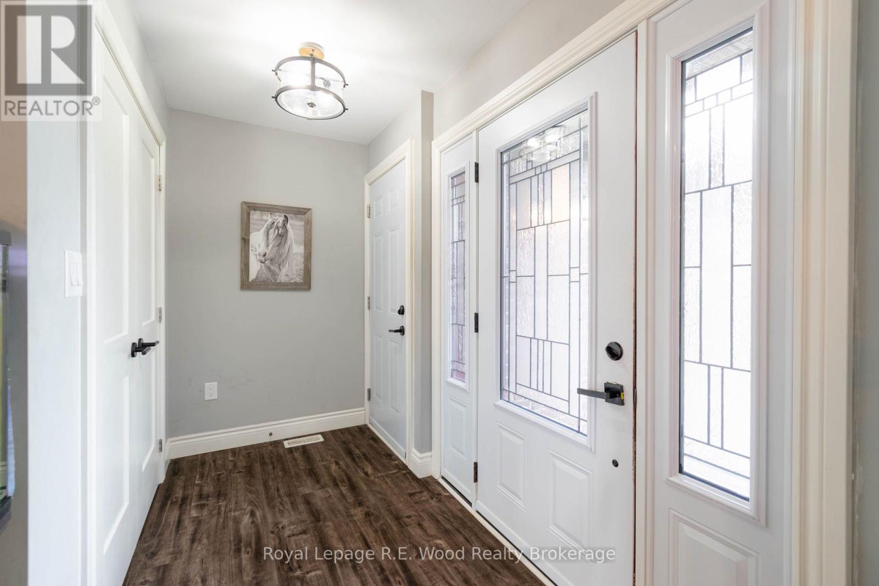
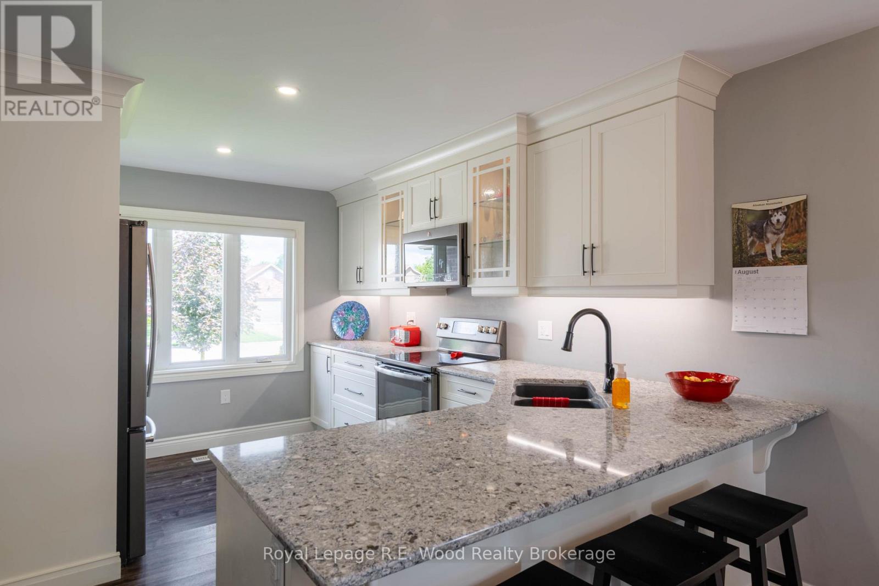
Welcome home to this bungalow at 9 Pollard Street! Starting from the street, you have a triple-wide concrete driveway, gardens, stamped concrete walkway/steps, and the attached 2 car garage. The interior of this home is a practical layout with a custom built kitchen including granite counters, a pantry, and stainless steel appliances. The open concept layout flows through the dining and living room with a walkout to your back deck. 3 spacious bedrooms, and a 3 pc bathroom complete the main floor plan. The finished basement includes a rec room and an additional bedroom. Three of the bedrooms and both bathrooms have been freshly repainted in 2026. Completely renovated in 2018 with new triple glazed windows, doors, electrical, plumbing, A/C, and furnace. Outdoors you will find an expansive deck for all your outdoor activities, a hot tub, and a large shed. The backyard is completely fenced in offering privacy, and peace of mind for children and pets, with entrance gates on both sides of the home. The attached garage has insulated walls and doors, as well as an electric heater! This one is move-in ready and stress free! Don't wait to make this home yours!
Map data © OpenStreetMap contributors
No open houses are scheduled for this home.
Can't make it? Request a private viewing.