 For sale 50
$1,950,000
4 bed4 bath2,500–3,000 sq ft
1302 Hillview Crescent
Falgarwood, Oakville
21 days agoMLS® W13814358
CENTURY 21 PARKLAND LTD.
104 Whittington Place
Southwest, Oakville, Ontario L6K3V9
For sale· Added
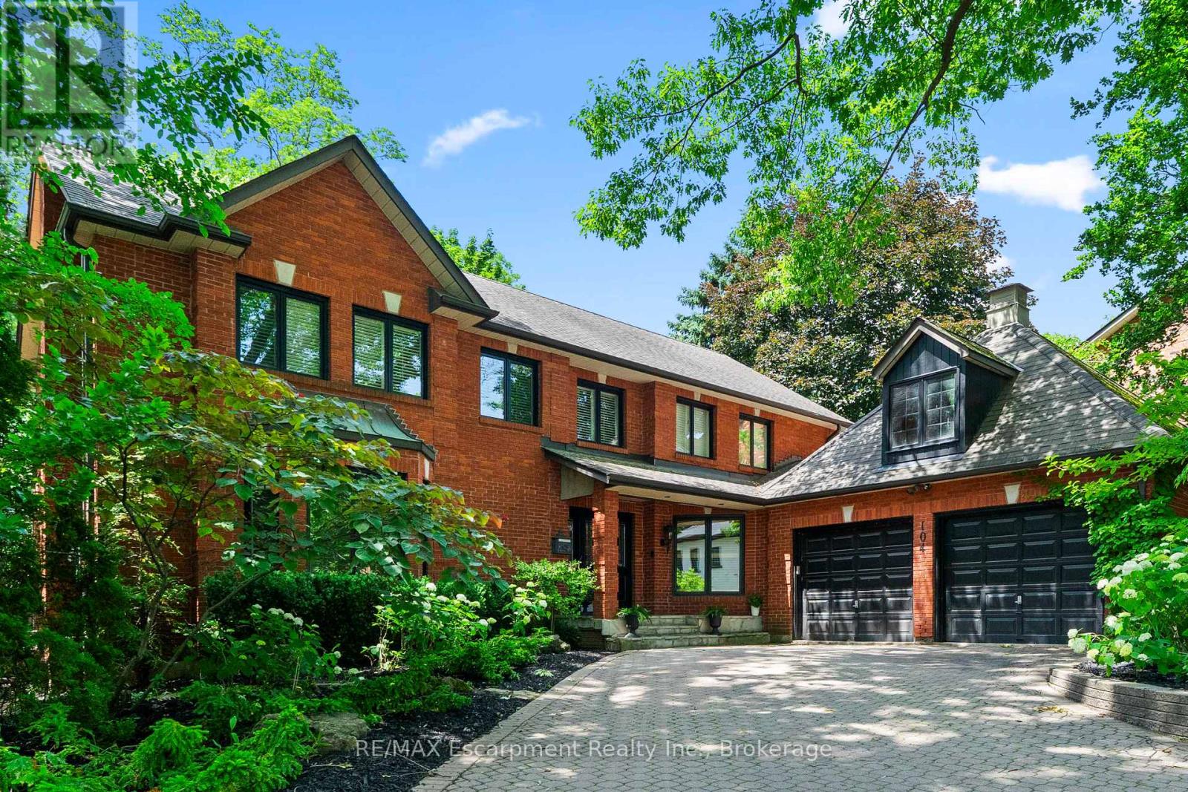
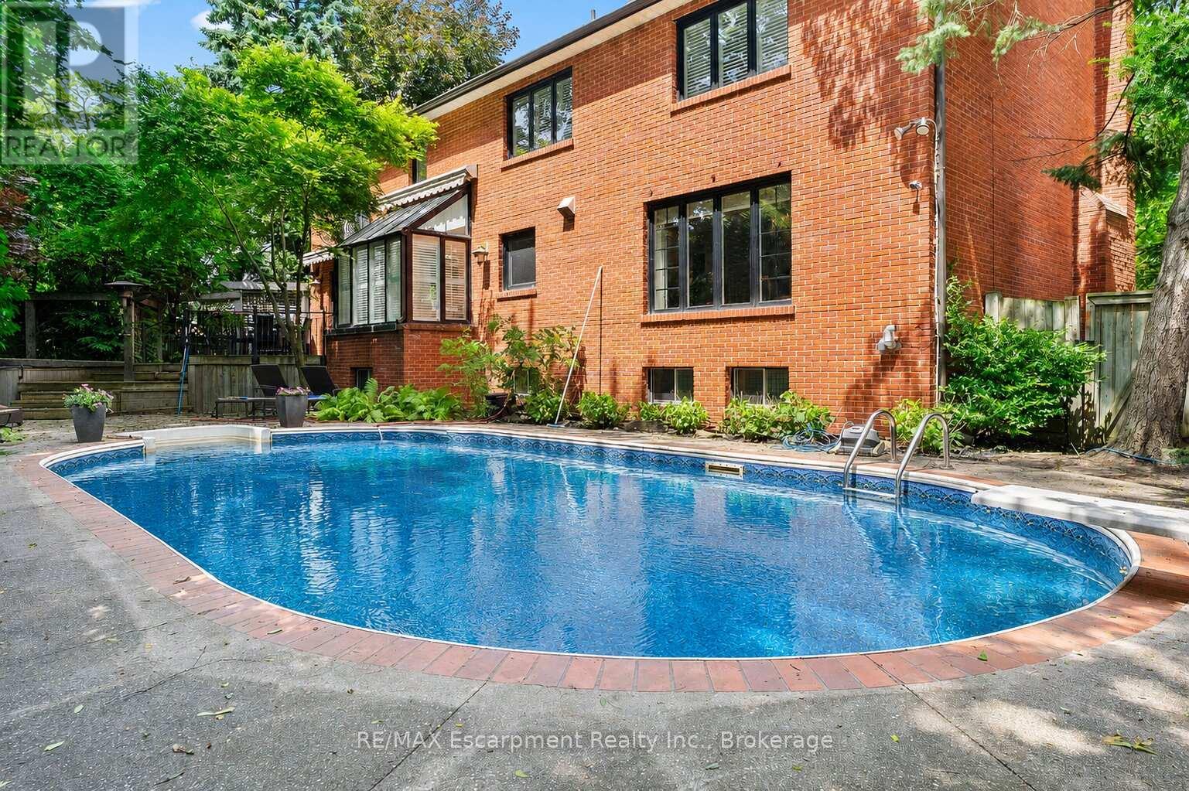
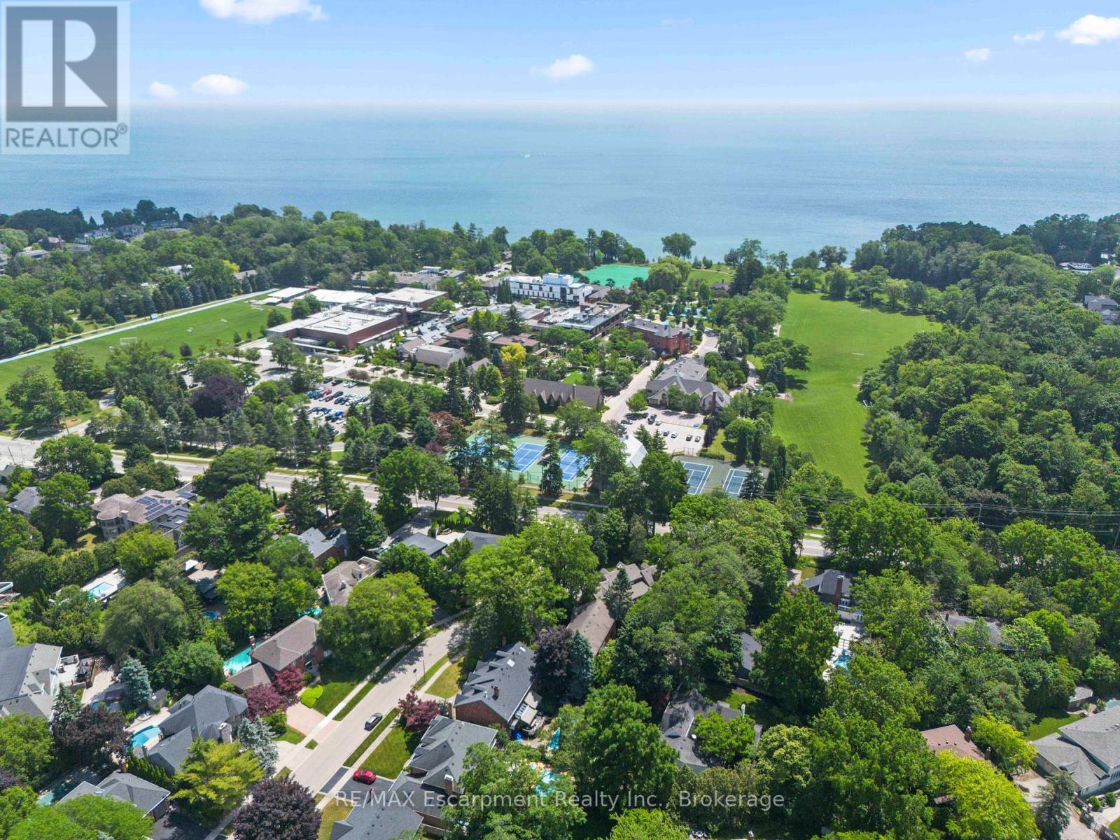
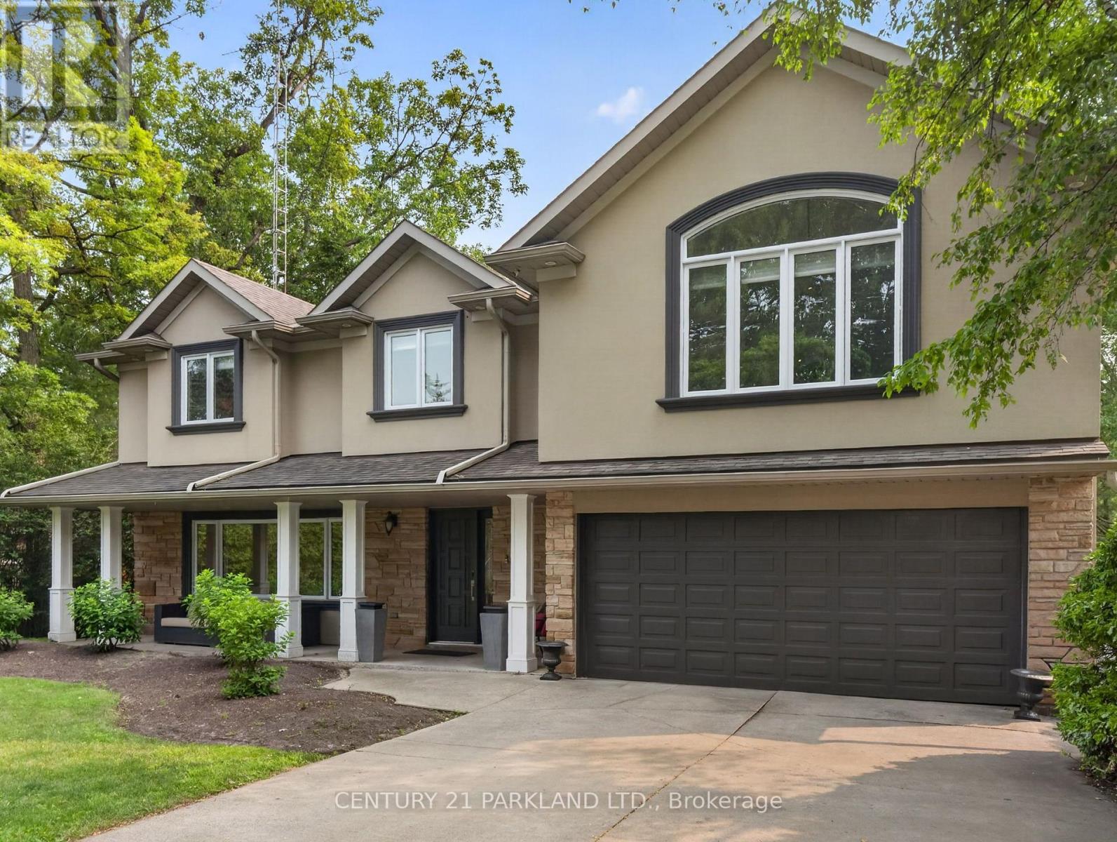
Perfectly positioned in one of Southwest Oakville's most sought-after neighbourhoods, directly across from the prestigious Appleby College, this exceptional family residence offers over 5,000 square feet across all levels, blending timeless elegance with outstanding functionality. Thoughtfully designed for both everyday living and entertaining, the main level showcases expansive principal rooms filled with natural light. The chef-inspired kitchen is the heart of the home, featuring custom cabinetry, granite countertops, a large centre island, quality appliances, and an adjoining breakfast area overlooking the private backyard. The inviting family room offers seamless access to the outdoor living spaces, while the formal living and dining rooms provide refined spaces for hosting family gatherings and special occasions. A handsome wood-paneled home office creates the perfect work-from-home environment. Upstairs, the home offers 3 spacious bedrooms, highlighted by a luxurious primary retreat complete with a generous walk-in dressing room and spa-inspired ensuite with heated floors. The additional bedrooms are well-proportioned and ideal for family or guests. The finished lower level extends the living space with 2 additional bedrooms, a large recreation/media room, a custom wine cellar, ample storage, and flexible space perfect for extended family, teenagers, or a home gym. Set on a private, mature lot, the backyard features an in-ground pool, hot tub and exceptional privacy, creating the perfect setting for summer entertaining. Ideally located just moments from the lake, parks, downtown Oakville, and top-rated schools, this is an outstanding opportunity to own a distinguished family home in one of Oakville's most coveted neighbourhoods.
Map data © OpenStreetMap contributors
No open houses are scheduled for this home.
Can't make it? Request a private viewing.
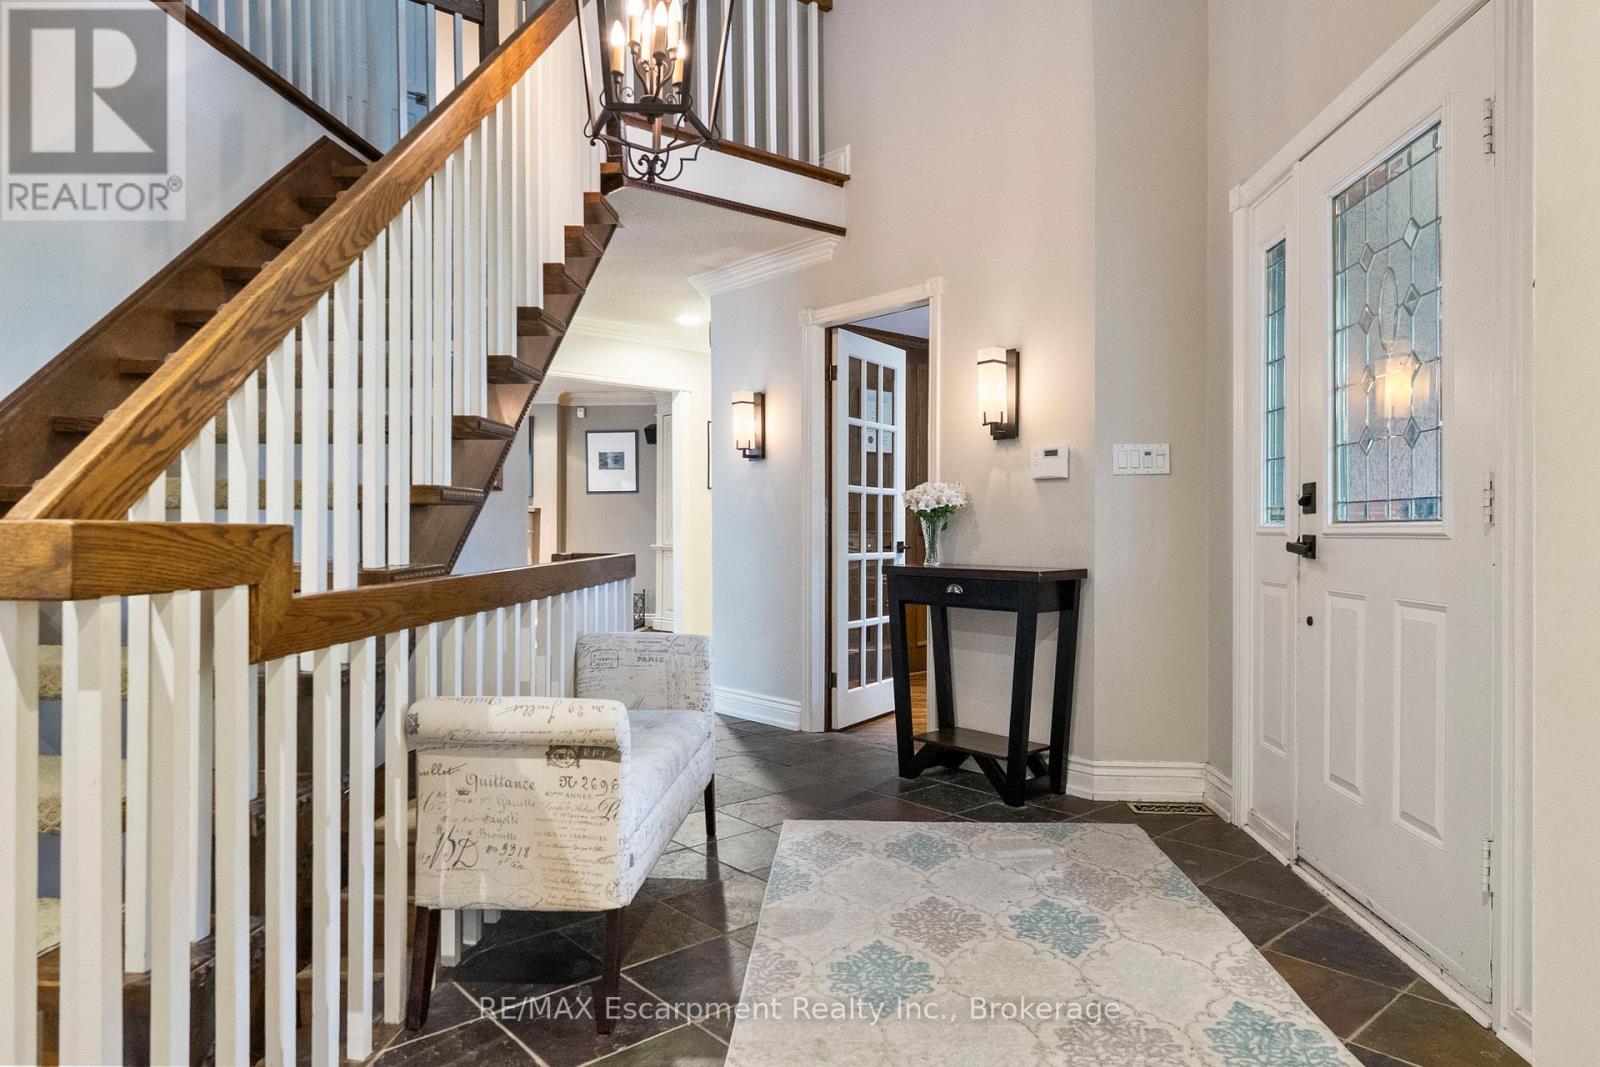
| Foyer | Main level | 3.89 x 2.18 m |
| Bathroom | Second level | 6.1 x 3.28 m |
| Other | Second level | 4.06 x 3 m |
| Office | Main level | 4.34 x 3.05 m |
| Bedroom | Second level | 4.39 x 4.17 m |
| Bedroom | Second level | 4.42 x 4.09 m |
| Bathroom | Second level | 2.72 x 2.46 m |
| Recreational, Games room | Lower level | 9.91 x 5.46 m |
| Bedroom | Lower level | 5.49 x 3.68 m |
| Bedroom | Lower level | 3.91 x 3.68 m |
| Bathroom | Lower level | 3.15 x 1.47 m |
| Cold room | Lower level | 2.06 x 1.24 m |
| Other | Lower level | 5.49 x 3.94 m |
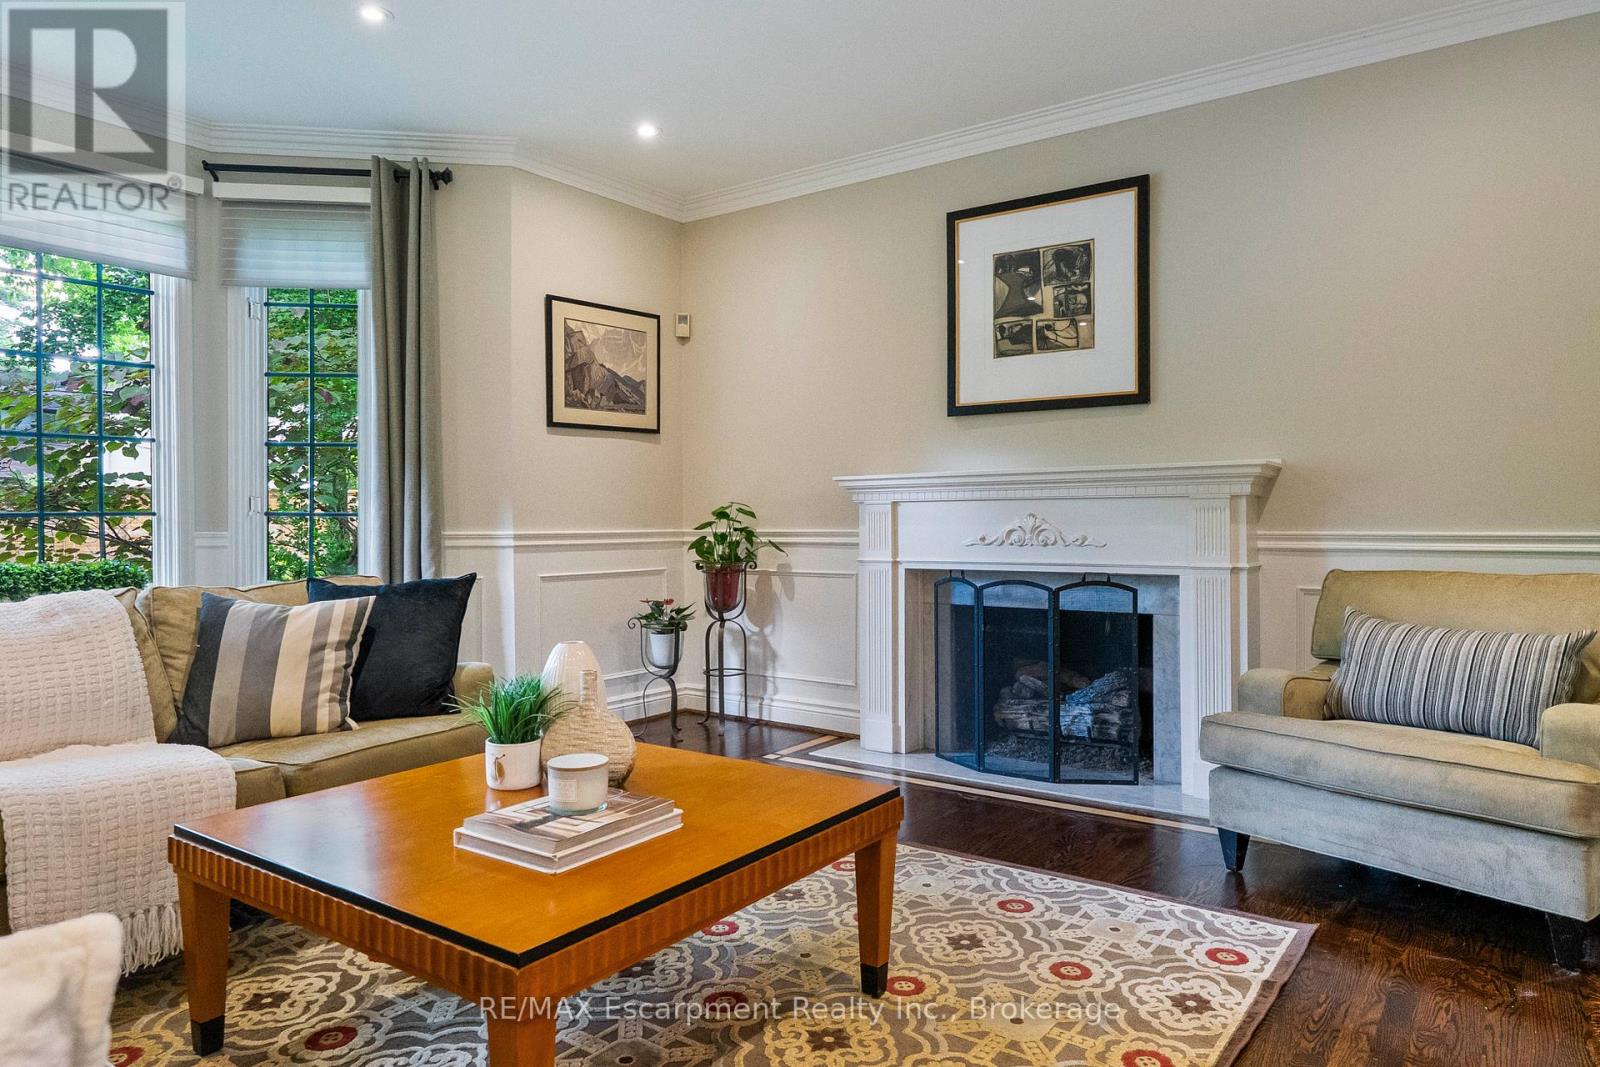
| Living room | Main level | 5.46 x 4.98 m |
| Dining room | Main level | 5.46 x 3.78 m |
| Kitchen | Main level | 4.01 x 3.07 m |
| Eating area | Main level | 5.54 x 2.84 m |
| Family room | Main level | 5.49 x 4.27 m |
| Bathroom | Main level | 1.65 x 1.24 m |
| Laundry room | Main level | 3.61 x 1.78 m |
| Primary Bedroom | Second level | 6.5 x 4.55 m |