
 For sale 50
$919,000
3 bed3 bath1,500–2,000 sq ft
348 Wheat Boom Drive #24
Joshua Meadows, Oakville
26 days agoMLS® W13797180
Sotheby's International Realty Canada, Brokerage
1099 Kent Avenue
College Park, Oakville, Ontario L6H1Z9
For sale· Added
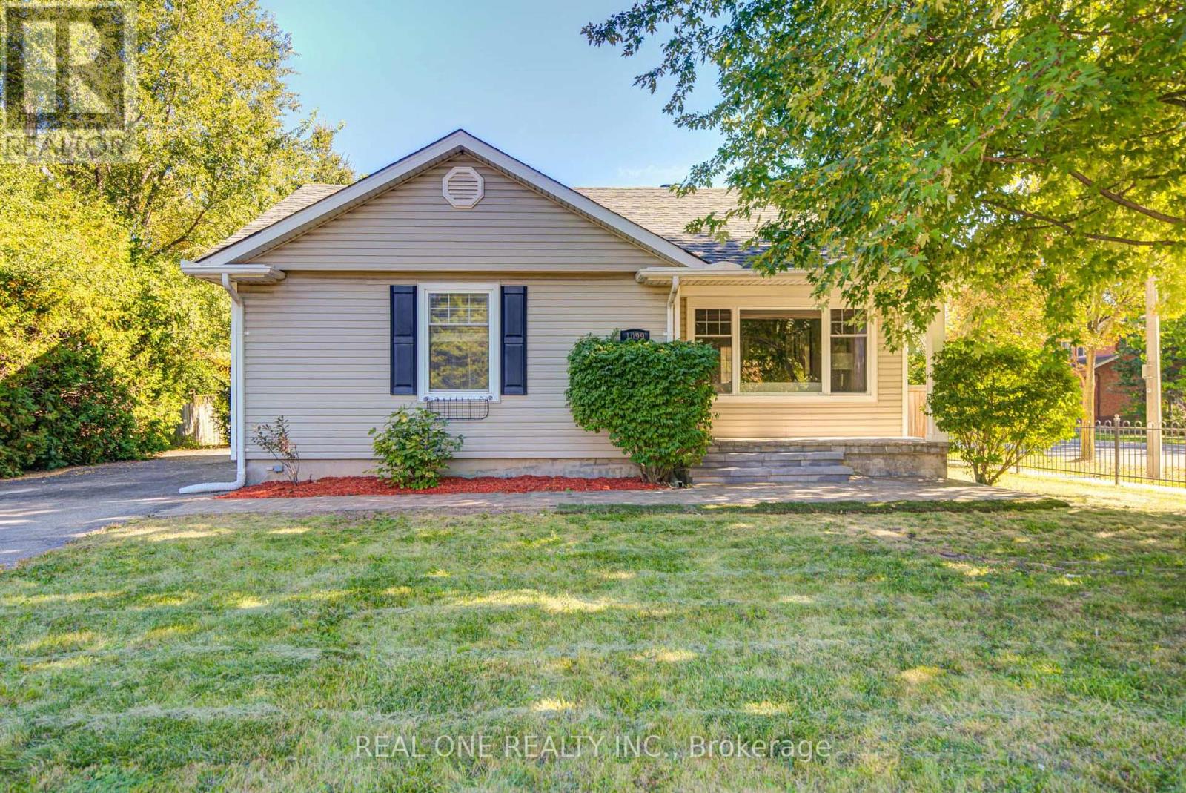
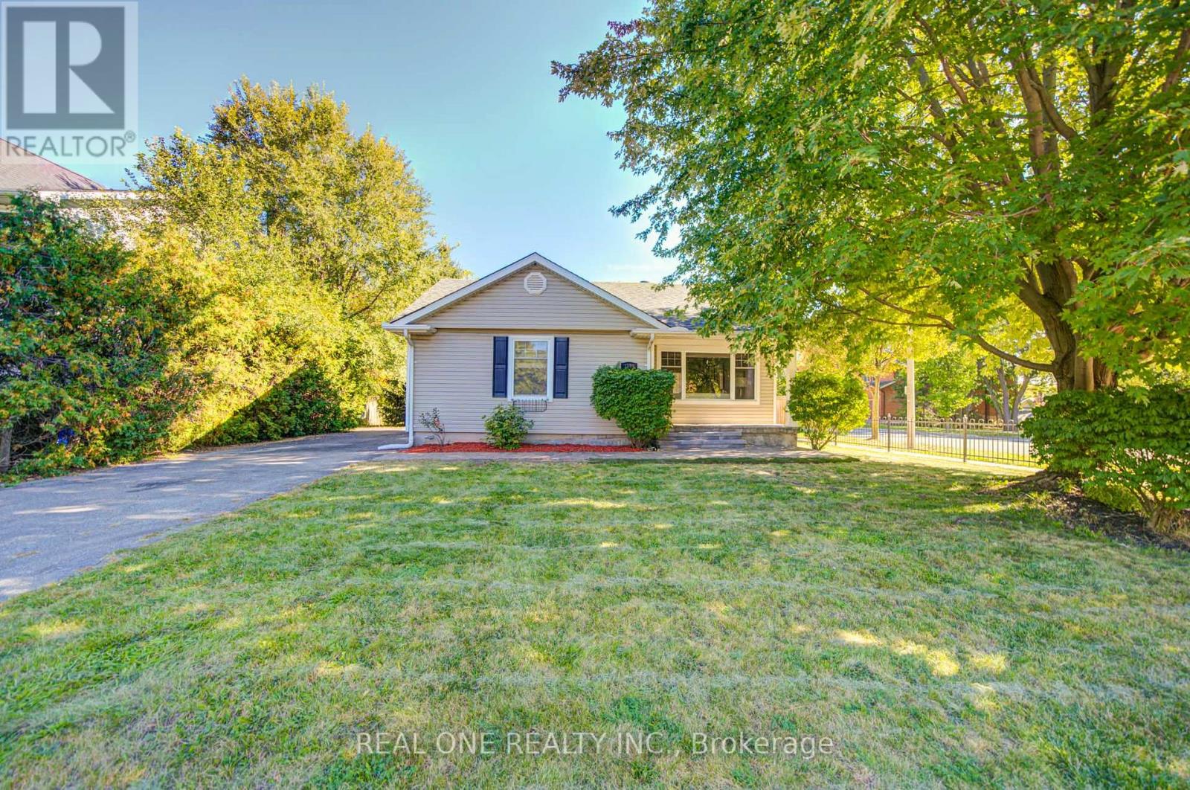
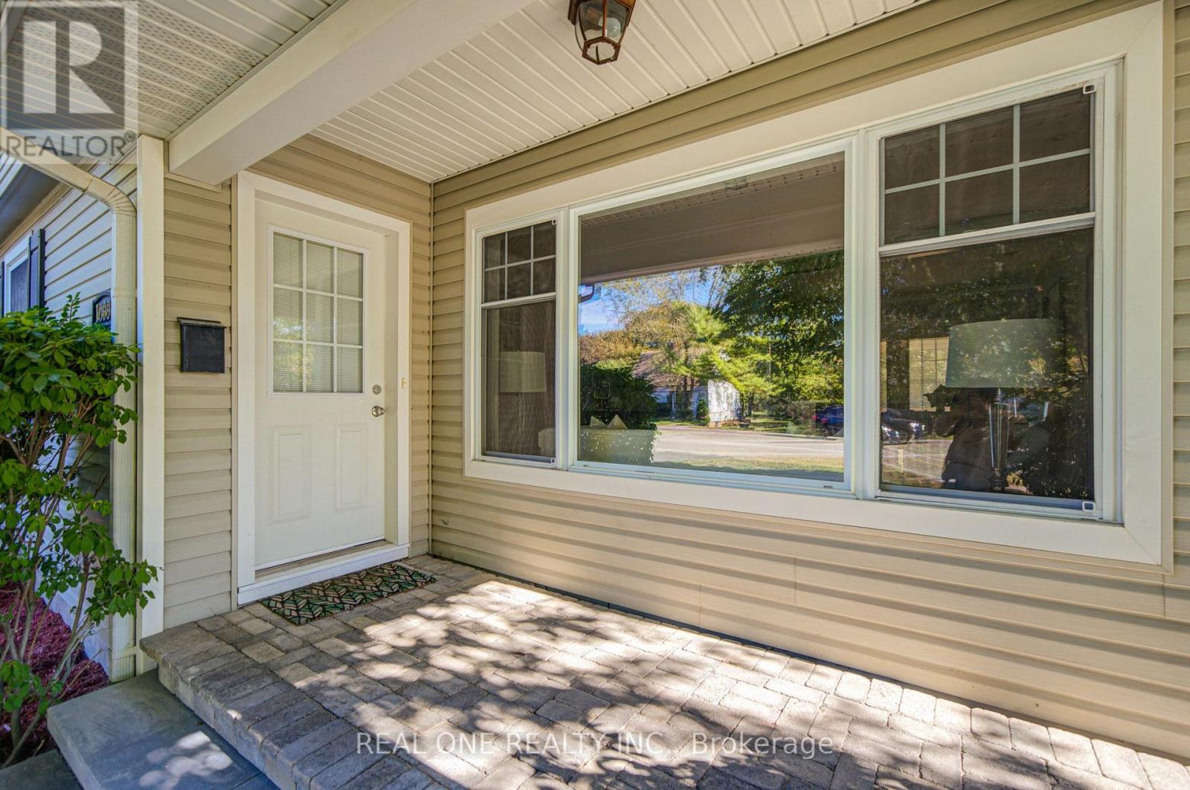
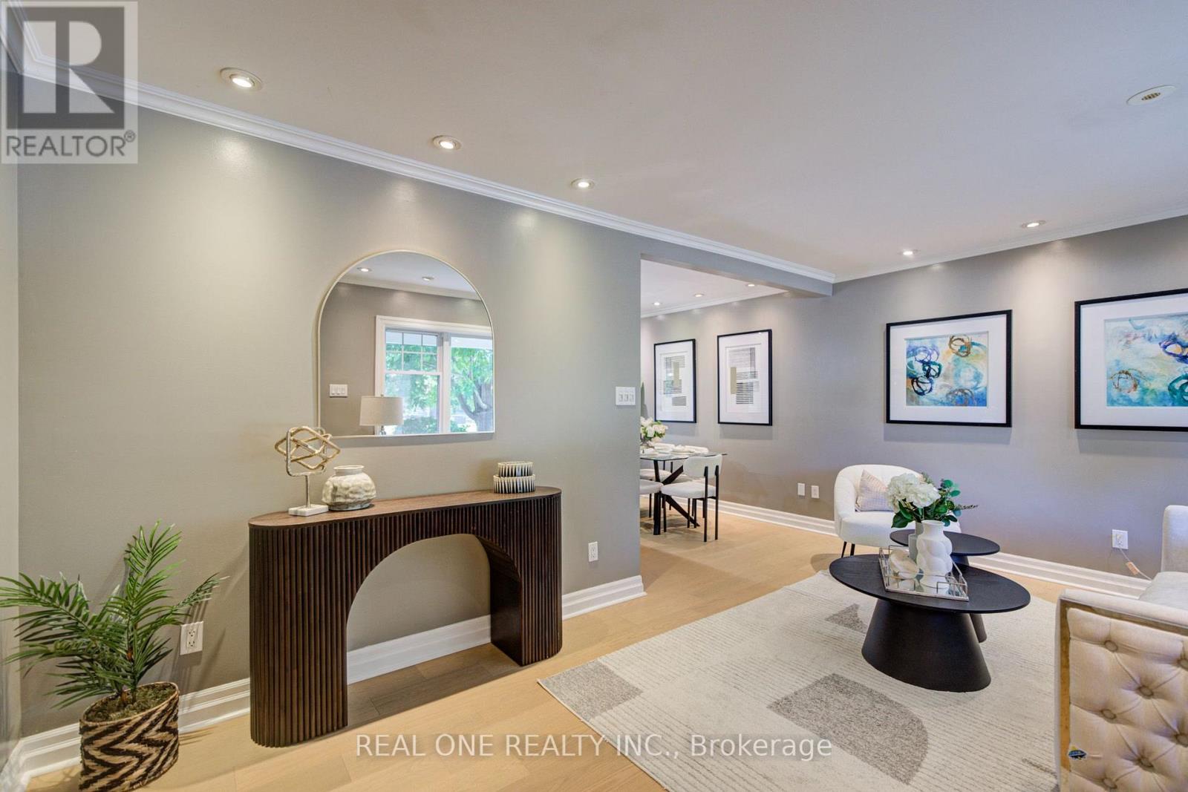
Gorgeous 2+2 Bedroom Bungalow On Large 66' X 127' Lot With Main Floor 1021 Sq, Basement 935 Sq, 4 Bathrooms! Updated Kitchen With Breakfast Bar, Garden Doors. To Large Sun Room. Pot Lights, Crown Moulding, Large Deck, Located In A Quiet And Convenient Neighborhood, This Beautifully Updated Home Offers Exceptional Versatility For Both Families And Investors. The Main Floor Features 2 Spacious Bedrooms, While The Finished Separate Entrance Basement Offers 2 Separate Bedroom Suites, Each With Its Own Private Ensuite Bathroom, Plus Separate Entrances For Added Privacy And Flexibility. New Flooring And Fresh Paint Throughout. Updates Include Furnace (2024), A/C (2024), Roof (2023), Stove (2026), And Hot Water Tank (2026). Close To Shopping: Oakville Place, Whole Foods Market, Longo's. Easy Access To 403 Hwys And Oakville Go Station. Close To White Oaks Secondary School And Sheridan College. A Fantastic Opportunity For Comfortable Family Living Or Investment With Excellent Rental Potential!
Map data © OpenStreetMap contributors
No open houses are scheduled for this home.
Can't make it? Request a private viewing.
| Oct 3, 2026 | $1,195,000 | ▼ $34,000 |
| Sep 28, 2026 | $1,229,000 | First recorded price |
Price changes since Sep 28, 2026.
| Living room | Ground level | 5.26 x 3.05 m |
| Dining room | Ground level | 3.25 x 2.44 m |
| Kitchen | Ground level | 3.25 x 2.74 m |
| Sunroom | Ground level | 4.93 x 2.54 m |
| Primary Bedroom | Ground level | 3.43 x 3.25 m |
| Bedroom | Ground level | 3.61 x 2.49 m |
| Bedroom | Basement | 5.31 x 3.51 m |
| Bedroom | Basement | 4.14 x 3.28 m |
| Recreational, Games room | Basement | 3.66 x 3.1 m |
| Laundry room | Basement | 3.86 x 2.69 m |




