
 For sale 50
$919,000
3 bed3 bath1,500–2,000 sq ft
348 Wheat Boom Drive #24
Joshua Meadows, Oakville
26 days agoMLS® W13797180
Sotheby's International Realty Canada, Brokerage
1135 Bridge Road
West, Oakville, Ontario L6L2B6
For sale· Added
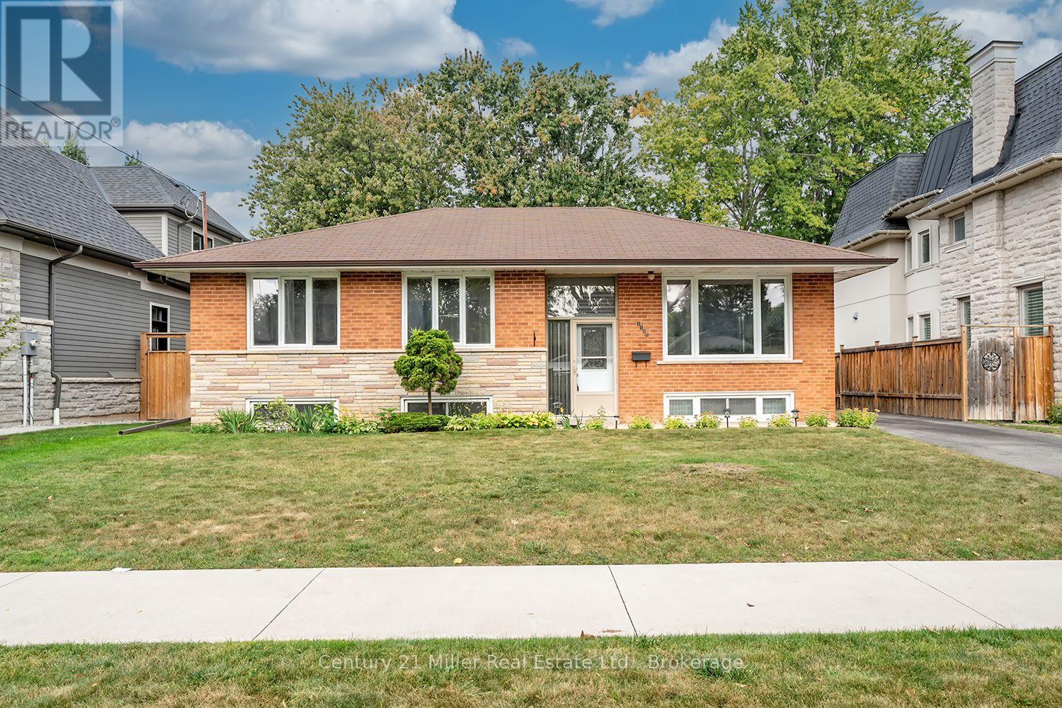
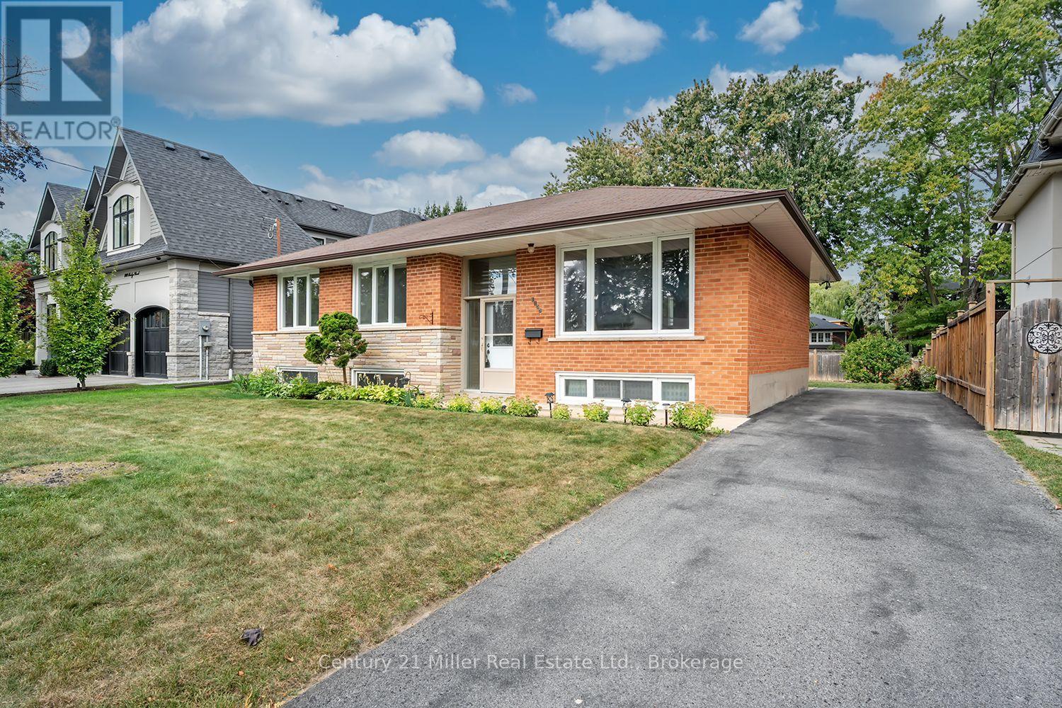
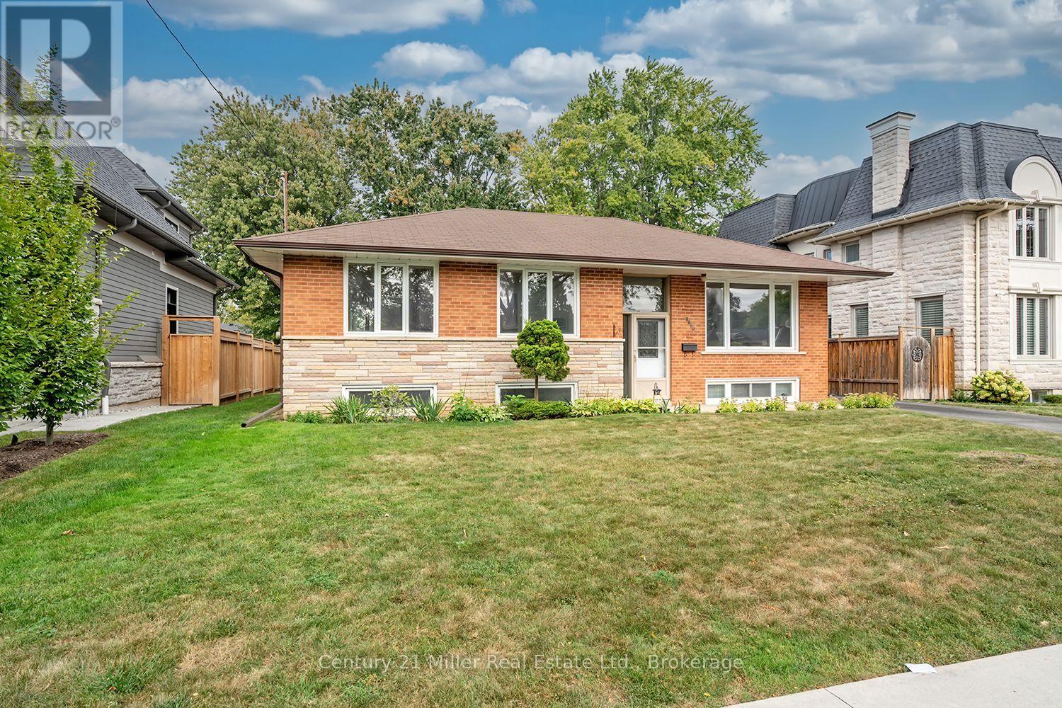
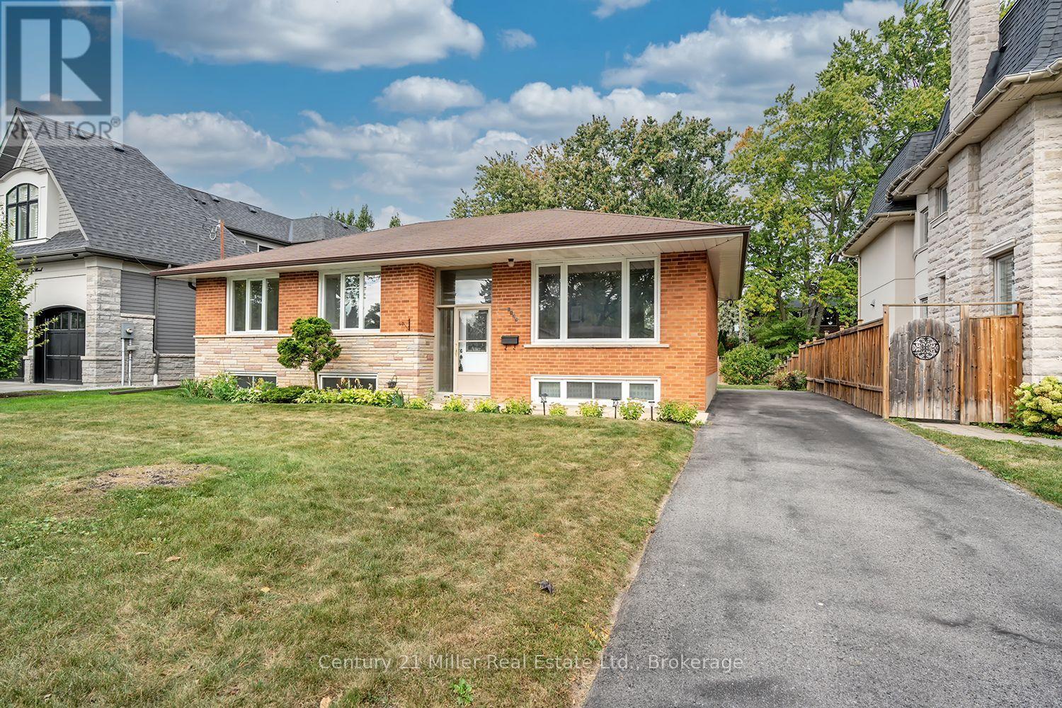
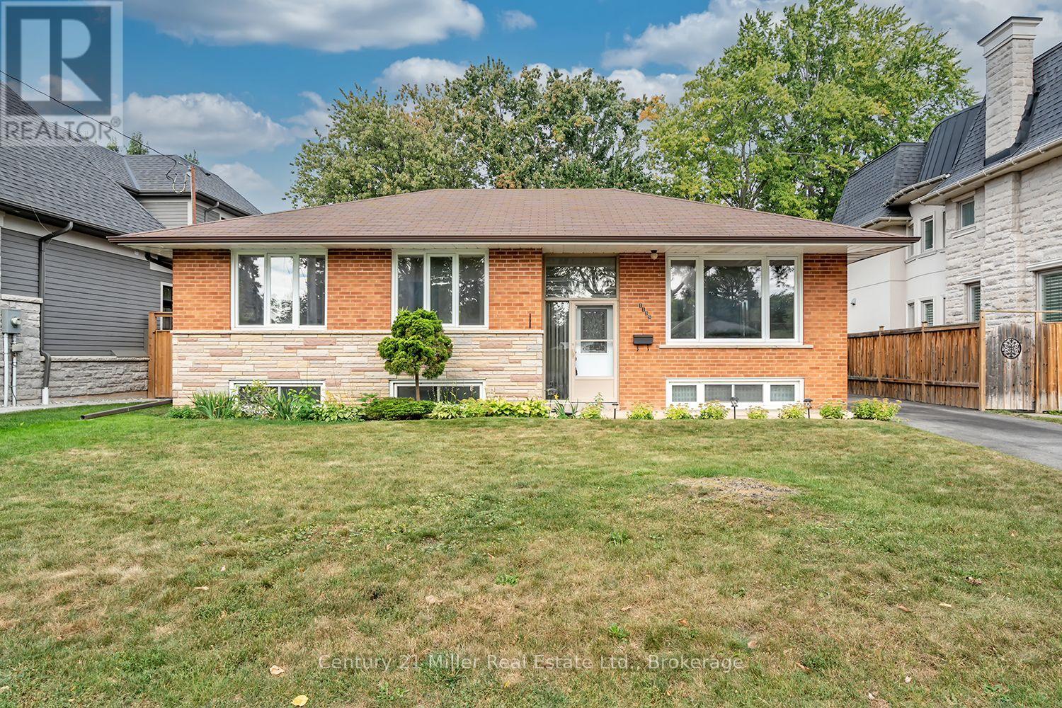
Located within a family friendly pocket of southwest Oakville withwonderful parks and reputable schools, on generous 60 x 150 ft lot, this 3+1 bedroom, 1 bath bungalow has been lovingly maintained by the original owner. The home features an open Living Room/Dining Room combination, eat-in Kitchen overlooking a private manicured yard with storage shed and access to a large deck providing the perfect setting for outdoor entertaining. The lower level includes a rec room, 4th bedroom and large utility room with laundry. With RL3-0 zoning permitting 35%+ lot coverage, this property provides an excellent opportunity to improve the existing residence, or the potential for a new custom build, exciting possibilities await!
Map data © OpenStreetMap contributors
No open houses are scheduled for this home.
Can't make it? Request a private viewing.
| Living room | Main level | 3.84 x 4.32 m |
| Dining room | Main level | 3.11 x 3.11 m |
| Kitchen | Main level | 3.59 x 3.01 m |
| Primary Bedroom | Main level | 3.08 x 3.99 m |
| Bedroom 2 | Main level | 3.08 x 3.08 m |
| Bedroom 3 | Main level | 3.14 x 2.89 m |
| Recreational, Games room | Basement | 3.85 x 4.29 m |
| Bedroom 4 | Basement | 3.85 x 3.05 m |
| Utility room | Basement | 6.32 x 8 m |




