
 For sale 50
$919,000
3 bed3 bath1,500–2,000 sq ft
348 Wheat Boom Drive #24
Joshua Meadows, Oakville
26 days agoMLS® W13797180
Sotheby's International Realty Canada, Brokerage
1273 Barberry Green
Glen Abbey, Oakville, Ontario L6M2A8
For sale· Added
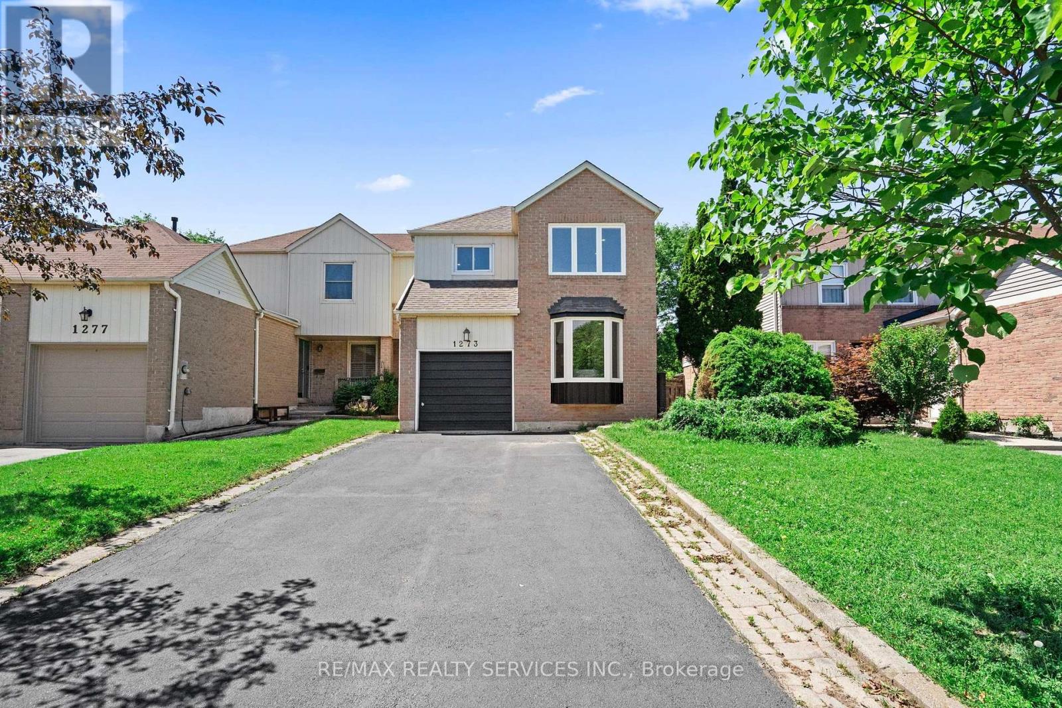
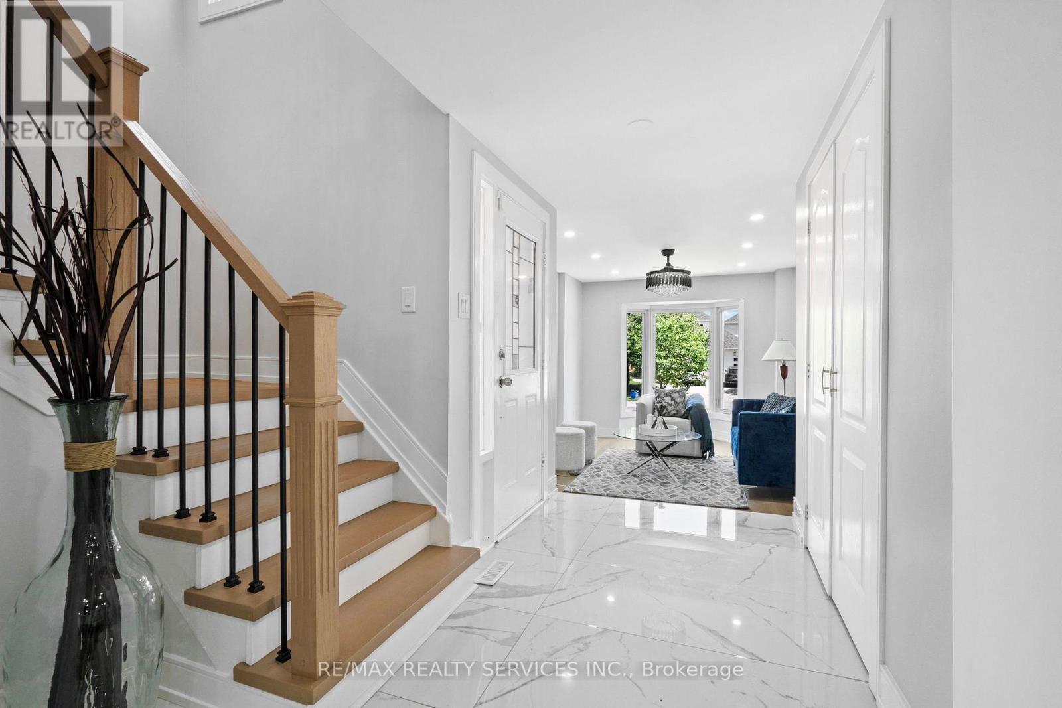
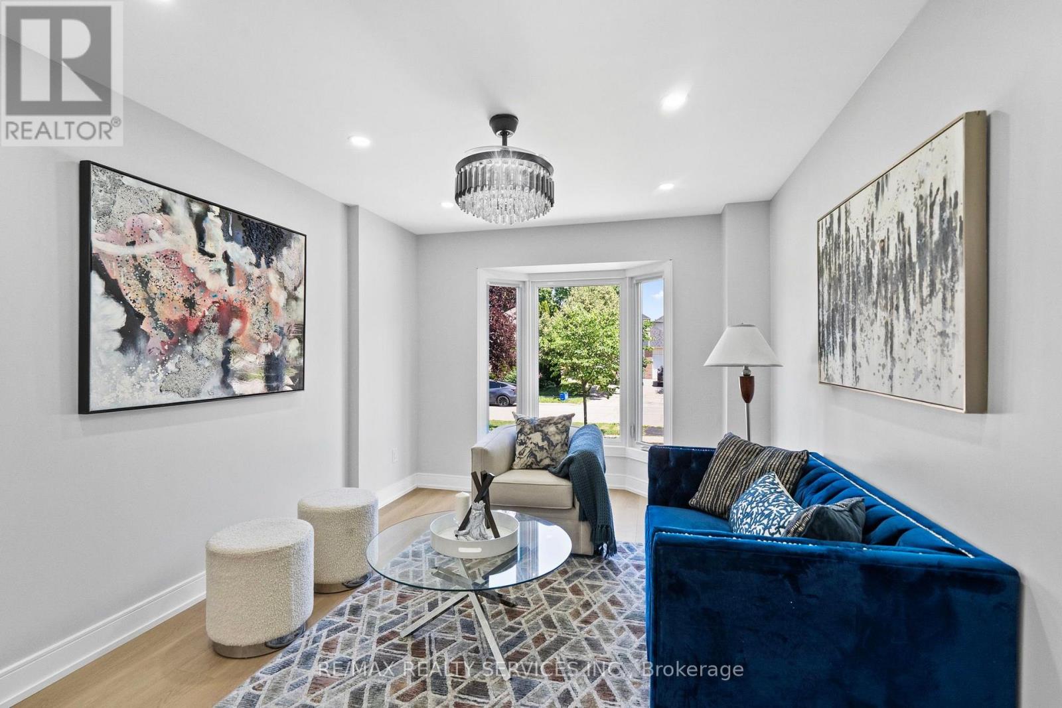
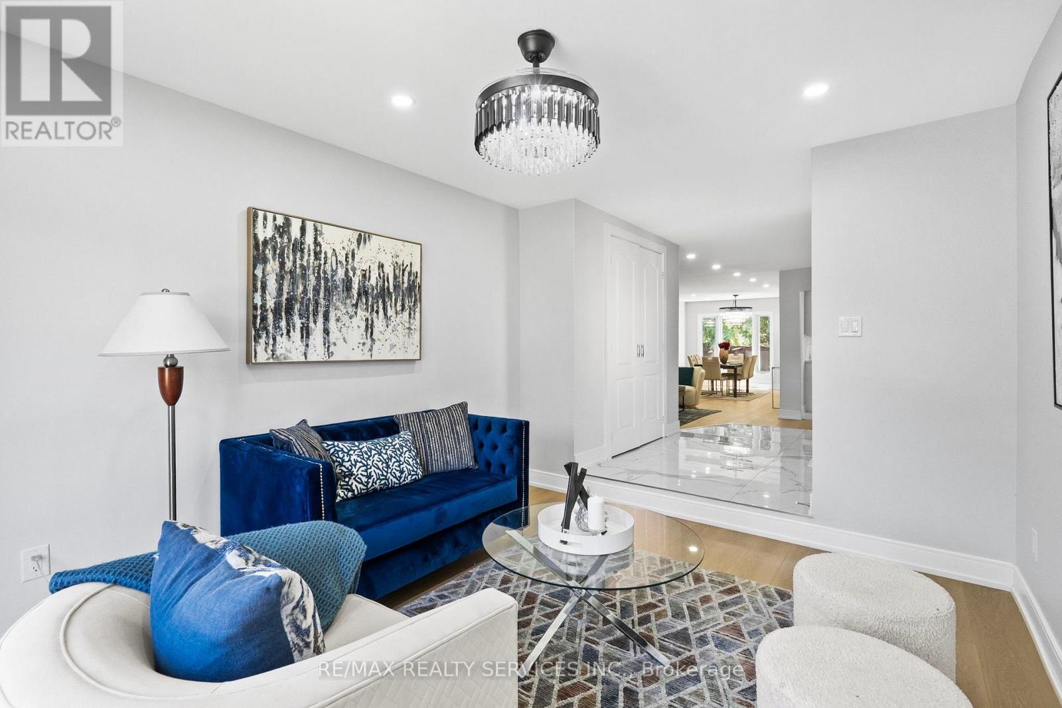
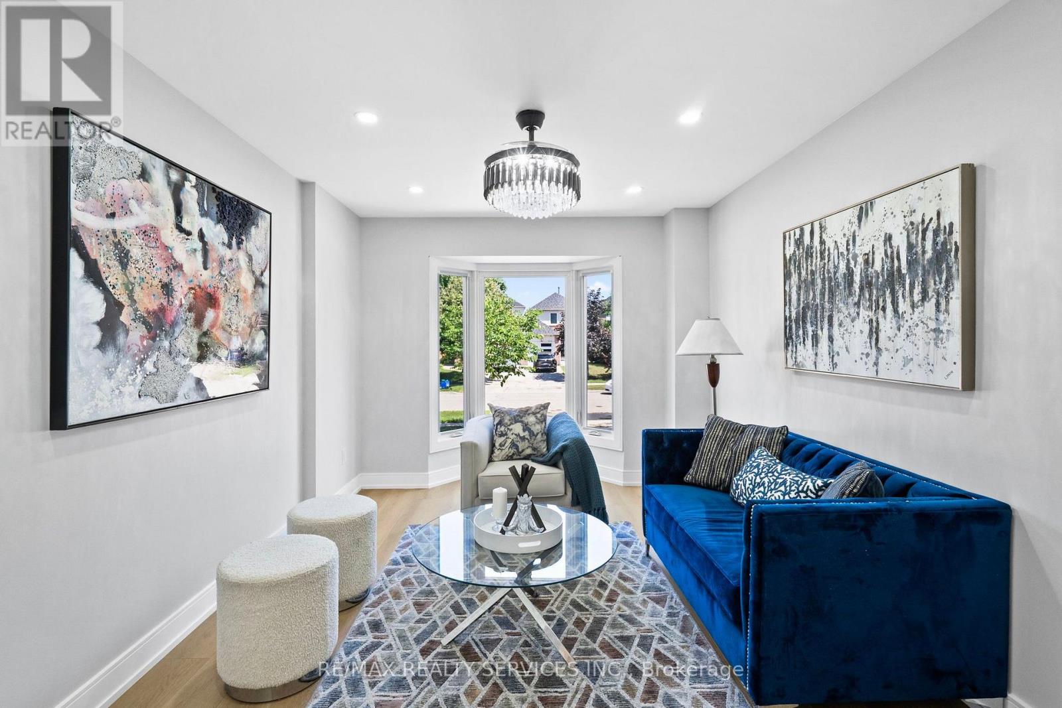
Welcome to this extensively renovated, move-in-ready home in the highly sought-after Glen Abbey community. Nearly every inch has been updated, making it feel almost like a new home. Major upgrades include new drywall and ceilings throughout (except the kitchen and upper-level bathroom tiled walls), new furnace, updated electrical wiring, new flooring throughout (except upper-level bathrooms), modern light fixtures, pot lights in every room, new toilets and vanities, updated bathrooms, and a designer kitchen with quartz countertops and custom cabinetry. The upper-level bathroom features a relaxing Jacuzzi bathtub. Enjoy a freshly renovated driveway with parking for 5 vehicles (1 garage + 4 driveway) and a newly sodded backyard. Situated on a quiet, family-friendly street within walking distance to parks, trails, the Glen Abbey Community Centre, and top-ranked Abbey Park High School (#8 of 747 secondary schools). Minutes to Bronte GO, shopping, restaurants, Oakville Trafalgar Memorial Hospital, Glen Abbey Golf Club, and quick access to the QEW, Hwy 403 & 407. A rare turnkey opportunity in one of Oakville's most desirable neighbourhoods.
Map data © OpenStreetMap contributors
No open houses are scheduled for this home.
Can't make it? Request a private viewing.
| Kitchen | Main level | 4.8 x 2.74 m |
| Living room | Main level | 3.48 x 3.4 m |
| Dining room | Main level | 4.72 x 3.4 m |
| Family room | Main level | 3.86 x 3.15 m |
| Primary Bedroom | Second level | 4.93 x 3.56 m |
| Bedroom 2 | Second level | 3.2 x 2.92 m |
| Bedroom 3 | Second level | 4.7 x 3.15 m |
| Bedroom 4 | Lower level | 3.63 x 2.96 m |
| Recreational, Games room | Lower level | 5.38 x 3.2 m |
| Kitchen | Lower level | 3.2 x 2.72 m |




