
 For rent 50
$3,750/mo
3+1 bed3 bath2,000–2,500 sq ft
3299 Sixth Line #2
Glenorchy, Oakville
27 days agoMLS® W13789526
SAVE MAX REAL ESTATE INC.
1329 Montclair Drive
College Park, Oakville, Ontario L6H1Z3
For rent· Added
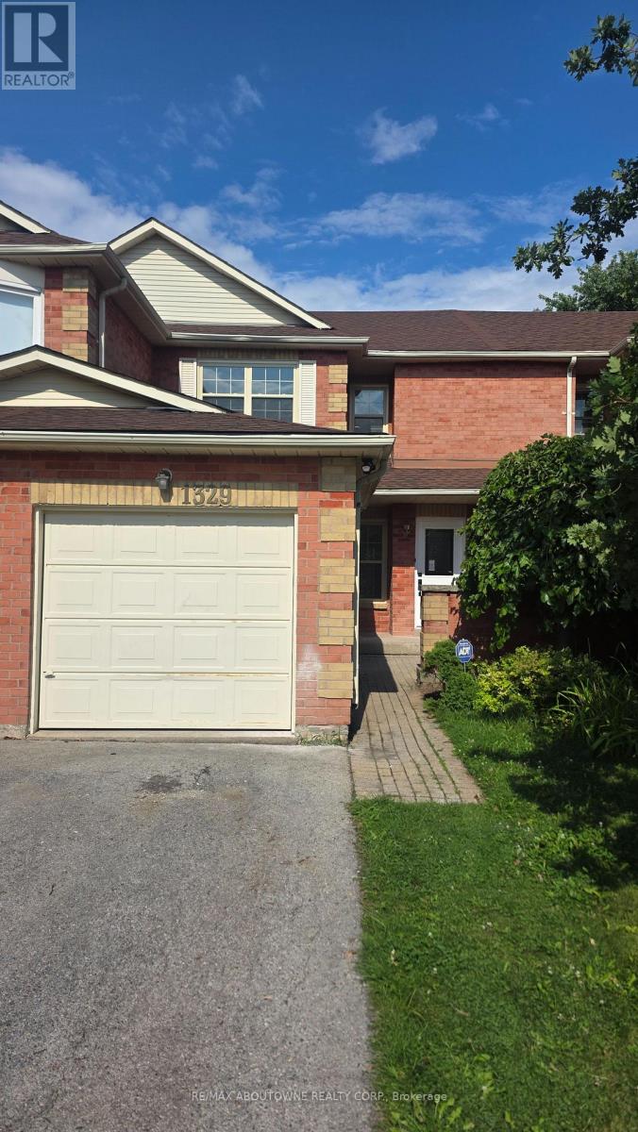
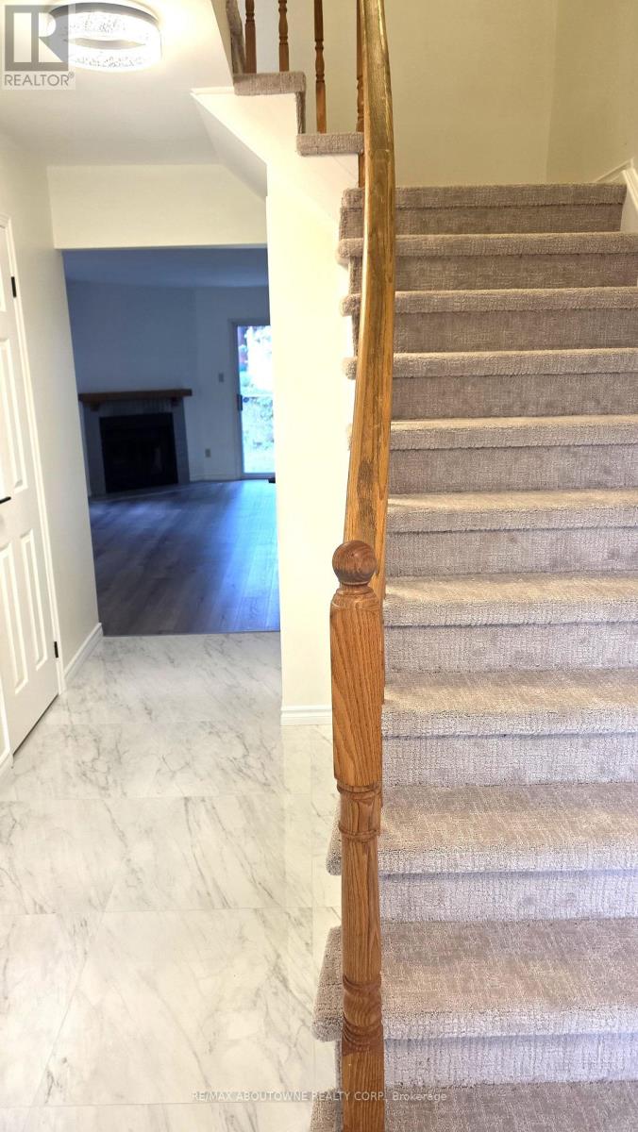
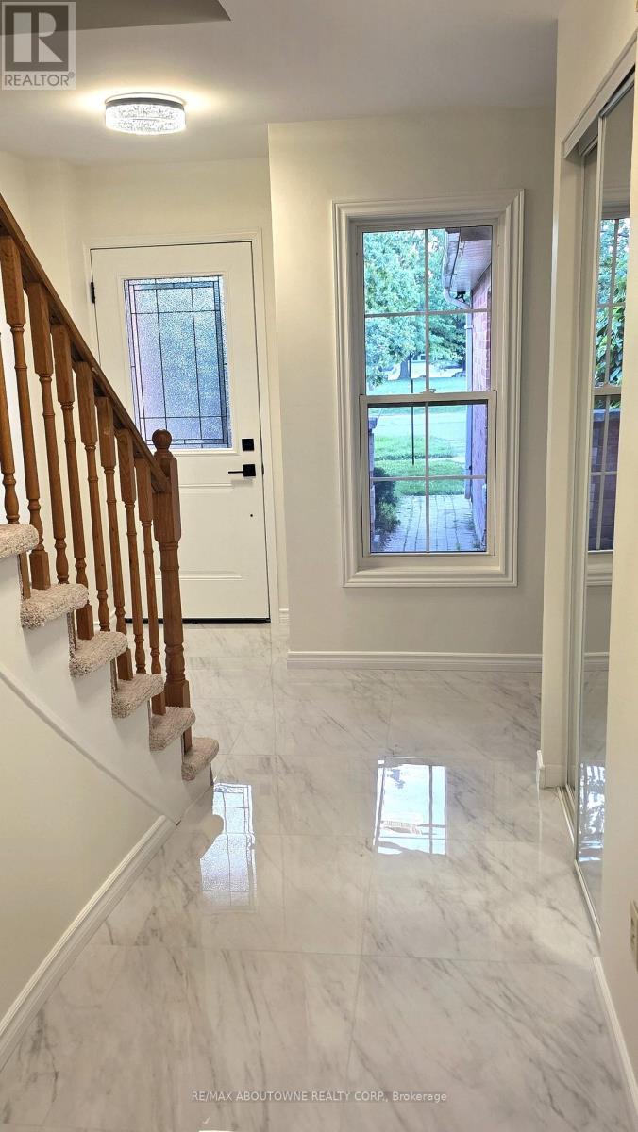
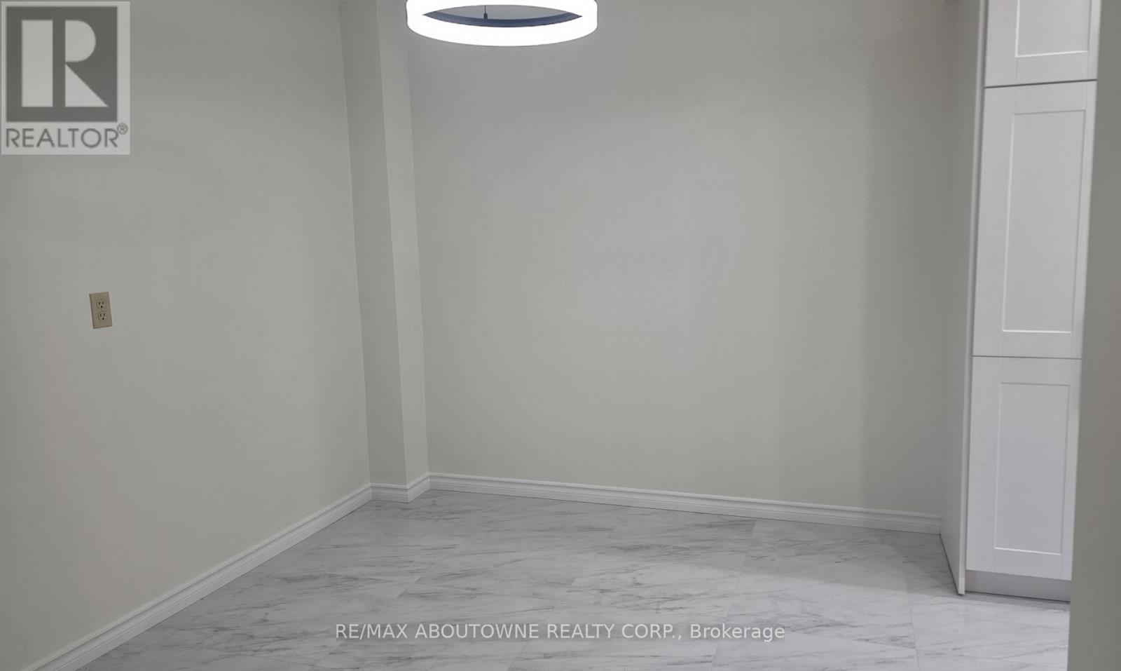
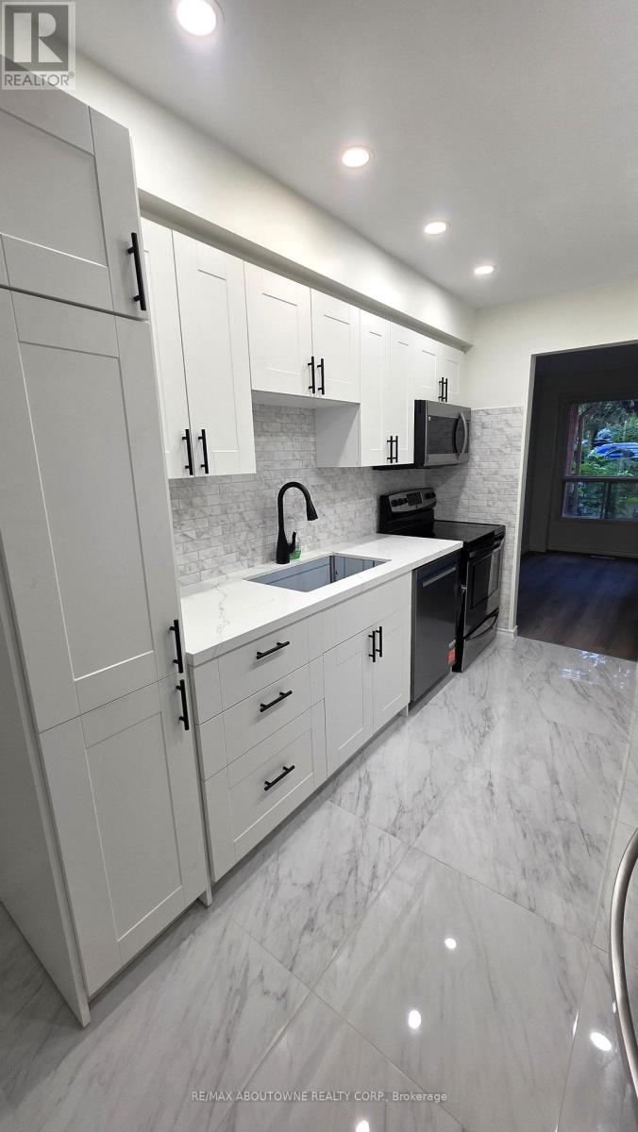
Located In College Park, Central Oakville, This Spacious 3 Bedroom, 3 Bathroom Home Is In A Family Friendly Neighbourhood Just A Short Walk To Highly Ranked Public Schools, Montclair P.S. And White Oaks High School, Sheridan College, Library, Parks And Public Transit. Close To All Amenities. Quick Access to The QEW, Highways 403, Oakville Go Making An Easy Commute. Minutes From Oakville Place, Grocery Stores, Restaurants, Healthcare, Recreation Centre And Everyday Services. The Whole House Is Freshly Renovated And Move In Ready With New Kitchen Cabinets, Appliances, Counters, Floors, Bathrooms, Windows And Freshly Painted.
Map data © OpenStreetMap contributors
No open houses are scheduled for this home.
Can't make it? Request a private viewing.
| Kitchen | Ground level | 2.44 x 3.55 m |
| Eating area | Ground level | 2.75 x 3.66 m |
| Dining room | Ground level | 2.75 x 3.66 m |
| Living room | Ground level | 3.66 x 6.096 m |
| Primary Bedroom | Second level | 4.27 x 3.2 m |
| Bedroom 2 | Second level | 4.07 x 2.94 m |
| Bedroom 3 | Second level | 3.06 x 2.9 m |




