
 NewFor sale 50
$959,989
3 bed3 bath1,100–1,500 sq ft
2435 Montagne Avenue
Westmount, Oakville
4 days agoMLS® W13880666
Sutton Group Quantum Realty Inc., Brokerage
1386 Forest Glade Road
Falgarwood, Oakville, Ontario L6H2G3
For sale· Added
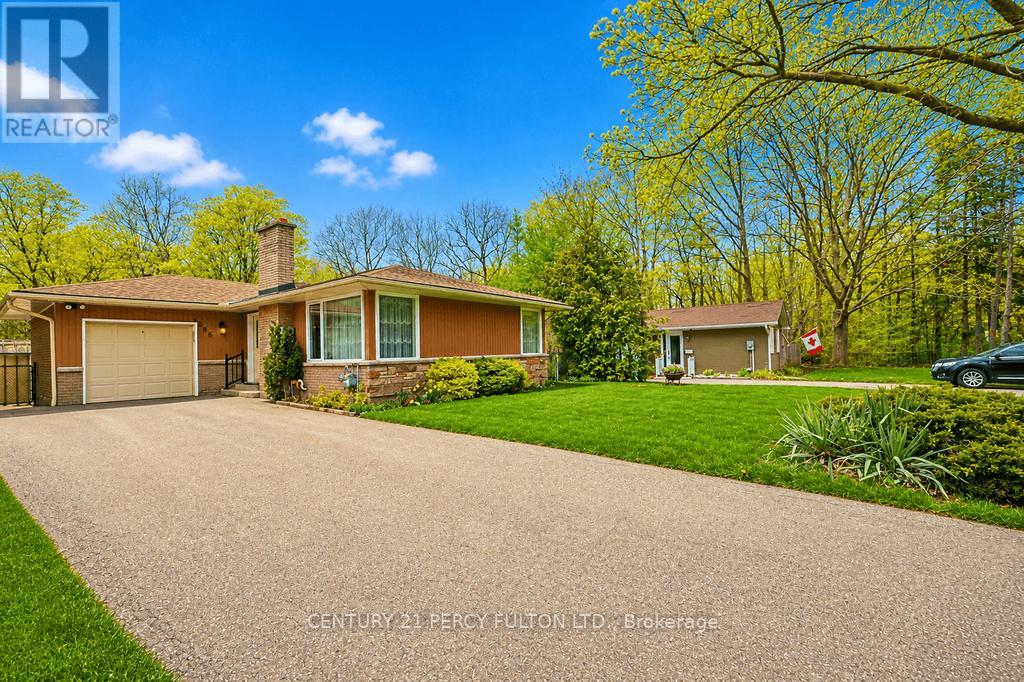
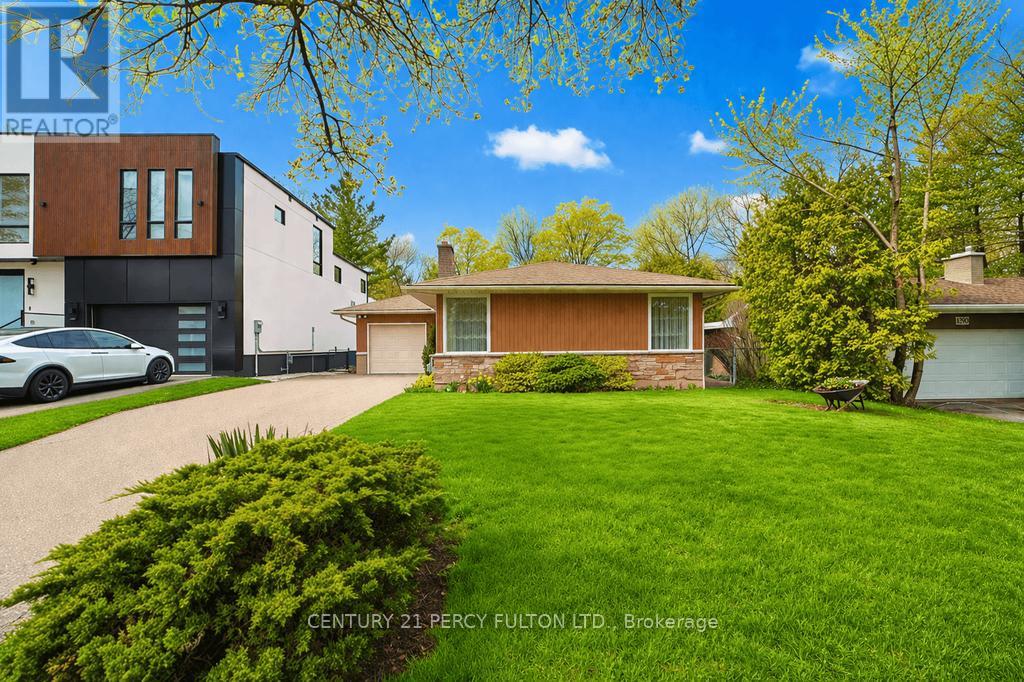
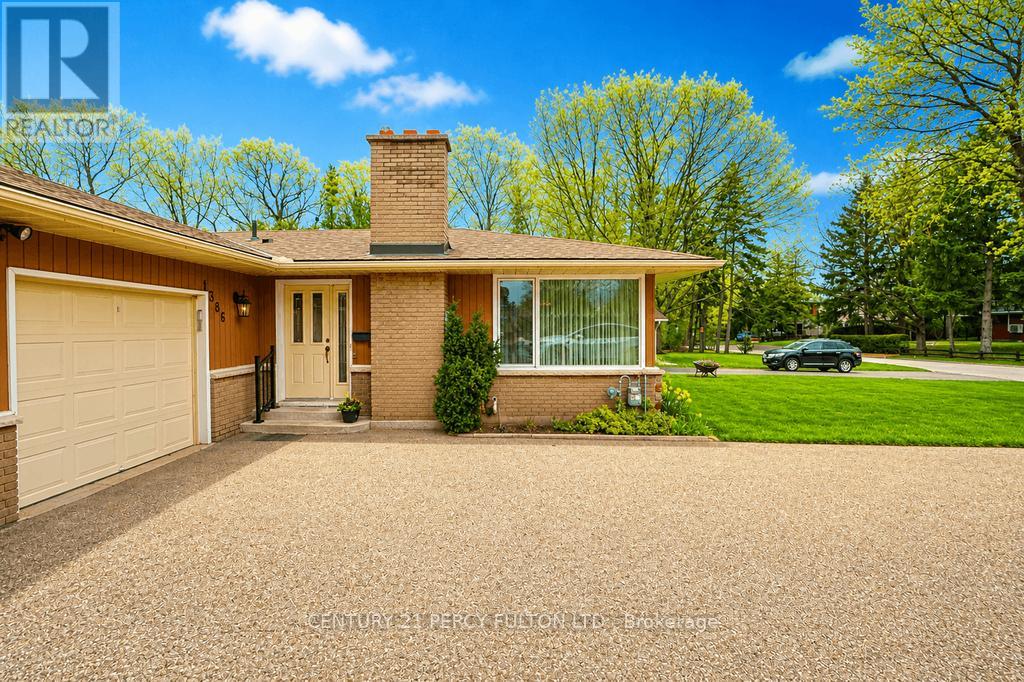
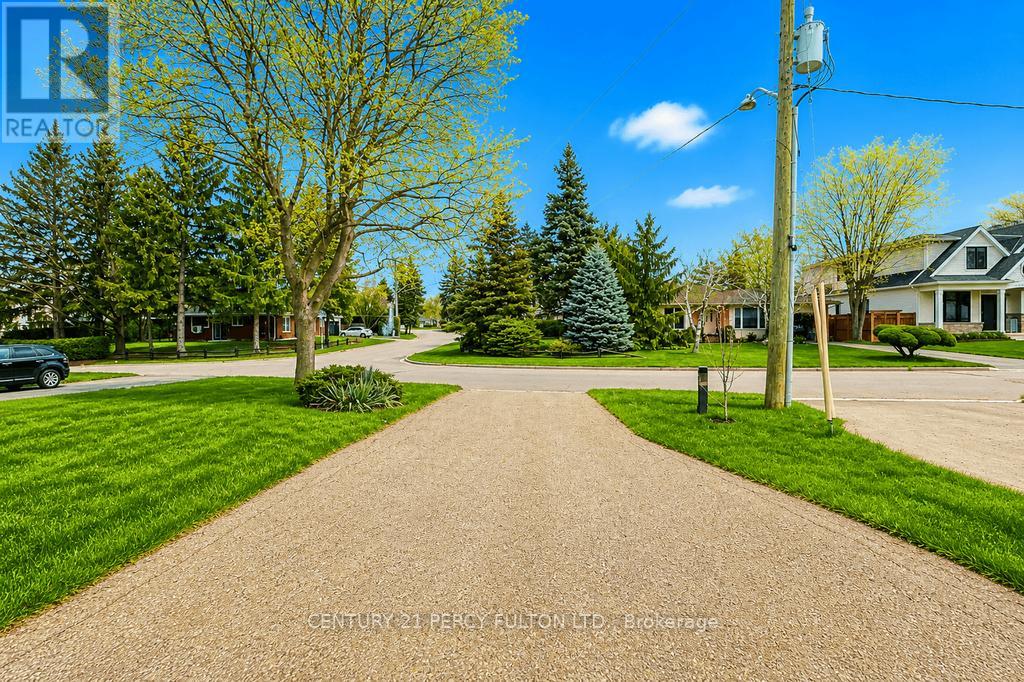
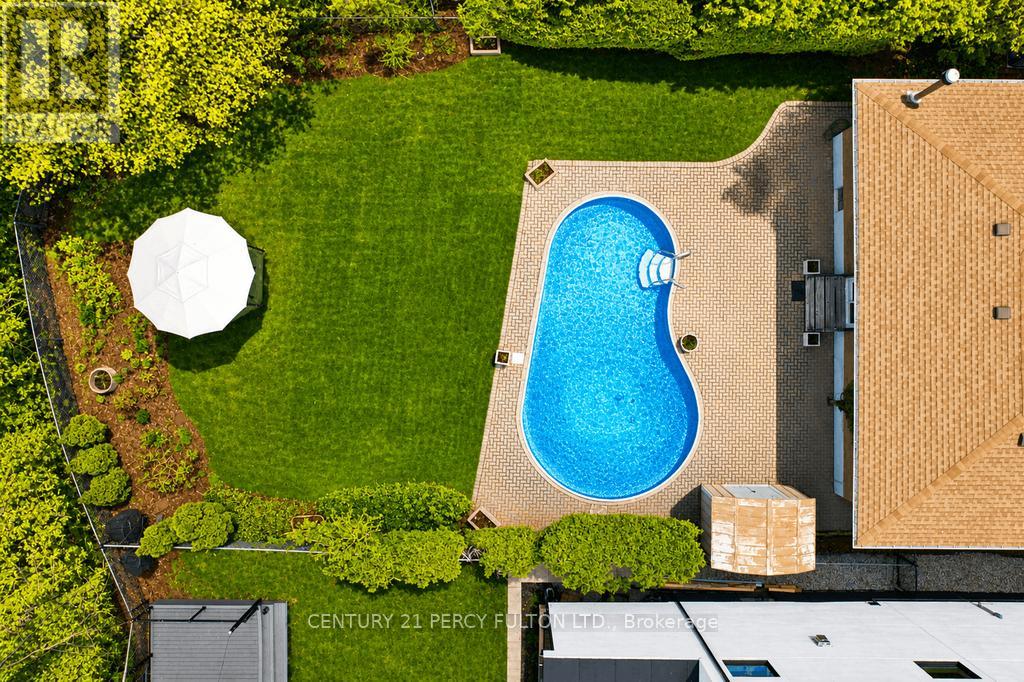
This exceptional 60x151' lot offers one of the best values in Oakville. Tucked away at the end of a quiet street and backing onto a picturesque ravine, the home provides outstanding privacy and a serene natural setting. The sun-filled backyard enjoys excellent exposure, creating the perfect space for outdoor living and entertaining. A long private driveway adds convenience and plenty of parking. Located within a highly sought after school district, this is an incredible opportunity for families, investors or those looking to create their dream home. Rarely do lots of this size and setting become available at such an attractive price point. Don't miss your chance to unlock the full potential of this prime Oakville property!
Map data © OpenStreetMap contributors
No open houses are scheduled for this home.
Can't make it? Request a private viewing.
| Dining room | Main level | 2.74 x 3.4 m |
| Primary Bedroom | Main level | 3.55 x 3.37 m |
| Bedroom | Main level | 2.38 x 3.63 m |
| Recreational, Games room | Lower level | 5.69 x 7.1 m |
| Bedroom | Main level | 2.28 x 3.37 m |
| Kitchen | Main level | 3.47 x 3.38 m |
| Bathroom | Lower level | 2.13 x 1.62 m |
| Living room | Main level | 4.67 x 3.71 m |
| Bathroom | Main level | 2.26 x 2.61 m |
| Laundry room | Lower level | 7.28 x 3.37 m |




