
 For sale 50
$849,000
3 bed3 bath1,200–1,399 sq ft
109 Georgian Drive #21
River Oaks, Oakville
22 days agoMLS® W13808066
SAVE MAX REAL ESTATE INC.
1473 Elm Road
College Park, Oakville, Ontario L6H1W3
For sale· Added
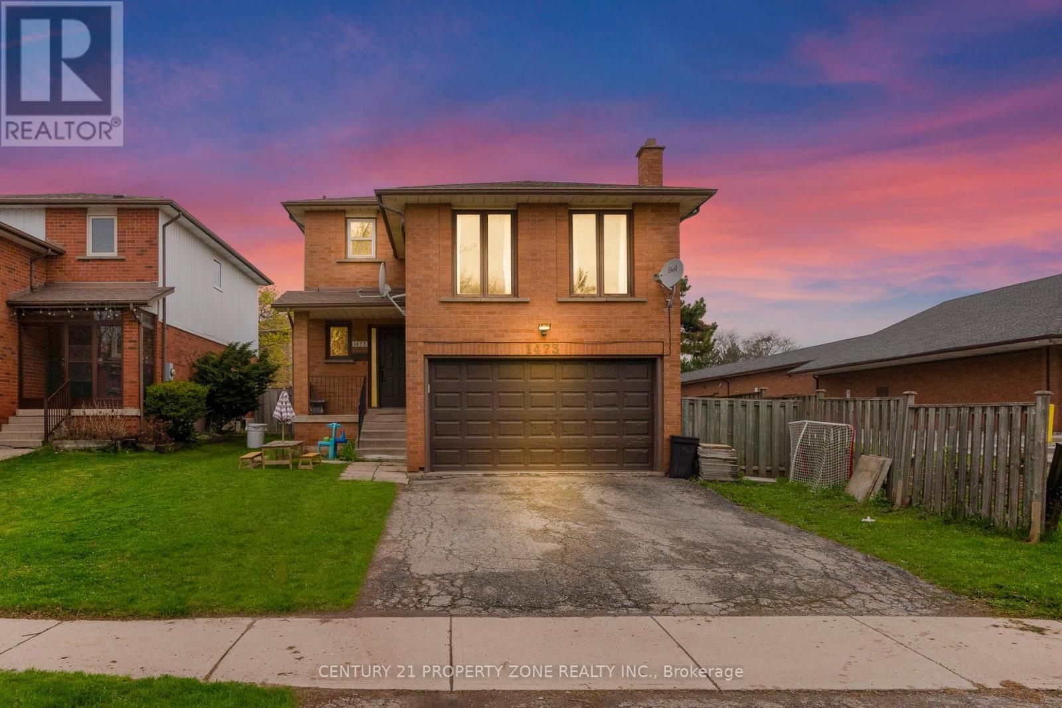
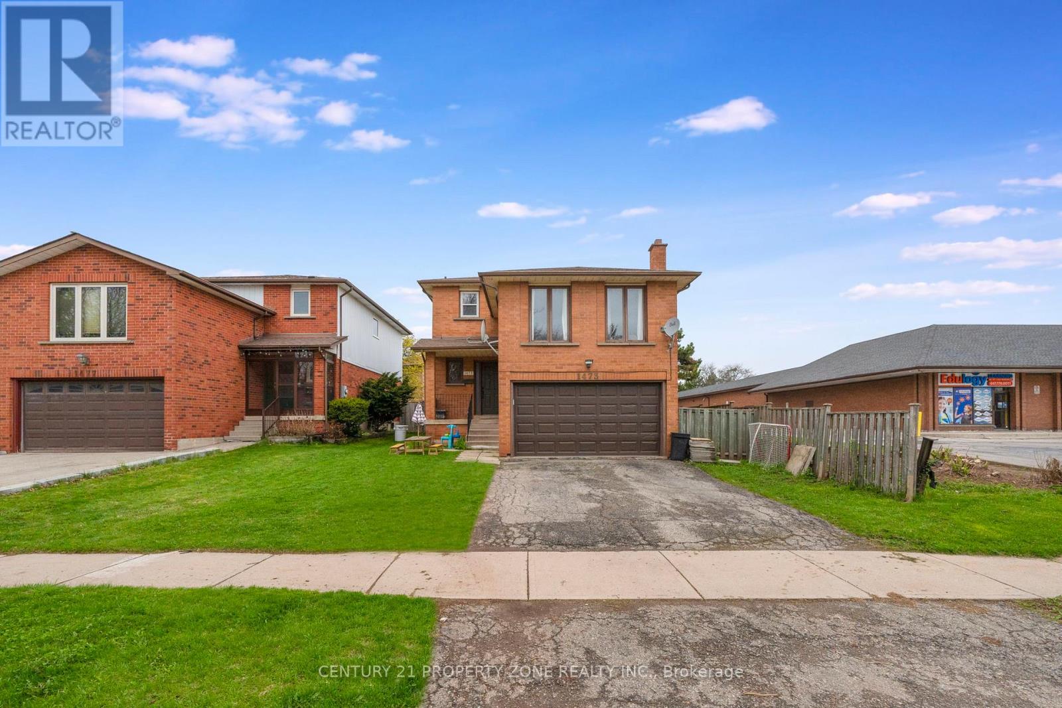
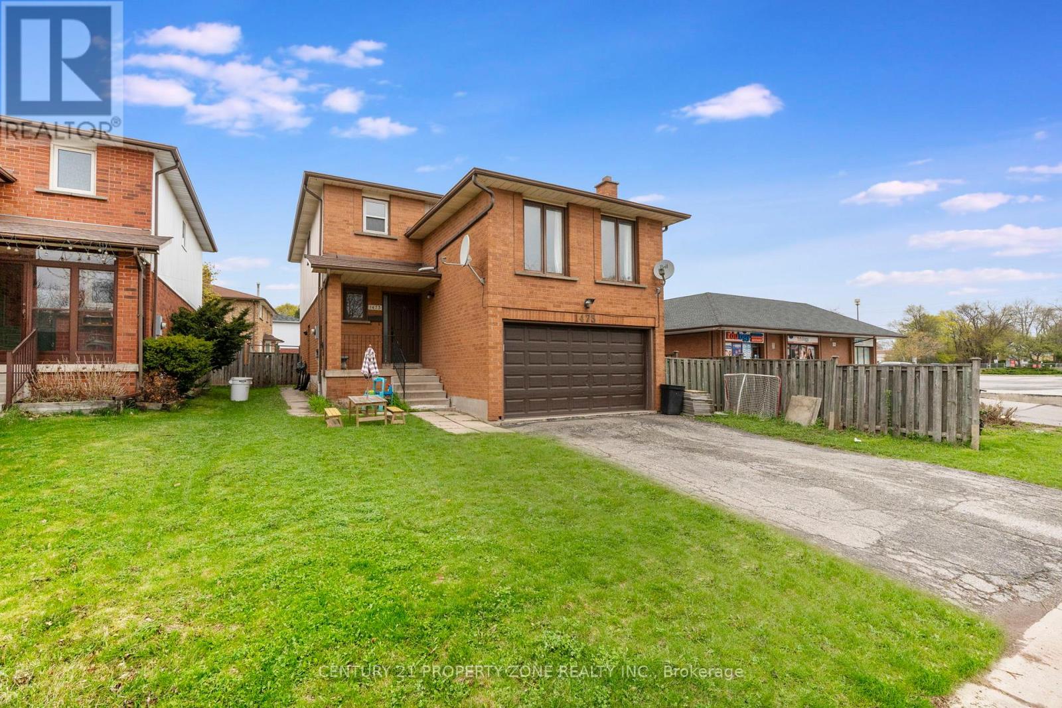
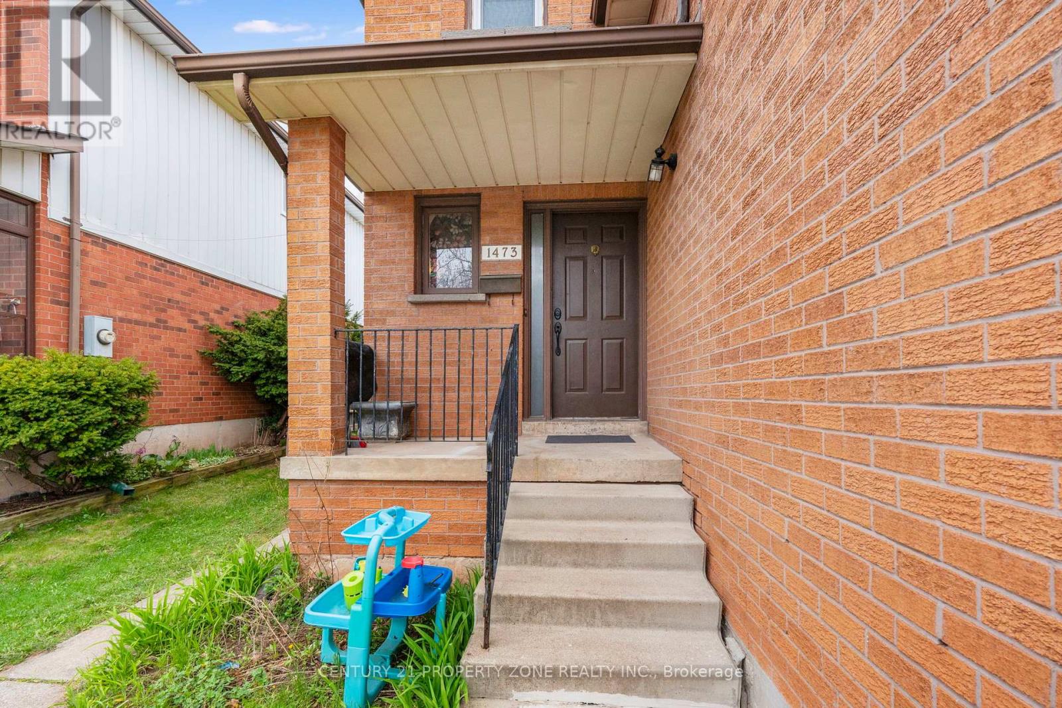
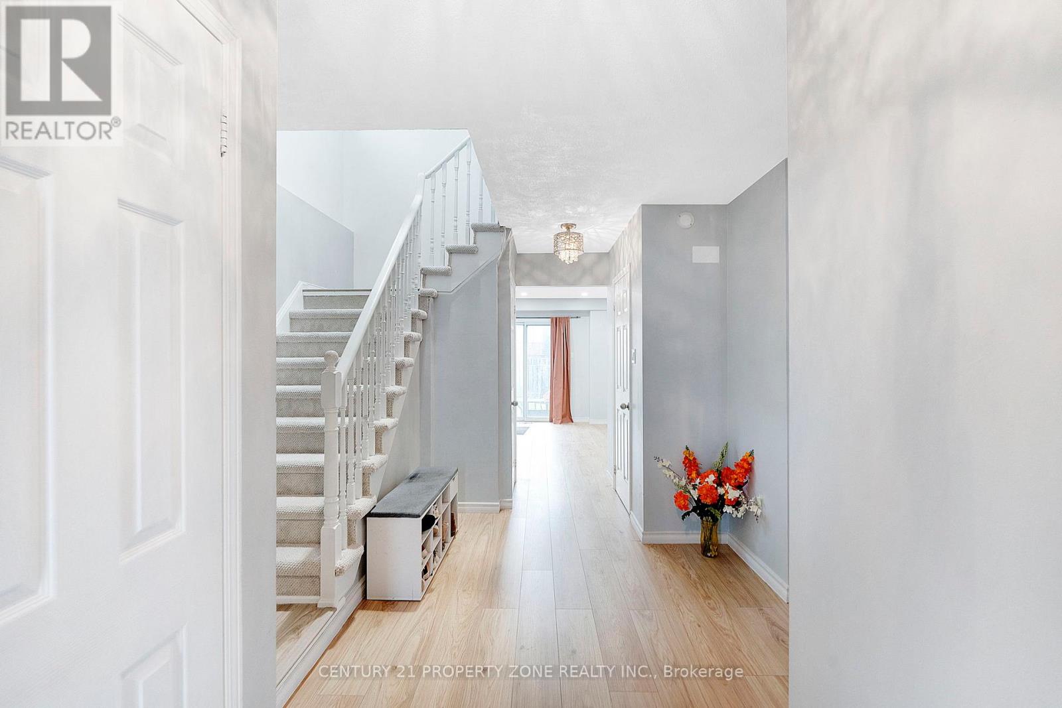
Welcome to this beautifully upgraded 3+2 bedroom detached home in the highly desirable College Park neighborhood of Oakville-offering space, versatility, and exceptional value! The main level welcomes you with a bright living and dining room, perfect for entertaining, while the spacious family room just few stairs up offers a unique and inviting space for relaxation with ample natural light. The open-concept kitchen is equipped with quartz countertops, new sink & faucet, and overlooks a fully fenced backyard, creating a warm and functional layout for everyday living. The home is enhanced with *pot lights* and *brand new flooring* on the main floor, along with new carpet on the stairs. Upstairs, you'll find 3 generously sized bedrooms, including a comfortable primary retreat. Thousands have been spent on upgrades, including*updated kitchen finishes and modernized washroom vanities, countertops, and faucets*. The *fully finished basement* with separate entrance is a standout feature-offering 2 additional bedrooms, a full washroom, and a kitchen, ideal for extended family or excellent rental income potential. Located in a prime, family-friendly area with easy access to parks, recreation centre , library, Oakville GO Station, and Highways 407 & 401, this home combines space, style, and convenience.
Map data © OpenStreetMap contributors
No open houses are scheduled for this home.
Can't make it? Request a private viewing.
| Bedroom 3 | Second level | 3.65 x 3.45 m |
| Living room | Main level | 4.3 x 3.2 m |
| Bedroom 2 | Second level | 3.75 x 3.45 m |
| Primary Bedroom | Second level | 5.4 x 3.45 m |
| Bedroom | Basement | 2.82 x 2.13 m |
| Bedroom 2 | Basement | 2.1 x 2.6 m |
| Family room | Second level | 4.65 x 4.6 m |
| Kitchen | Basement | 2.1 x 2.9 m |
| Kitchen | Main level | 5.1 x 3.23 m |
| Dining room | Main level | 3.2 x 3.95 m |




