
 NewFor sale 50
$959,989
3 bed3 bath1,100–1,500 sq ft
2435 Montagne Avenue
Westmount, Oakville
4 days agoMLS® W13880666
Sutton Group Quantum Realty Inc., Brokerage
164 Beaveridge Avenue
Glenorchy, Oakville, Ontario L6H0M6
For sale· Added
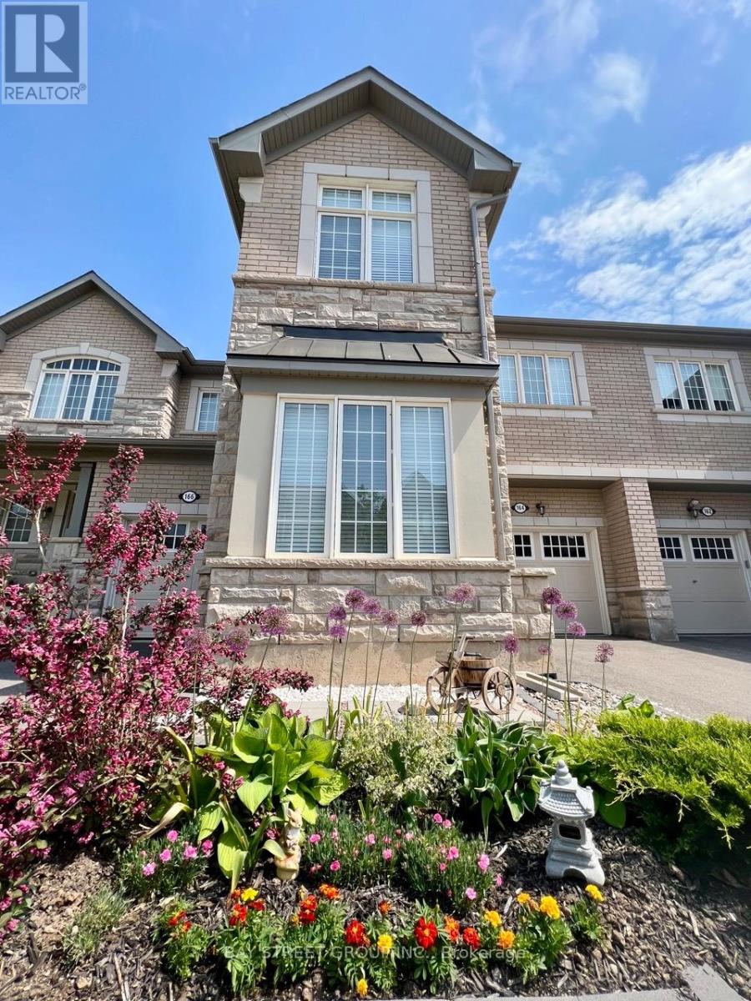
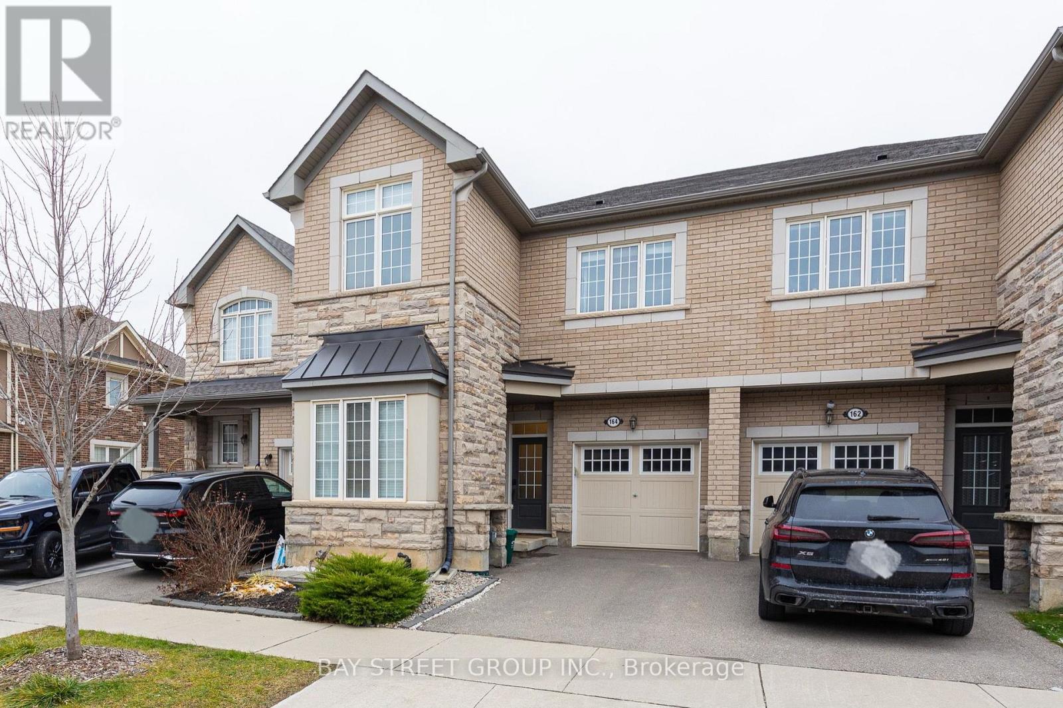
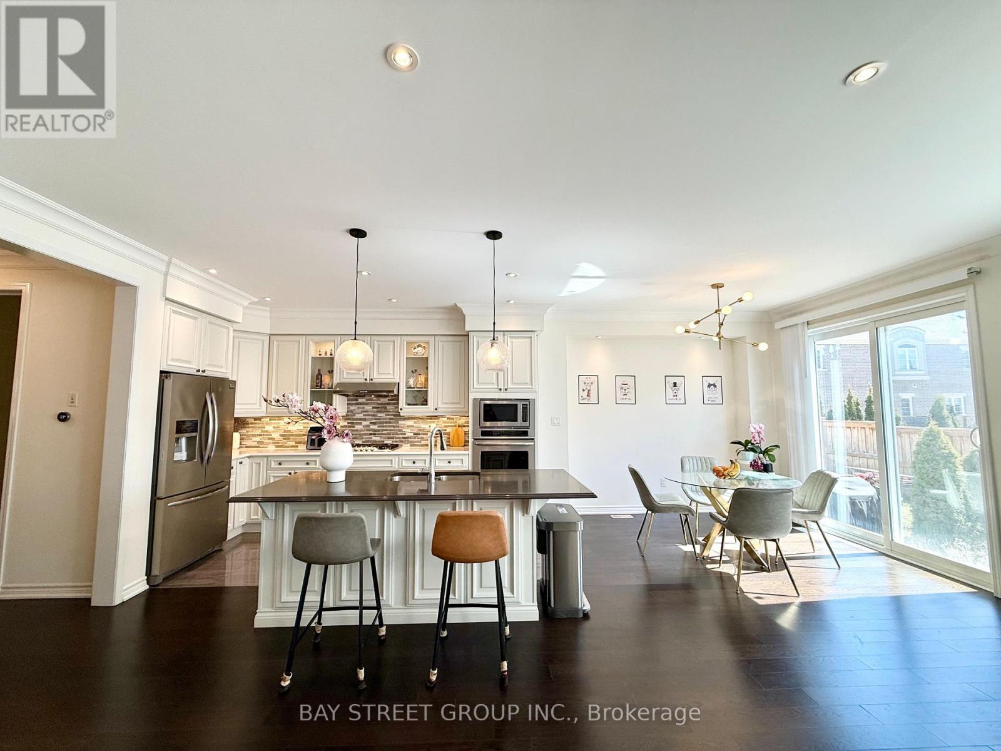
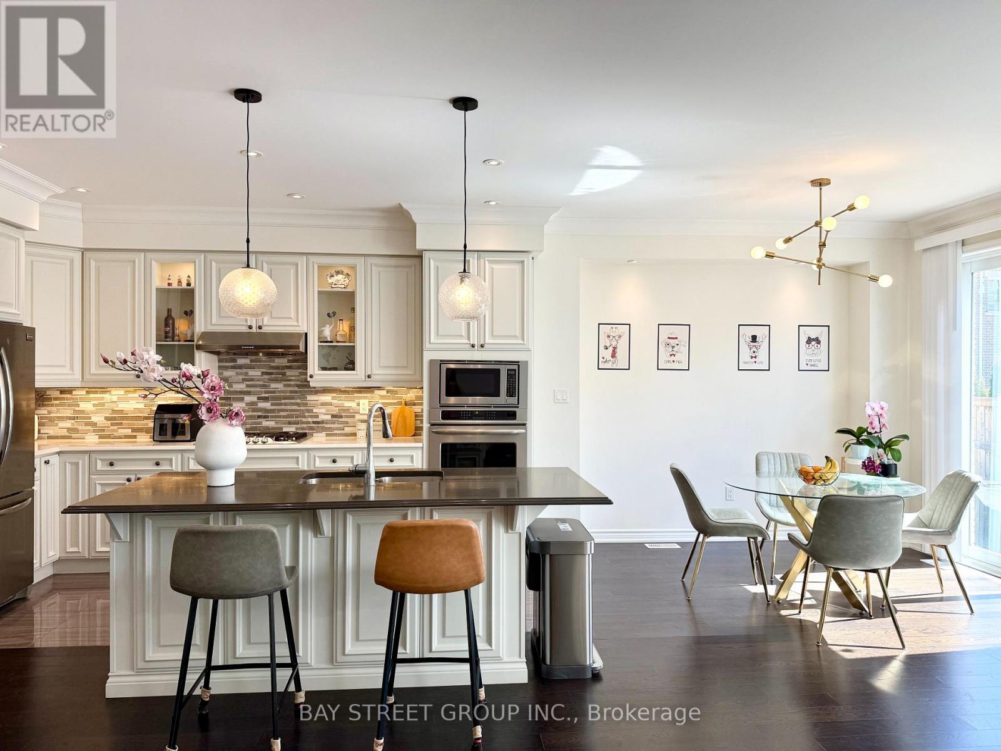
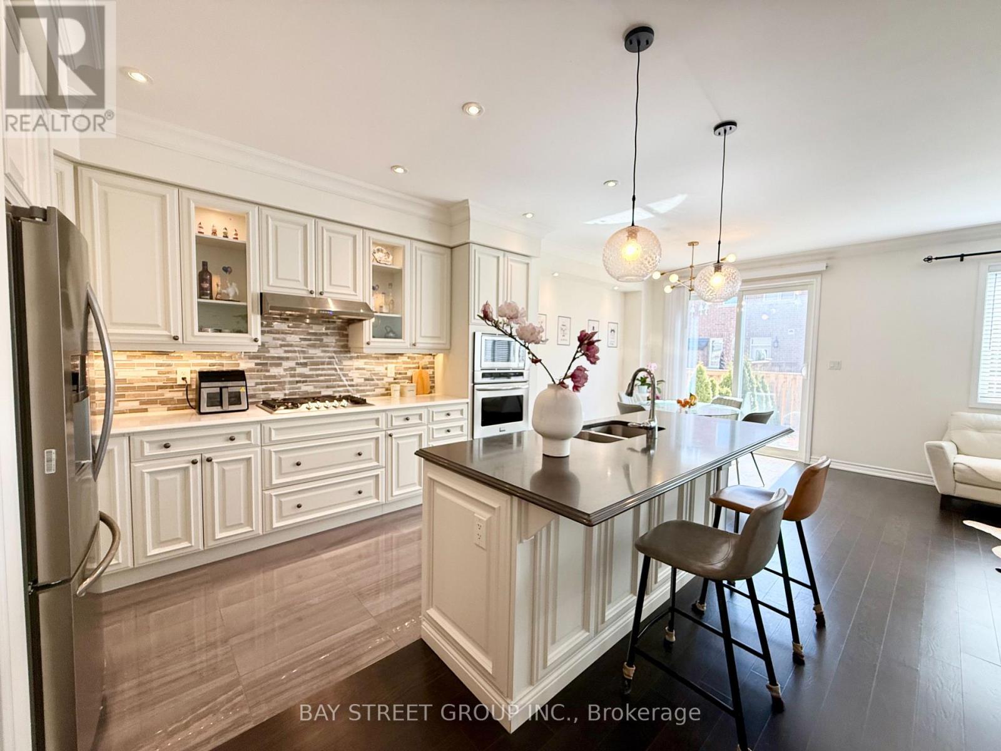
Immaculate 4-bedroom townhouse offering style, space, and comfort in a highly desirable location. Featuring 10.5' office ceilings, 9' smooth ceilings in the main living area, upgraded hardwood flooring, and modern pot lights. The chef-inspired kitchen boasts a grand island, quartz countertops, upgraded tile, built-in appliances, and a gas cooktop, with a dedicated electrical connection for the option of an electric cooktop. Upstairs, enjoy the convenience of second-floor laundry and two elegant bathrooms featuring double vanities at kitchen height, granite countertops, and full-height mirrors. The low-maintenance backyard, complete with a fence installed just one year ago, is perfect for family gatherings. Additional features include two receptacles for wall-mounted TVs, a garage door opener, keypad garage access, and sconce rough-ins. Walking distance to schools, parks, quick access to shopping, highways, and transit.
Map data © OpenStreetMap contributors
No open houses are scheduled for this home.
Can't make it? Request a private viewing.
| Kitchen | Main level | 6.63 x 2.87 m |
| Living room | Main level | 6.63 x 3.75 m |
| Dining room | Main level | 6.63 x 3.75 m |
| Office | Main level | 3.32 x 2.6 m |
| Primary Bedroom | Second level | 4.38 x 3.77 m |
| Bedroom 2 | Second level | 3.23 x 3.39 m |
| Bedroom 3 | Second level | 2.59 x 3.57 m |
| Bedroom 4 | Second level | 3.1 x 2.63 m |




