 For sale 50
$1,550,000
2+2 bed3 bath1,500–2,000 sq ft
3057 Portree Crescent
Bronte Creek, Oakville
22 days agoMLS® W13807644
ROYAL LEPAGE REAL ESTATE SERVICES LTD.
1641 Glenvista Drive
Joshua Creek, Oakville, Ontario L6H6E9
For sale· Added
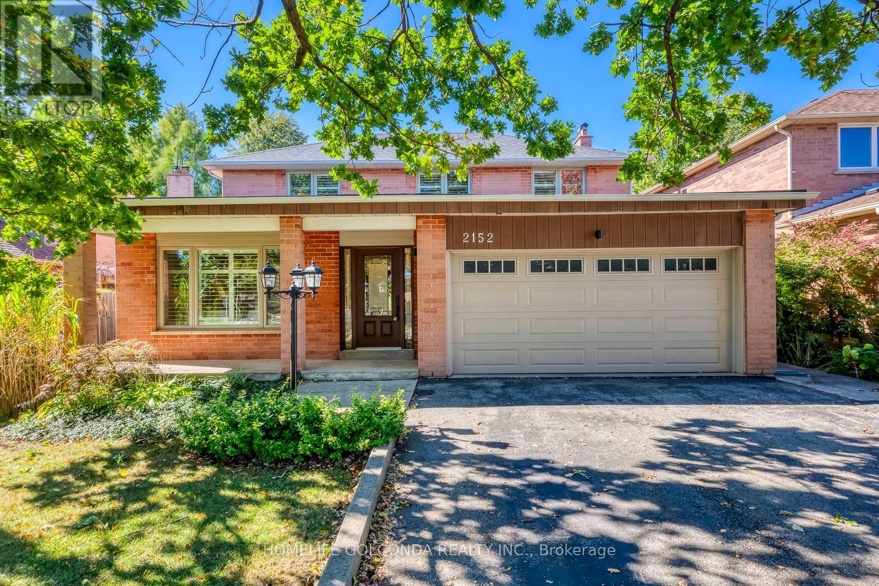
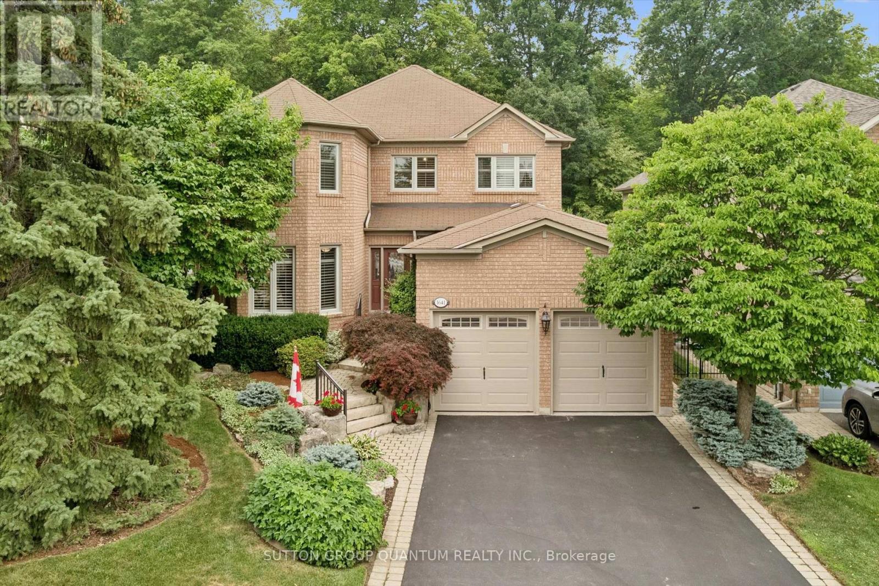
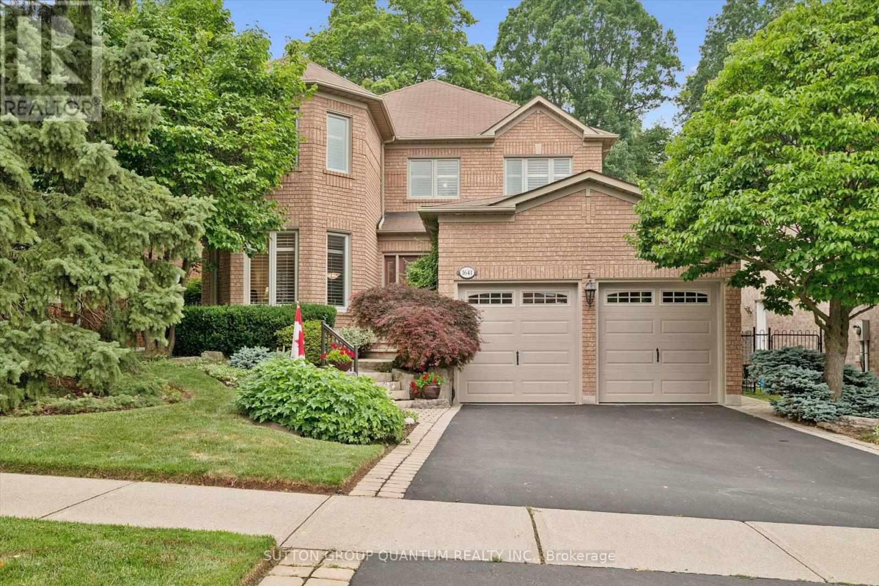
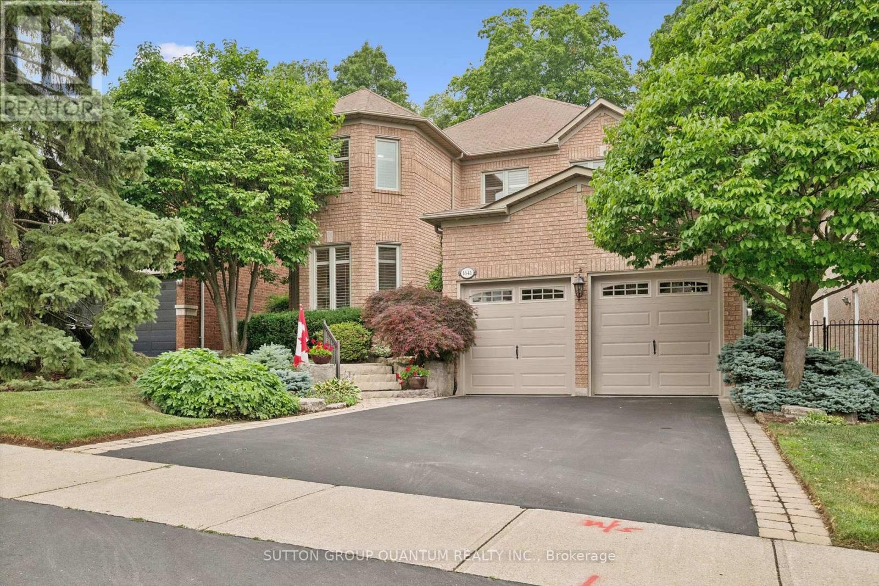
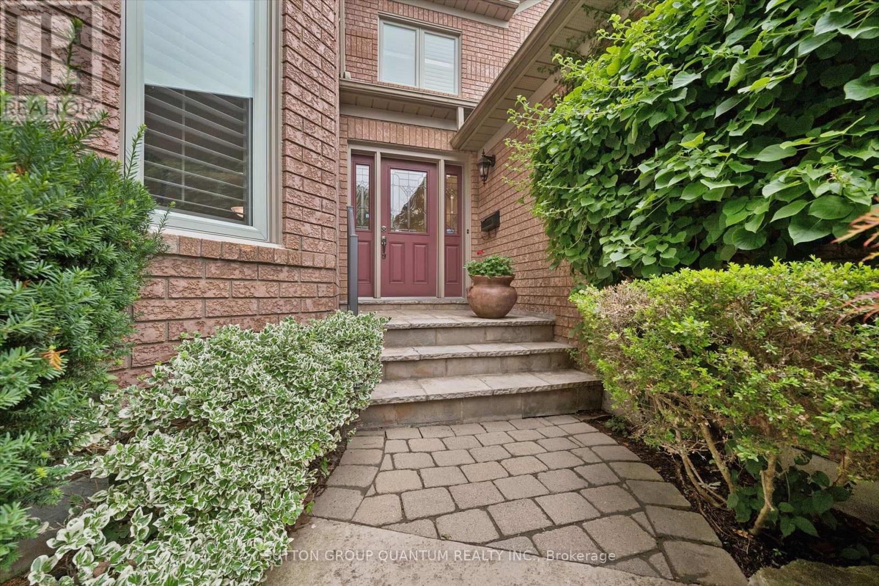
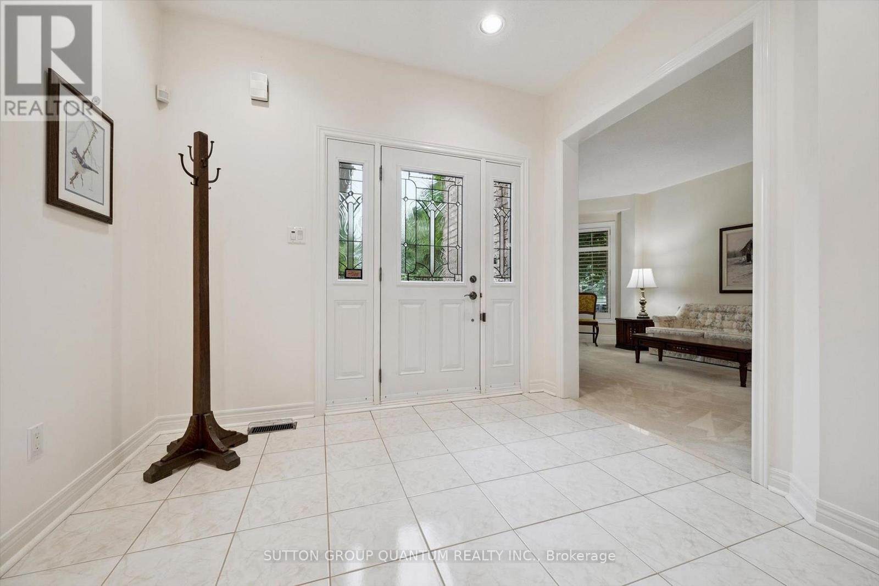
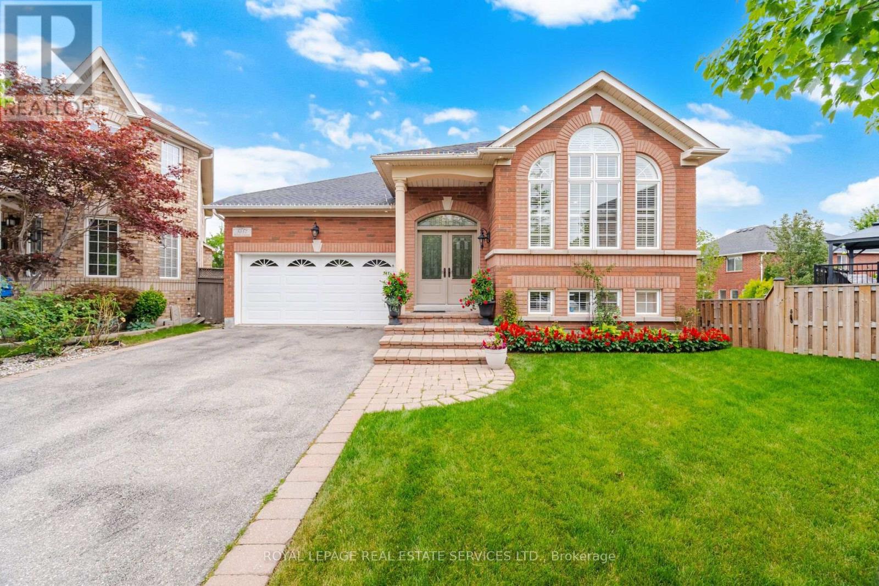
Meticulously maintained and full of warmth, this spacious 4-bedroom family home sits on a beautiful, tree-lined street in one of Oakville's most desirable pockets. From the moment you arrive, the exceptional curb appeal and manicured front gardens welcome you in. Inside, a highly functional, light-filled layout boasts a formal living and dining room, a cozy family room, and a bright kitchen with a breakfast area overlooking your private outdoor space. Upstairs features 4 generously sized bedrooms, including an expansive primary suite complete with a walk-in closet and a 5-piece ensuite bath. Step outside to a backyard oasis that backs directly onto a quiet, tree-filled park. Surrounded by mature trees, this peaceful setting offers a serene natural escape perfect for quiet morning coffees and peaceful relaxation. With main-floor laundry, an attached double garage, and unmatched pride of ownership throughout, this pristine home is move-in ready while offering incredible potential to make it your own over time.
Map data © OpenStreetMap contributors
No open houses are scheduled for this home.
Can't make it? Request a private viewing.
| Living room | Main level | 5.02 x 3.48 m |
| Dining room | Main level | 3.52 x 3.62 m |
| Kitchen | Main level | 2.64 x 4.79 m |
| Eating area | Main level | 2.86 x 4.77 m |
| Family room | Main level | 4.81 x 4.89 m |
| Laundry room | Main level | 3.16 x 3.04 m |
| Primary Bedroom | Second level | 3.65 x 5.83 m |
| Bedroom | Second level | 3.7 x 4.18 m |
| Bedroom 2 | Second level | 5.59 x 3.67 m |
| Bedroom 3 | Second level | 3.35 x 3 m |