 For sale 50
$1,499,900
3+1 bed4 bath1,500–2,000 sq ft
2307 Woodfield Road
River Oaks, Oakville
1 month agoMLS® W13687116
KELLER WILLIAMS EDGE REALTY
184 Dorval Drive
West, Oakville, Ontario L6K0H3
For sale· Added
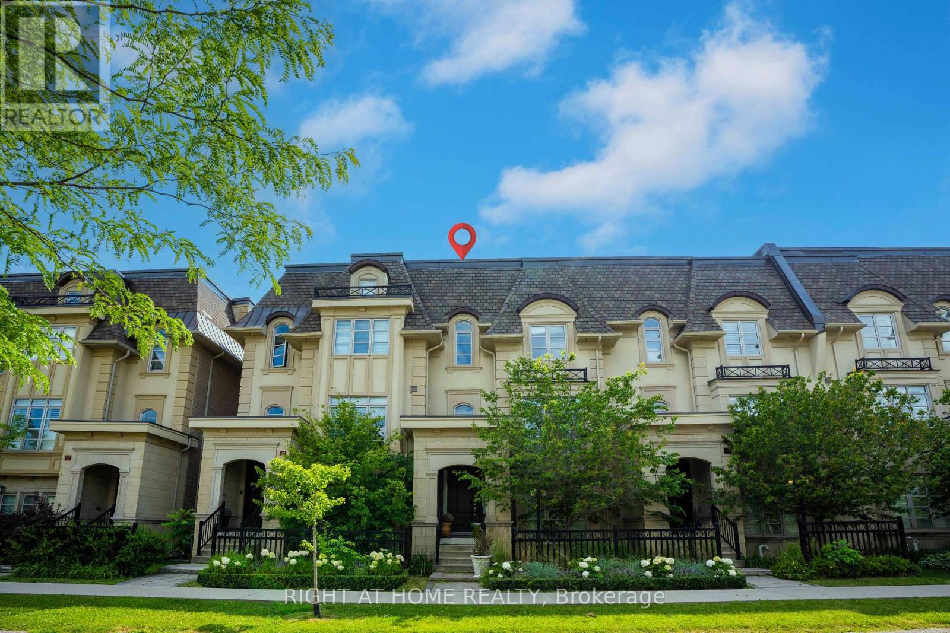
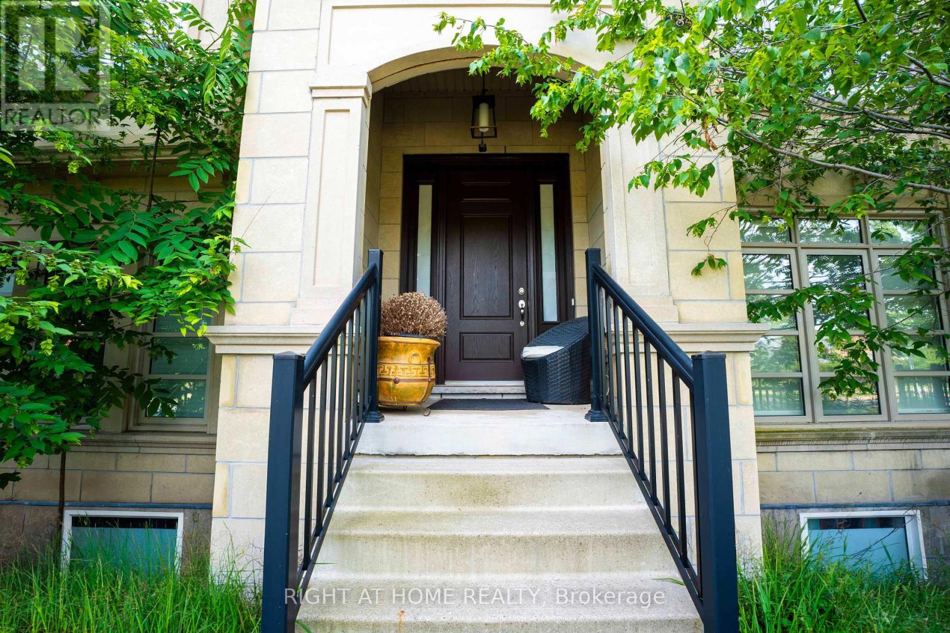
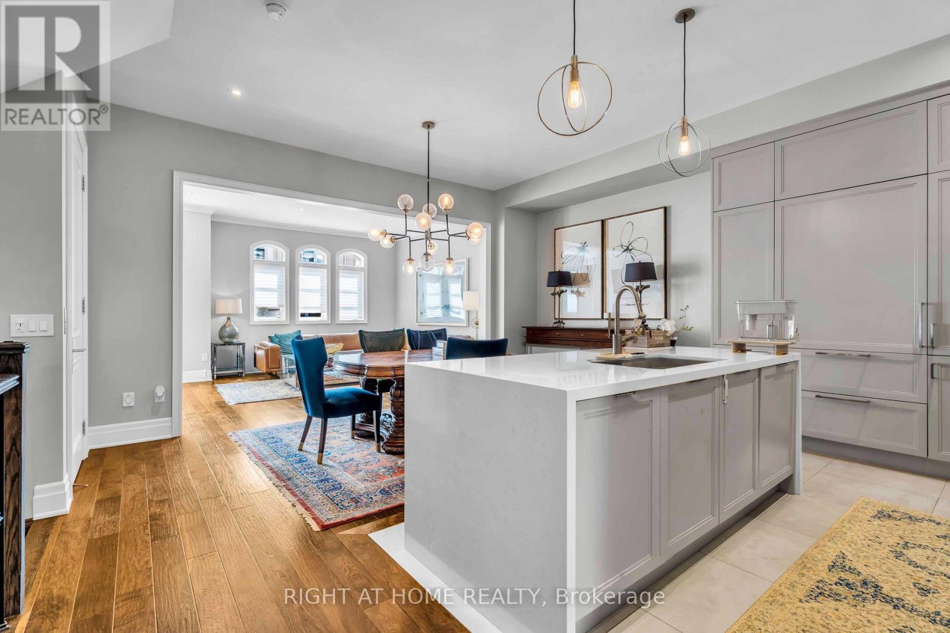
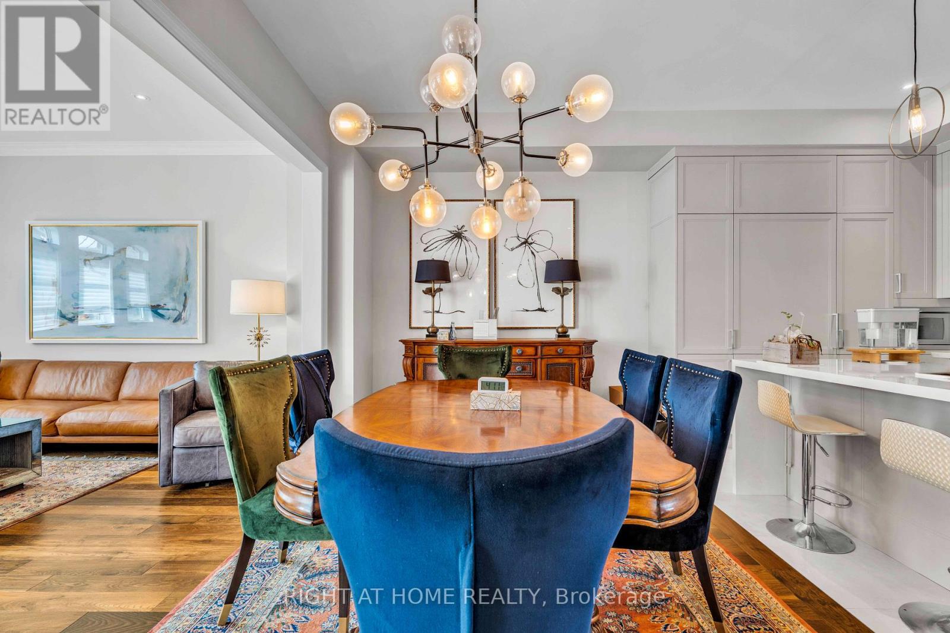
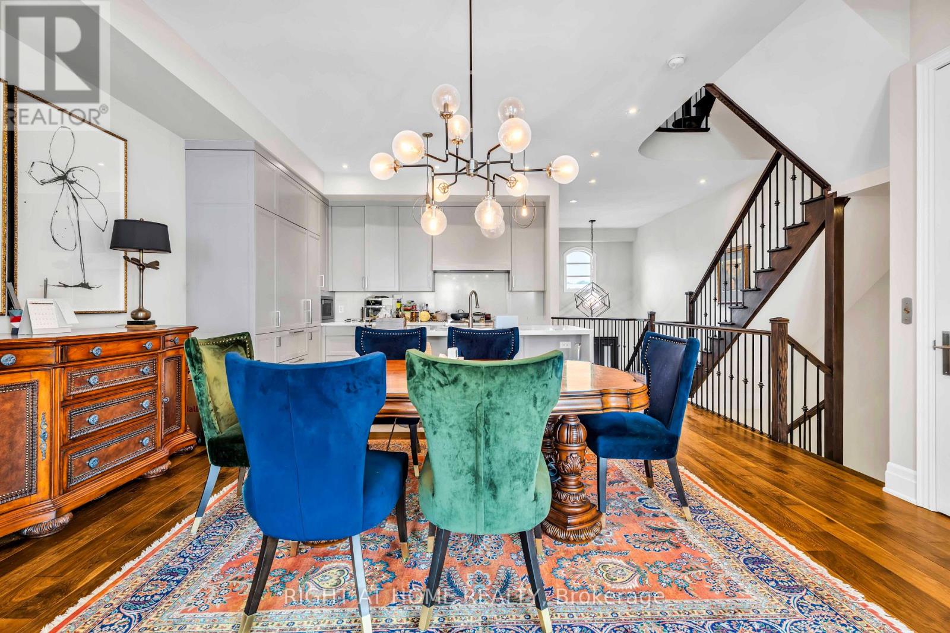
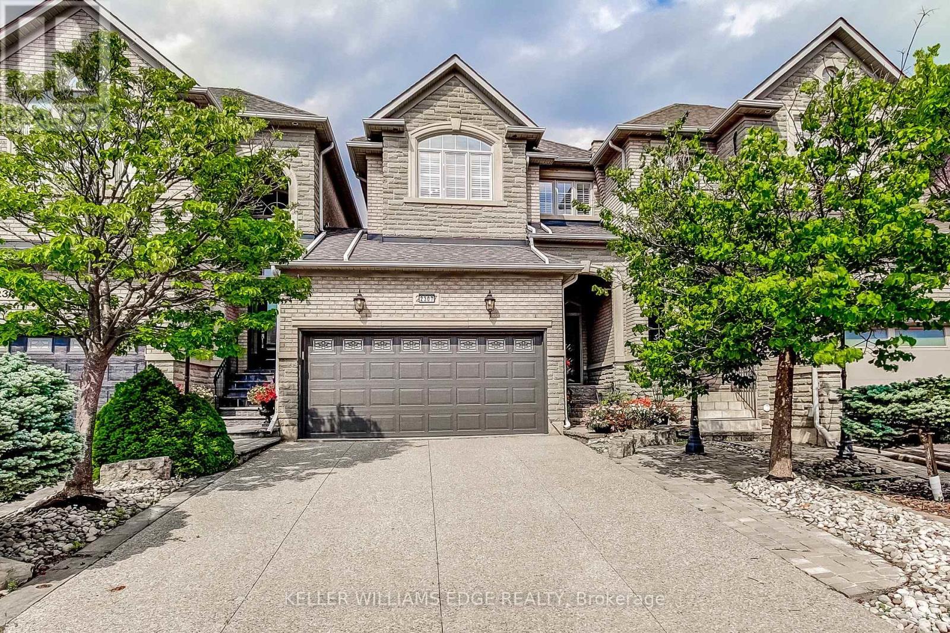
Stunning luxury townhouse in one of Oakville's most sought-after communities, offering 4bedrooms, 4 bathrooms, and a rare 3-car garage. Designed for upscale living, this exceptional home features a private elevator with access to all floors, a custom chef's kitchen with premium appliances, large island, and pantry space. Enjoy open-concept living with a spacious family and dining area, a double-sided fireplace, and a private terrace with gas line for year-round BBQs. The rooftop patio offers breathtaking views and the perfect space for entertaining. Beautifully finished throughout with high-end details, a flexible main floor bedroom option, and a luxurious primary bedroom with ensuite and Juliet balcony. Just minutes to Lake Ontario, top schools, parks, shopping, restaurants, and all Oakville has to offer. Don'tmiss your chance to own this exceptional home in one of Oakville's most prestigious communities.
Map data © OpenStreetMap contributors
No open houses are scheduled for this home.
Can't make it? Request a private viewing.
| Bedroom | Ground level | 4 x 3 m |
| Bathroom | Third level | 2 x 1 m |
| Bathroom | Ground level | 2 x 1 m |
| Dining room | Second level | 5.3 x 3.1 m |
| Living room | Second level | 6.9 x 4 m |
| Bathroom | Second level | 2 x 1 m |
| Kitchen | Second level | 4.1 x 2.7 m |
| Primary Bedroom | Third level | 5 x 4 m |
| Bedroom 2 | Third level | 3.6 x 3.3 m |
| Bedroom 3 | Third level | 3.3 x 3.2 m |
| Bathroom | Third level | 4 x 3 m |