
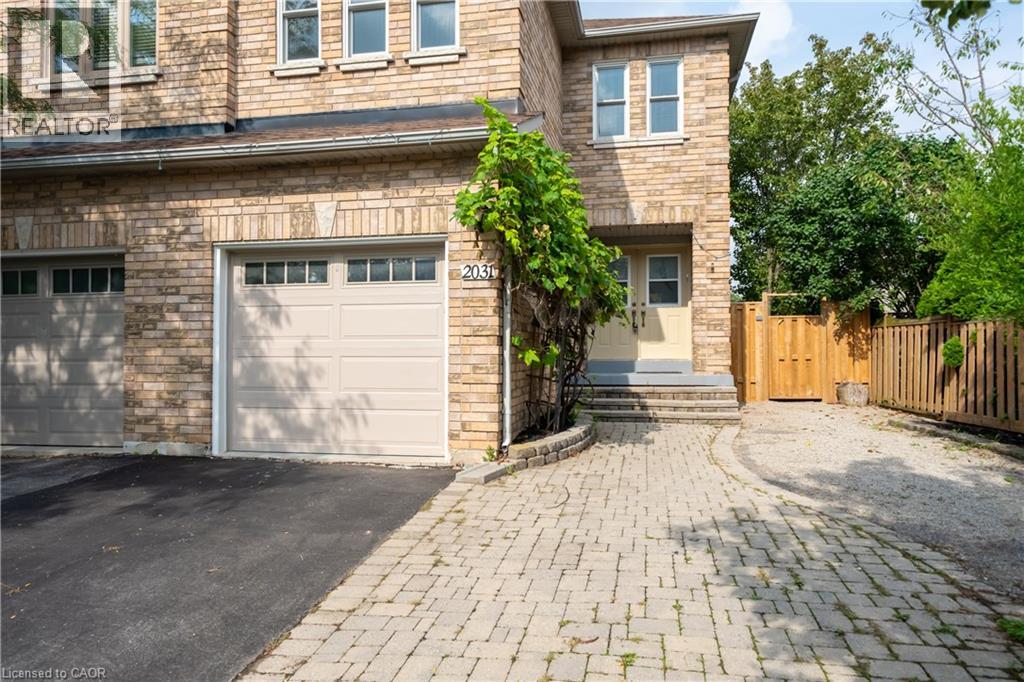
 For sale 50
$950,000
3 bed2 bath1,400–1,599 sq ft
1270 Gainsborough Drive #1
Falgarwood, Oakville
2 months agoMLS® W13676654
SUTTON GROUP - SUMMIT REALTY INC.
2031 Westree Drive
Oakville, Ontario L6M3W3
For sale· Added
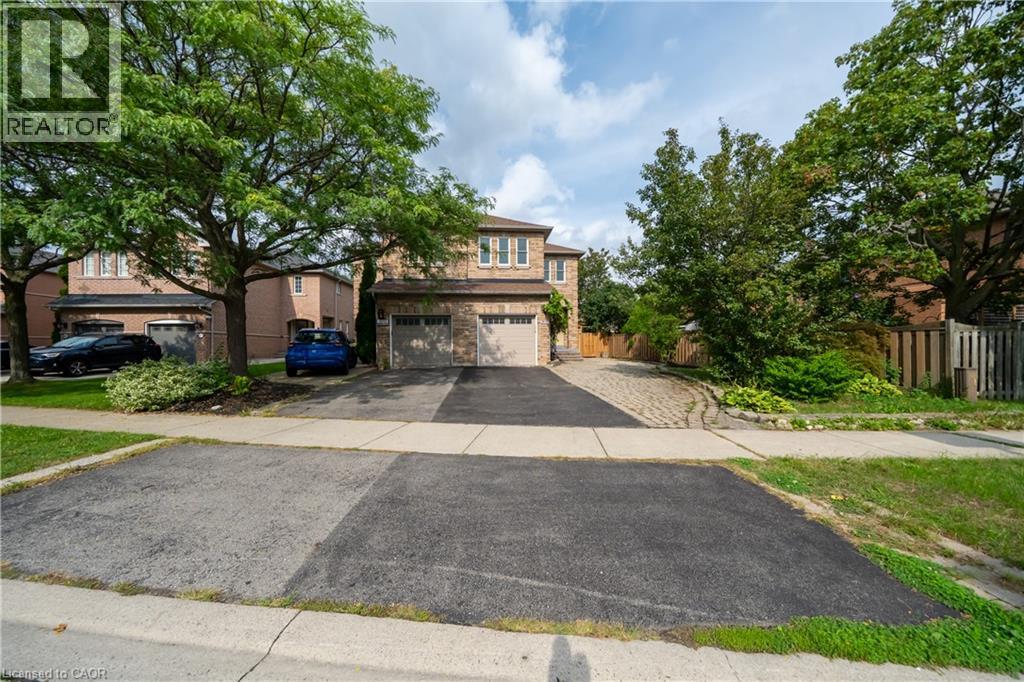
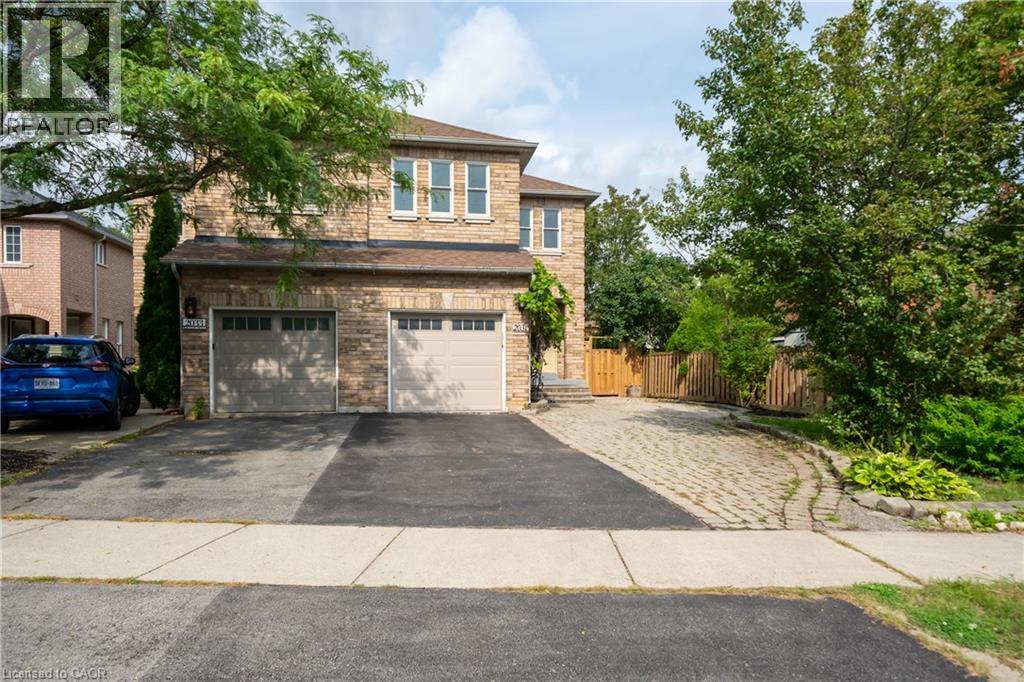
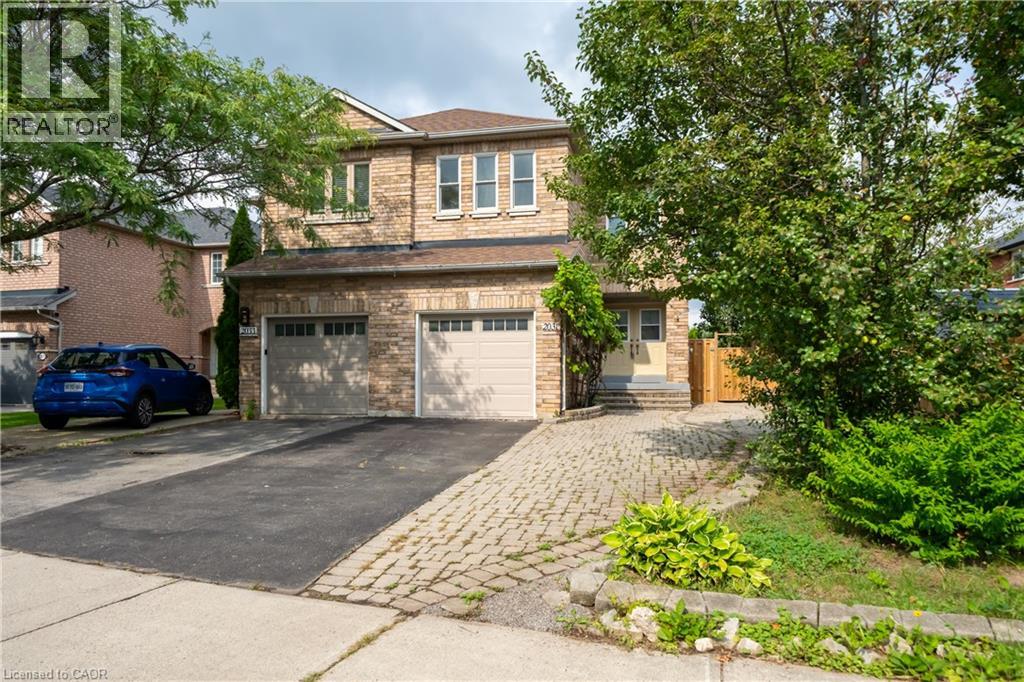
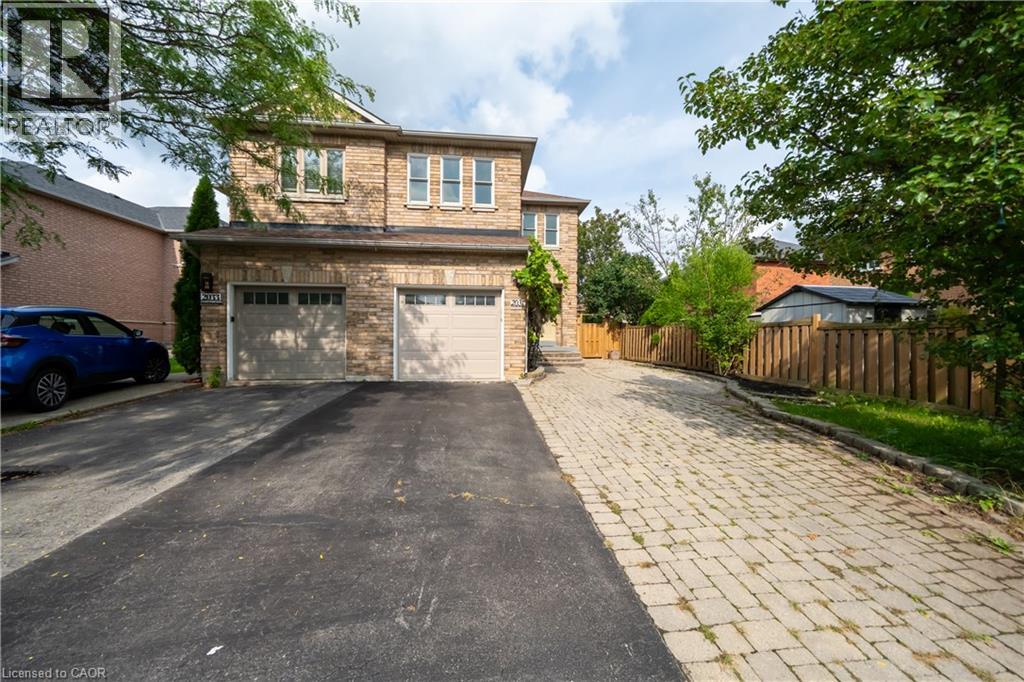
A fantastic opportunity in sought-after West Oak Trails! This 3+1-bedroom semi-detached home features a separate 1-bedroom basement apartment, ideal for extended family, guests or rental income. The approximately 350 sq ft lower-level suite has been thoughtfully maintained and features a separate private entrance, separate kitchen, updated bathroom and flooring, soundproofing, fire-rated door and functional living space. Recent improvements throughout the property include basement flooring (2026), refrigerator, HVAC/heat pump, windows, garage door and ongoing interior updates. Enjoy the convenience of a family-friendly neighborhood surrounded by parks, trails, schools and everyday amenities, with easy access to major routes. A well-maintained home offering flexibility, functionality and valuable additional living space.
Map data © OpenStreetMap contributors
No open houses are scheduled for this home.
Can't make it? Request a private viewing.
| 4pc Bathroom | Second level | 7'10'' x 9'11'' |
| 4pc Ensuite bath | Second level | 4'7'' x 7'11'' |
| Bedroom | Second level | 14'3'' x 9'10'' |
| Bedroom | Second level | 9'10'' x 9'11'' |
| Primary Bedroom | Second level | 14'4'' x 9'11'' |
| 2pc Bathroom | Main level | 4'10'' x 4'10'' |
| Dining room | Main level | 10'2'' x 9'6'' |
| Kitchen | Main level | 10'2'' x 8'9'' |
| Living room | Main level | 12'8'' x 18'4'' |
| Foyer | Main level | 4'10'' x 10'11'' |
| Laundry room | Basement | 11'9'' x 18'4'' |
| 3pc Bathroom | Basement | 7'2'' x 7'0'' |
| Bedroom | Basement | 19'6'' x 11'11'' |
| Kitchen/Dining room | Basement | 8'2'' x 9'11'' |




