
 For sale 50
$849,000
3 bed3 bath1,200–1,399 sq ft
109 Georgian Drive #21
River Oaks, Oakville
22 days agoMLS® W13808066
SAVE MAX REAL ESTATE INC.
2032 Glenada Crescent
Wedgewood Creek, Oakville, Ontario L6H4M5
For sale· Added
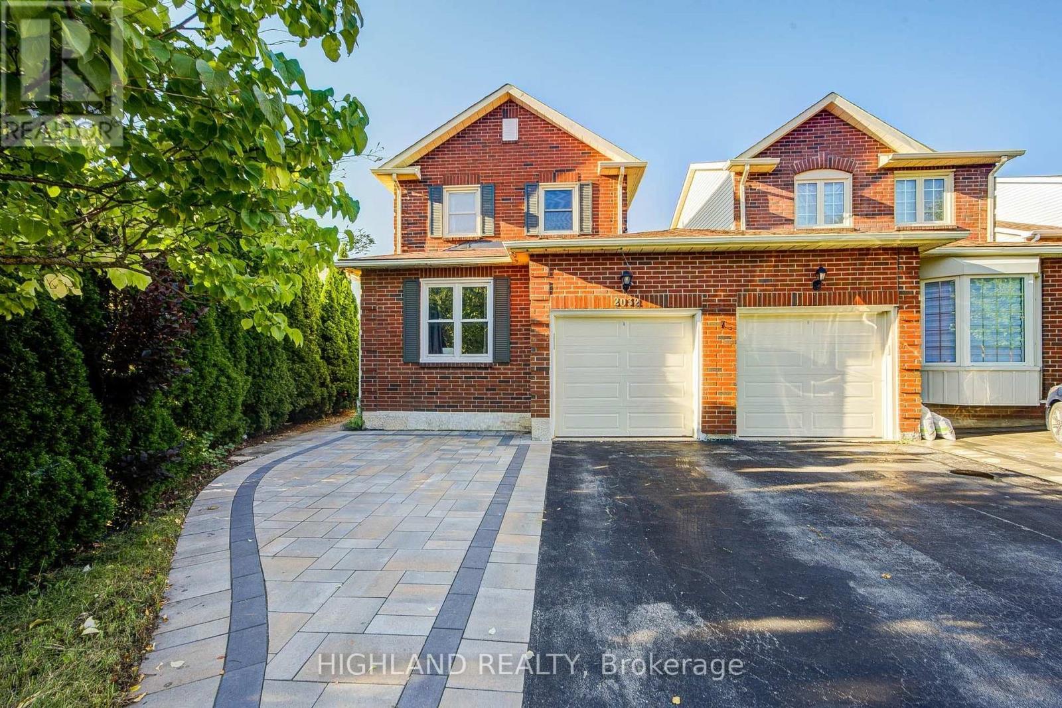
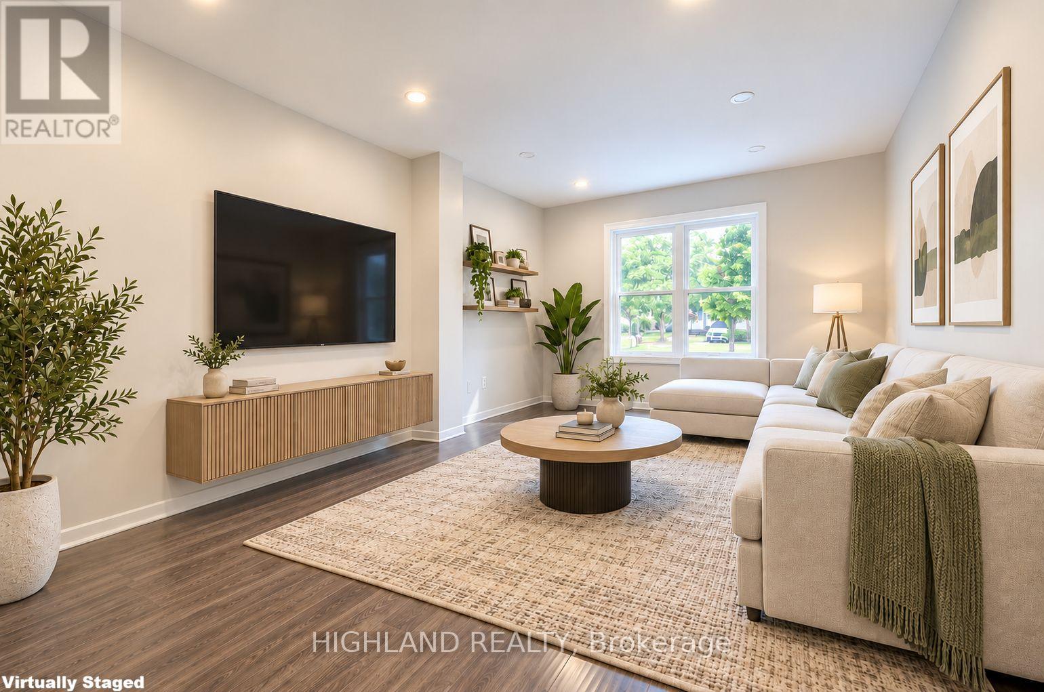
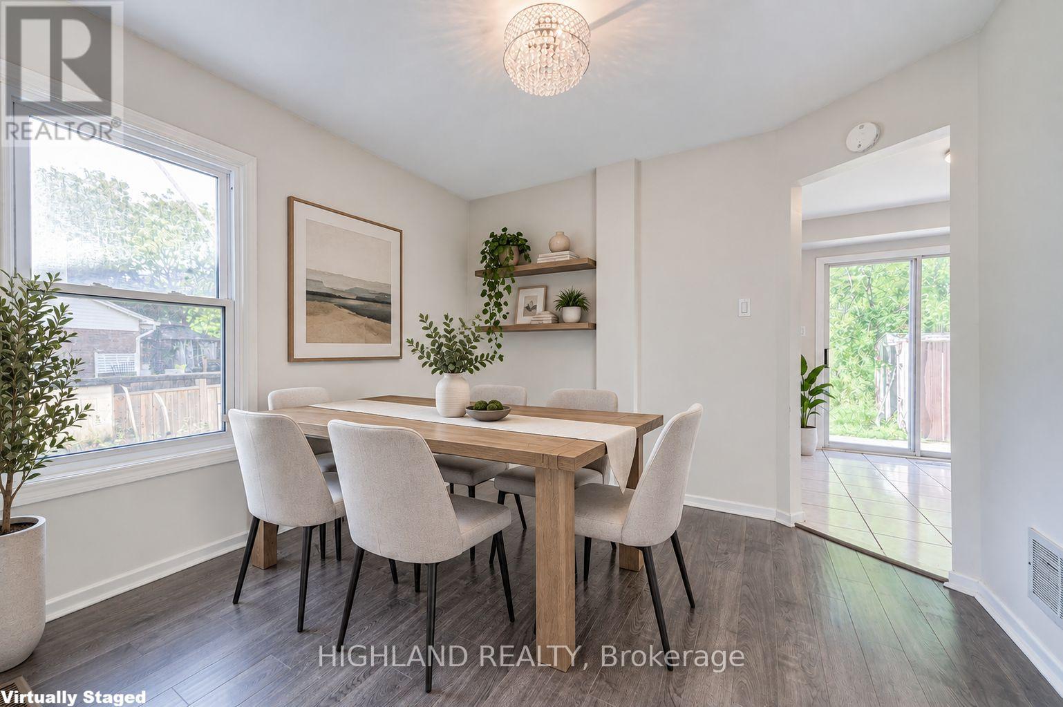
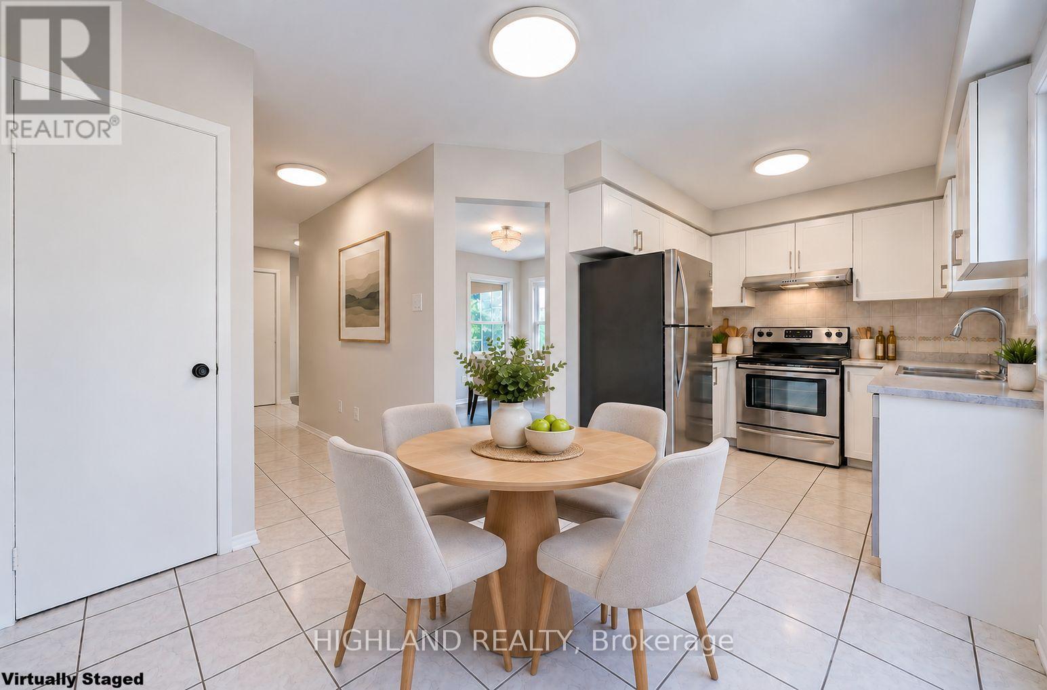
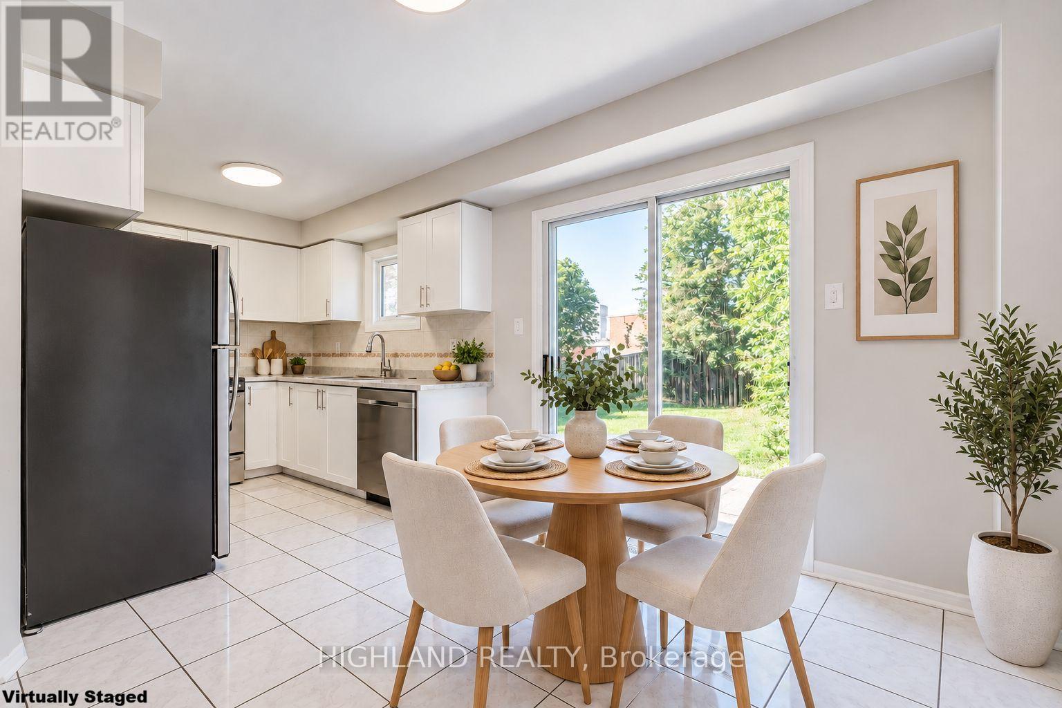
Welcome to this beautifully maintained 2-storey linked home, perfectly positioned in one of Oakville's most desirable and convenient neighborhoods. Linked only by the garage above ground, this exceptional residence offers enhanced privacy and a detached-home feel. Set on a generous pie-shaped lot, this elegant 3+1 bedroom, 3.5 bathroom home offers a refined blend of style, comfort, and functionality. The bright and inviting interior features a stylish eat-in kitchen with walk-out to the private backyard and an elegant formal dining room ideal for entertaining. The spacious primary retreat is complete with a private 3-piece ensuite. The finished basement further extends the living space with an additional bedroom, a 4-piece bathroom, and versatile space ideal for recreation, guests, or a home office. Located within the highly sought-after Iroquois Ridge High School district and close to Sheridan College, parks, schools, shopping, community centre, and public transit. Exceptional commuter convenience with easy access to Hwy 401, 407 and QEW. A beautifully maintained home offering sophisticated living in an exceptional Oakville location.
Map data © OpenStreetMap contributors
No open houses are scheduled for this home.
Can't make it? Request a private viewing.
| Sep 28, 2026 | $1,099,900 | ▲ $100,900 |
| Sep 9, 2026 | $999,000 | First recorded price |
Price changes since Sep 9, 2026.
| Living room | Main level | 5.23 x 3.3 m |
| Dining room | Main level | 2.9 x 3.15 m |
| Kitchen | Main level | 2.36 x 3.05 m |
| Eating area | Main level | 2.87 x 2.24 m |
| Primary Bedroom | Second level | 3.43 x 5.18 m |
| Bedroom 2 | Second level | 3.02 x 3.02 m |
| Bedroom 3 | Second level | 2.44 x 3.15 m |
| Bedroom 4 | Basement | 5.11 x 3.02 m |
| Utility room | Basement | 5.59 x 5.18 m |




