 For rent 50
$6,000/mo
4 bed4 bath3,000–3,500 sq ft
2191 Dunvegan Avenue
Ford, Oakville
1 month agoMLS® W13707574
BAY STREET GROUP INC.
2048 Sixth Line
River Oaks, Oakville, Ontario L6H3N2
For rent· Added
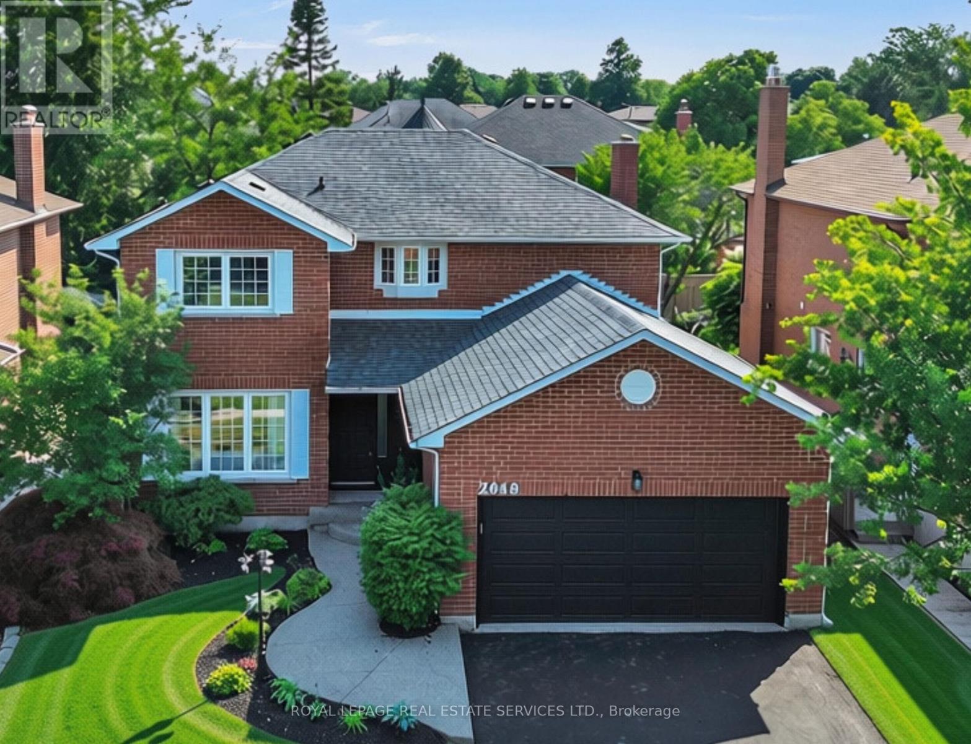
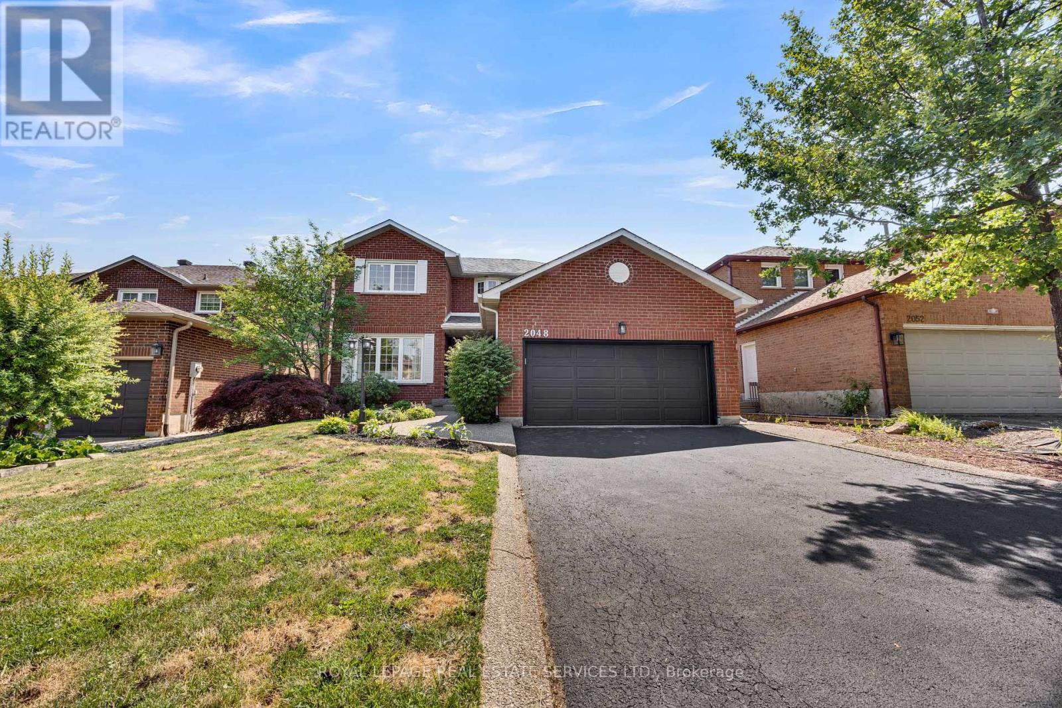
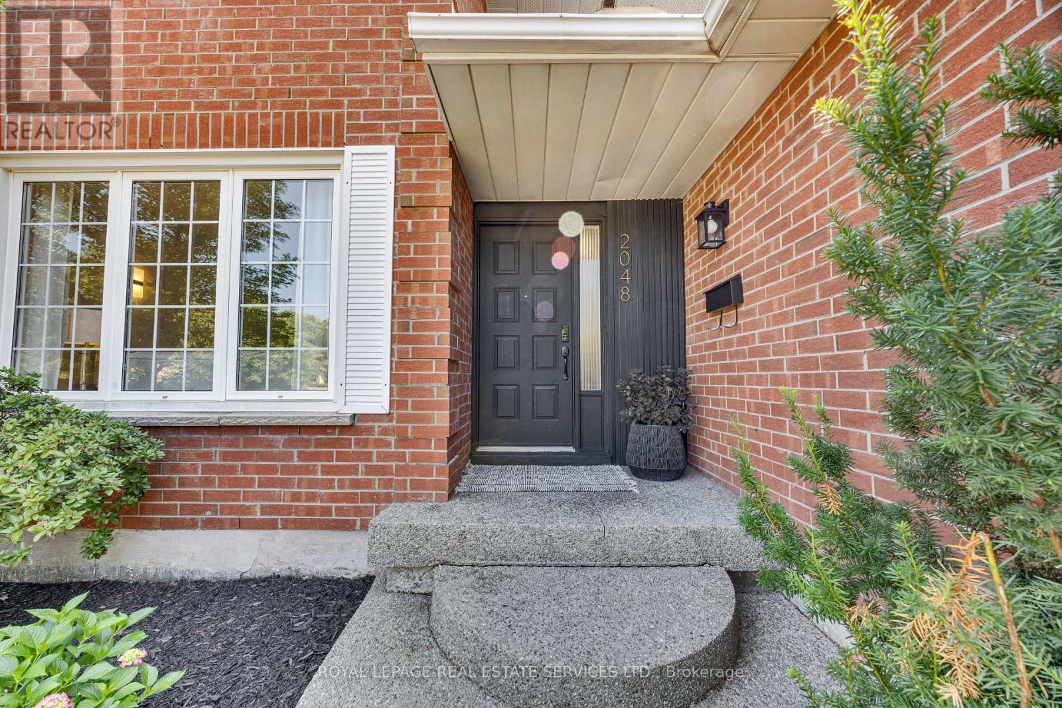
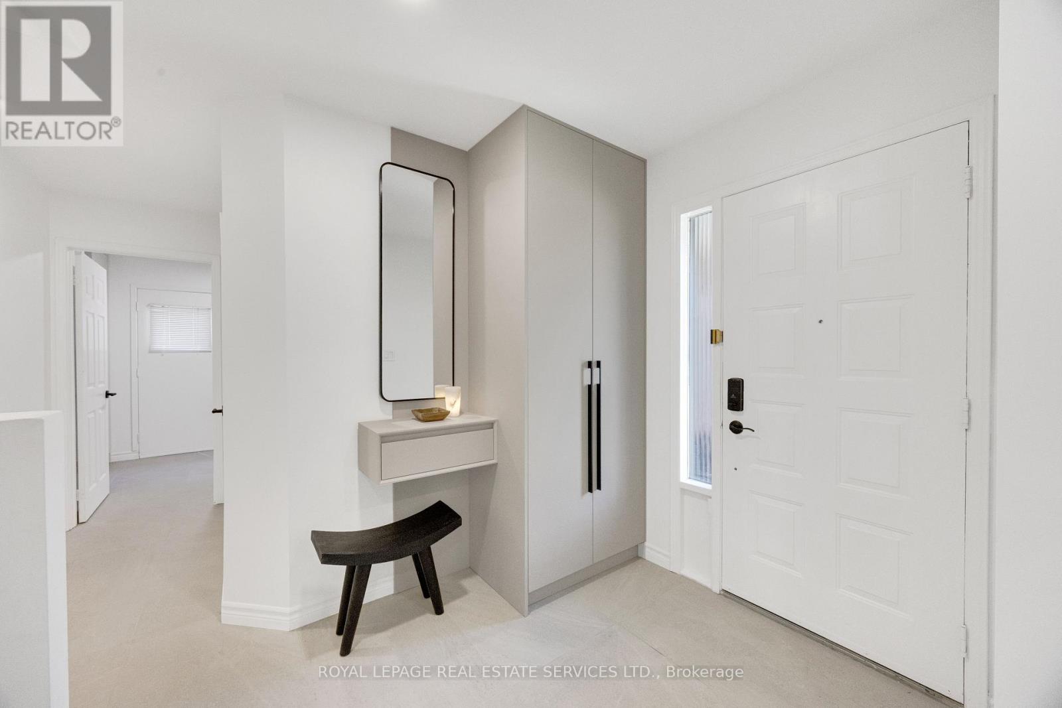
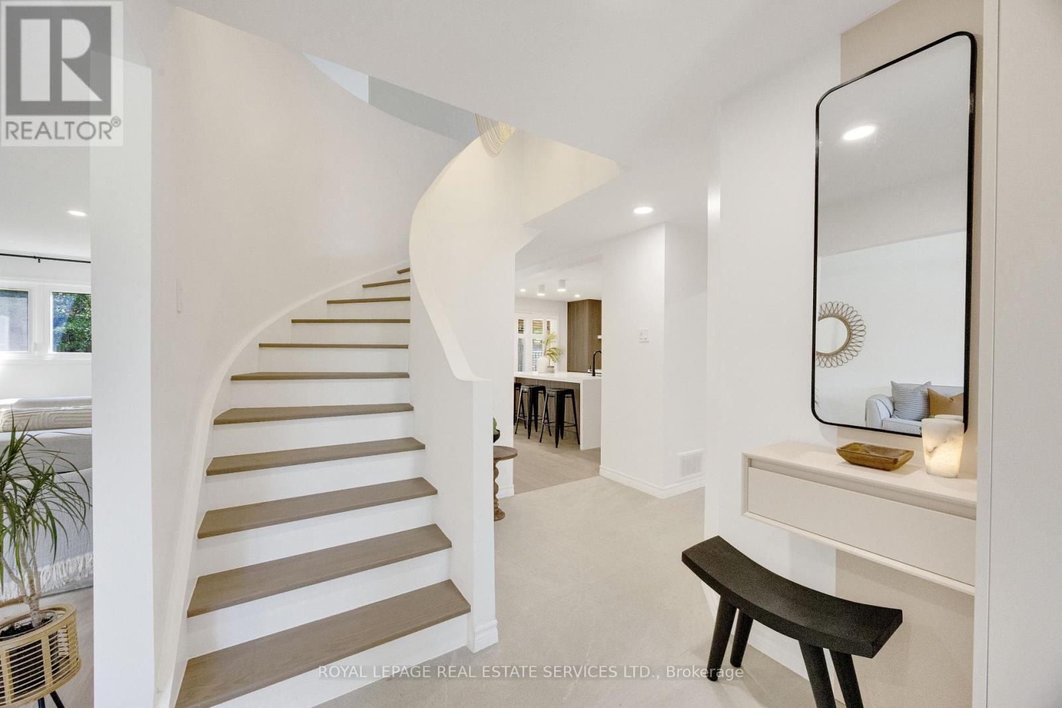
Welcome to 2048 Sixth Line, an exceptional executive rental opportunity in one of North Oakville's most desirable family-friendly neighbourhoods. Completely renovated from top to bottom and never lived in since its transformation, this stunning residence offers the luxury of a brand-new interior with the space, comfort and convenience of an established community.Step inside to discover a bright, sophisticated interior featuring premium flooring, smooth ceilings, contemporary finishes and a warm, inviting colour palette. The beautifully redesigned chef-inspired kitchen showcases brand-new, never-used premium LG appliances, elegant cabinetry and generous workspace, perfect for family living and entertaining.Offering 4 spacious upper-level bedrooms and 3 full bathrooms plus a powder room, this home has been thoughtfully updated throughout. The newly finished lower level provides exceptional versatility with an additional bedroom featuring a private ensuite, a spacious recreation room and flexible space ideal for a home office, gym or playroom.Step outside to enjoy the newly constructed covered backyard porch with low-maintenance PVC decking, creating a wonderful extension of the living space. A double-car garage and generous driveway offer ample parking.Perfectly suited to executive relocations and discerning families seeking a premium, move-in-ready rental. Ideally located near excellent schools, including Munn's Public School, White Oaks Secondary School with its renowned IB Programme, and Sheridan College. Enjoy easy access to parks, scenic trails, shopping, Oakville Trafalgar Memorial Hospital, major highways and GO Transit.**Immaculate, beautifully appointed and ready for immediate enjoyment. Experience the comfort of a newly renovated luxury home without the commitment of ownership. Simply move in, unpack and enjoy everything this exceptional Oakville residence has to offer!**
Map data © OpenStreetMap contributors
No open houses are scheduled for this home.
Can't make it? Request a private viewing.
| Eating area | Main level | 3.48 x 1.93 m |
| Bedroom 5 | Basement | 3.17 x 5.66 m |
| Cold room | Basement | 1.91 x 2.21 m |
| Recreational, Games room | Basement | 4 x 7.5 m |
| Dining room | Main level | 3.07 x 3.68 m |
| Family room | Main level | 3.35 x 4.88 m |
| Kitchen | Main level | 3.48 x 3.35 m |
| Laundry room | Main level | 2.31 x 1.98 m |
| Living room | Main level | 3.38 x 5.33 m |
| Bedroom 2 | Second level | 2.74 x 4.29 m |
| Bedroom 3 | Second level | 3.38 x 3.12 m |
| Bedroom 4 | Second level | 3.38 x 3.02 m |
| Primary Bedroom | Second level | 3.35 x 6.88 m |