 For rent 50
$6,100/mo
2 bed2 bath1,600–1,799 sq ft
2170 Marine Drive #2102
Bronte, Oakville
1 month agoMLS® W13682990
ROYAL LEPAGE REAL ESTATE SERVICES LTD.
2191 Dunvegan Avenue
Ford, Oakville, Ontario L6J6P2
For rent· Added
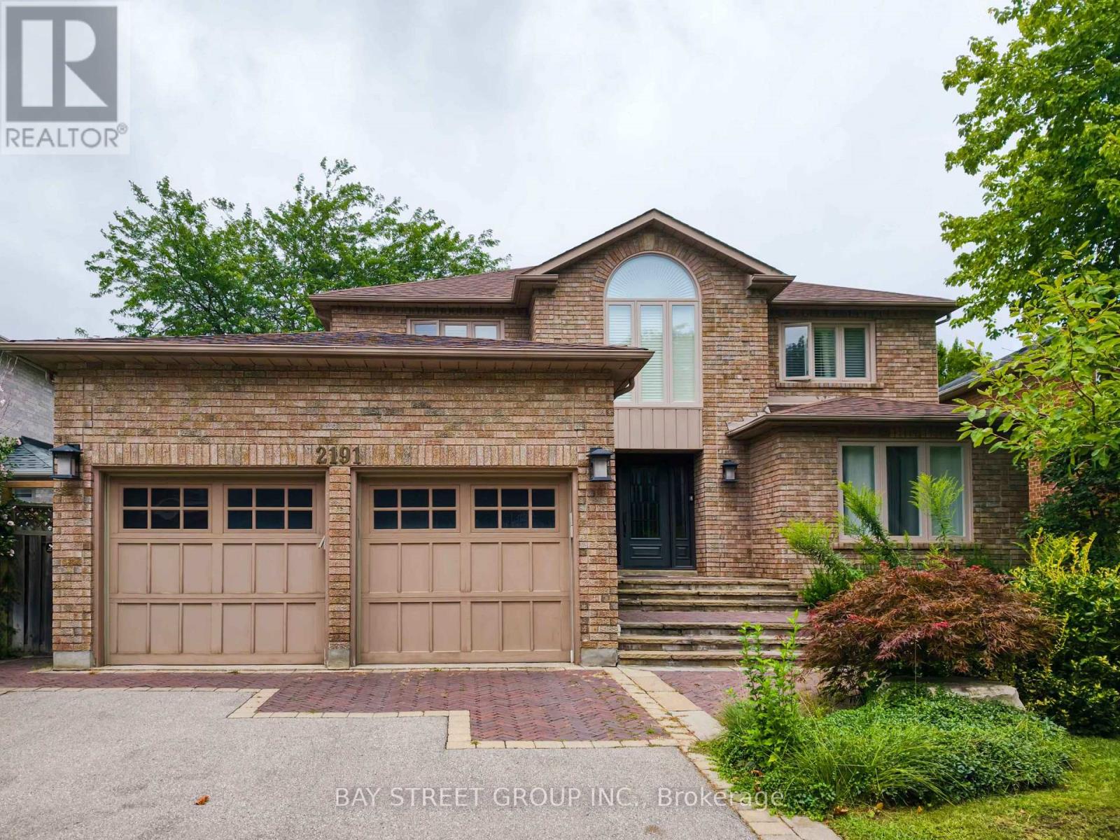
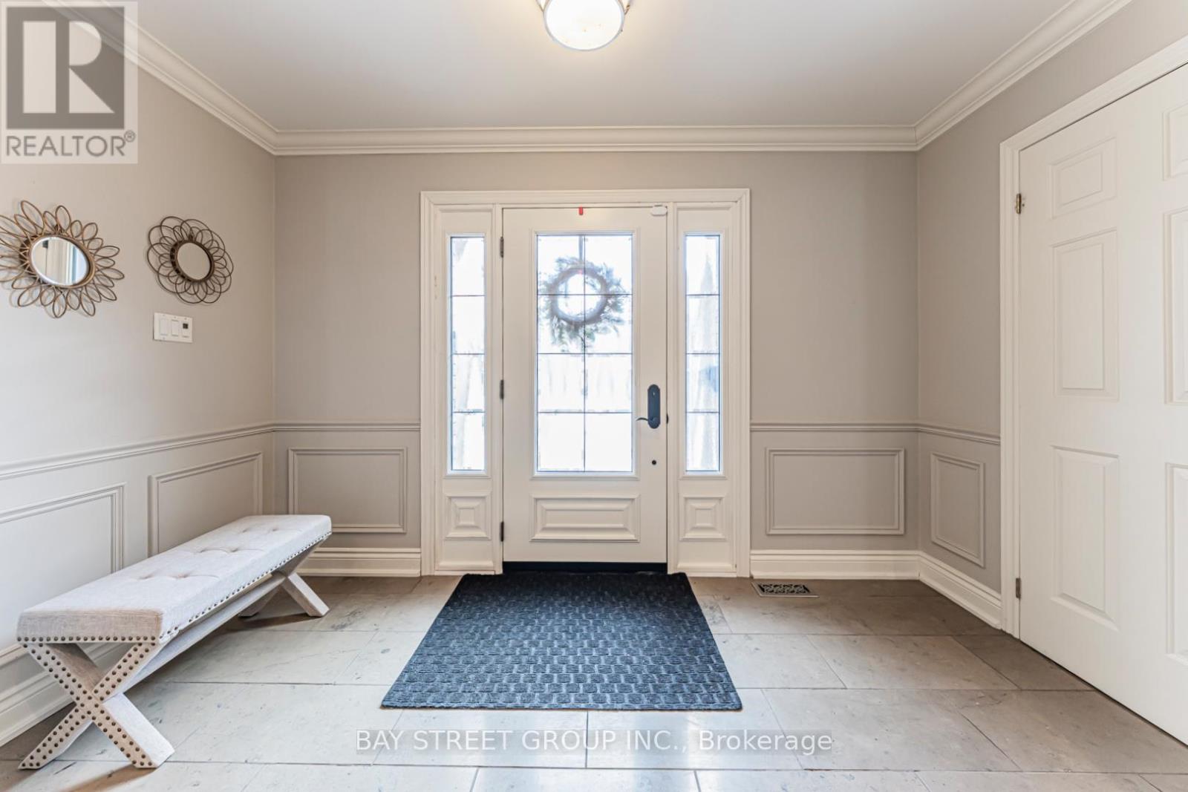
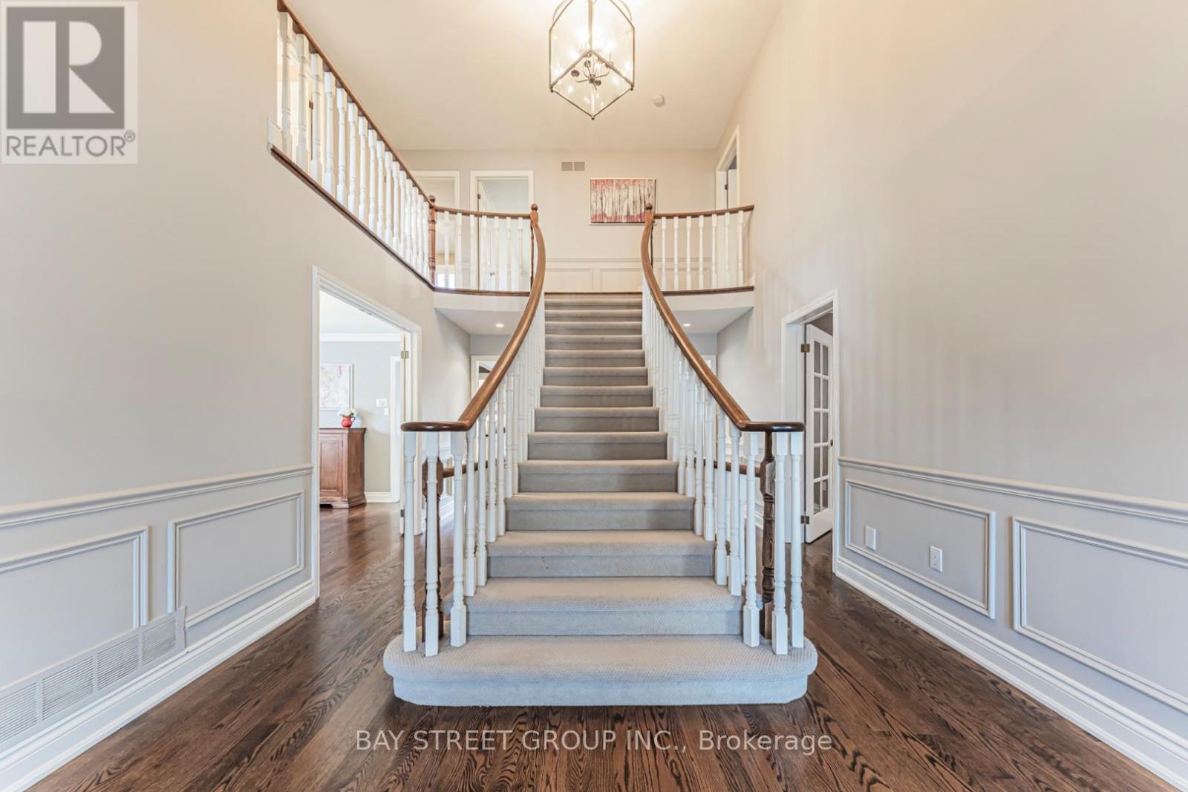
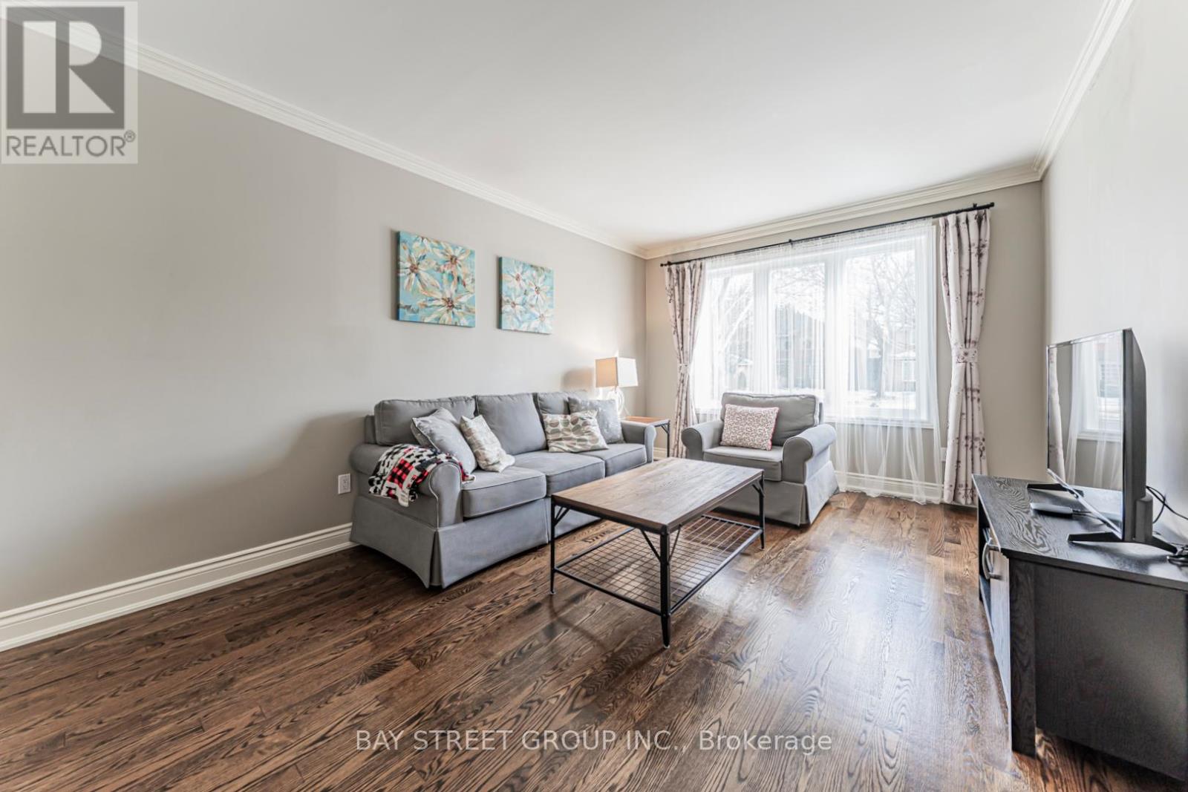
Large family home on a private, beautifully landscaped lot within one of Oakville's top school districts. Offering close to 5,000 sqft of living space, the home features an oversized primary bedroom with a generous walk-in closet and a spacious 5-piece ensuite. The main floor provides exceptional functionality with a formal living room, a separate office, a cozy family room with a gas fireplace, and an extra-large dining room ideal for entertaining. This well-maintained residence includes refinished hardwood floors, updated trim, crown moulding, and baseboards, along with extensive built-ins throughout both the main and lower levels. The front and backyard were fully excavated and professionally landscaped by Cedar Springs Landscaping, complete with a full irrigation system, flagstone patios, and inlaid brick walkways, creating a serene and private outdoor living environment.
Map data © OpenStreetMap contributors
No open houses are scheduled for this home.
Can't make it? Request a private viewing.
| Living room | Main level | 3.53 x 5.23 m |
| Kitchen | Main level | 3.63 x 7.24 m |
| Dining room | Main level | 3.58 x 5.23 m |
| Family room | Main level | 3.43 x 6.3 m |
| Office | Main level | 3.43 x 3.56 m |
| Primary Bedroom | Second level | 3.53 x 6.68 m |
| Bedroom 2 | Second level | 3.53 x 3.99 m |
| Bedroom 3 | Second level | 3.33 x 4.09 m |
| Bedroom 4 | Second level | 3.58 x 3.63 m |
| Recreational, Games room | Basement | 6.93 x 7.29 m |