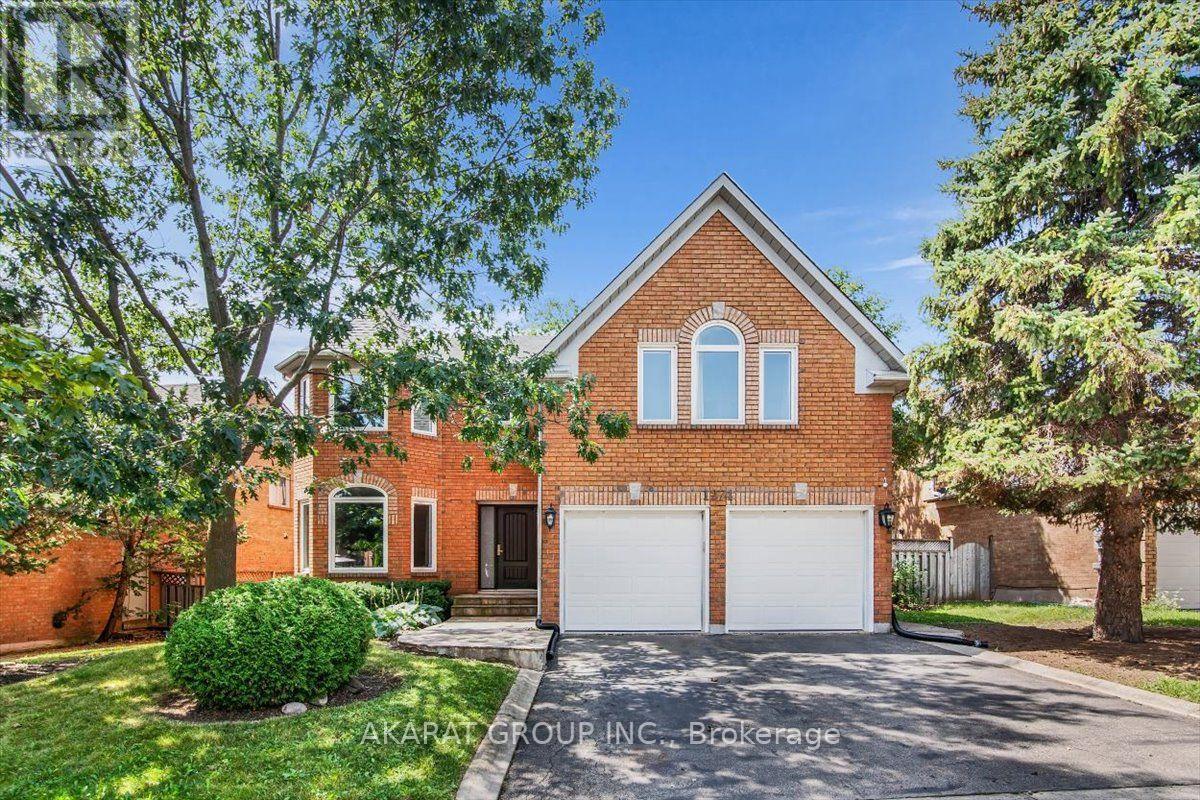
 For rent 50
$7,000/mo
4+1 bed6 bath3,221 sq ft
1192 Stag Hollow
Oakville
1 month agoMLS® 40859717
Royal LePage State Realty Inc.
3352 Vernon Powell Drive
Glenorchy, Oakville, Ontario L6H0Y4
For rent· Added
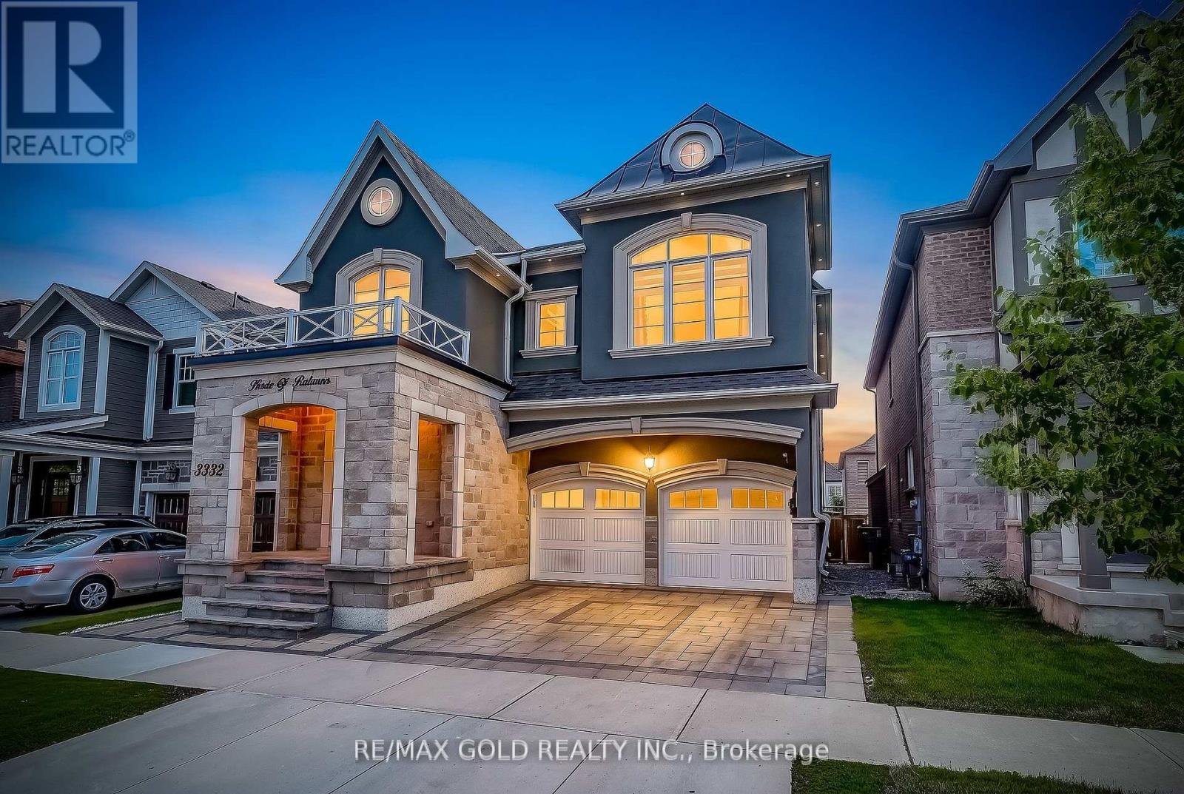
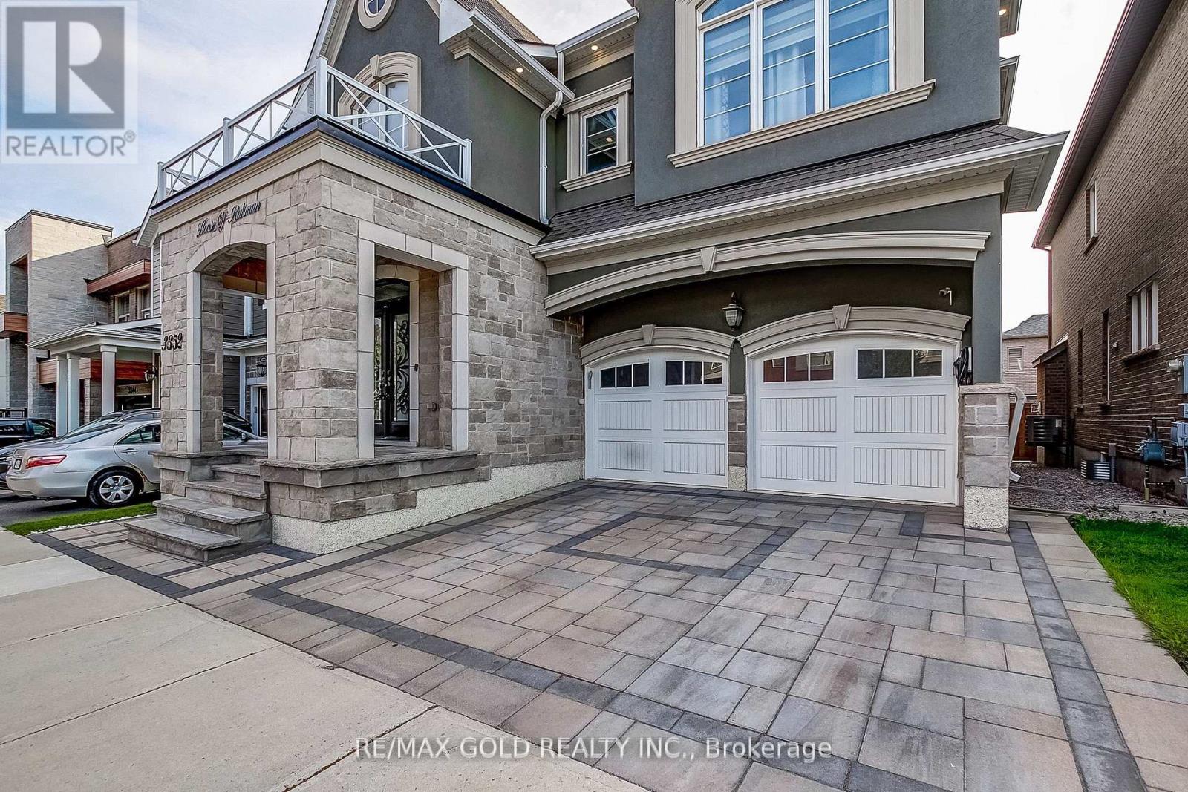
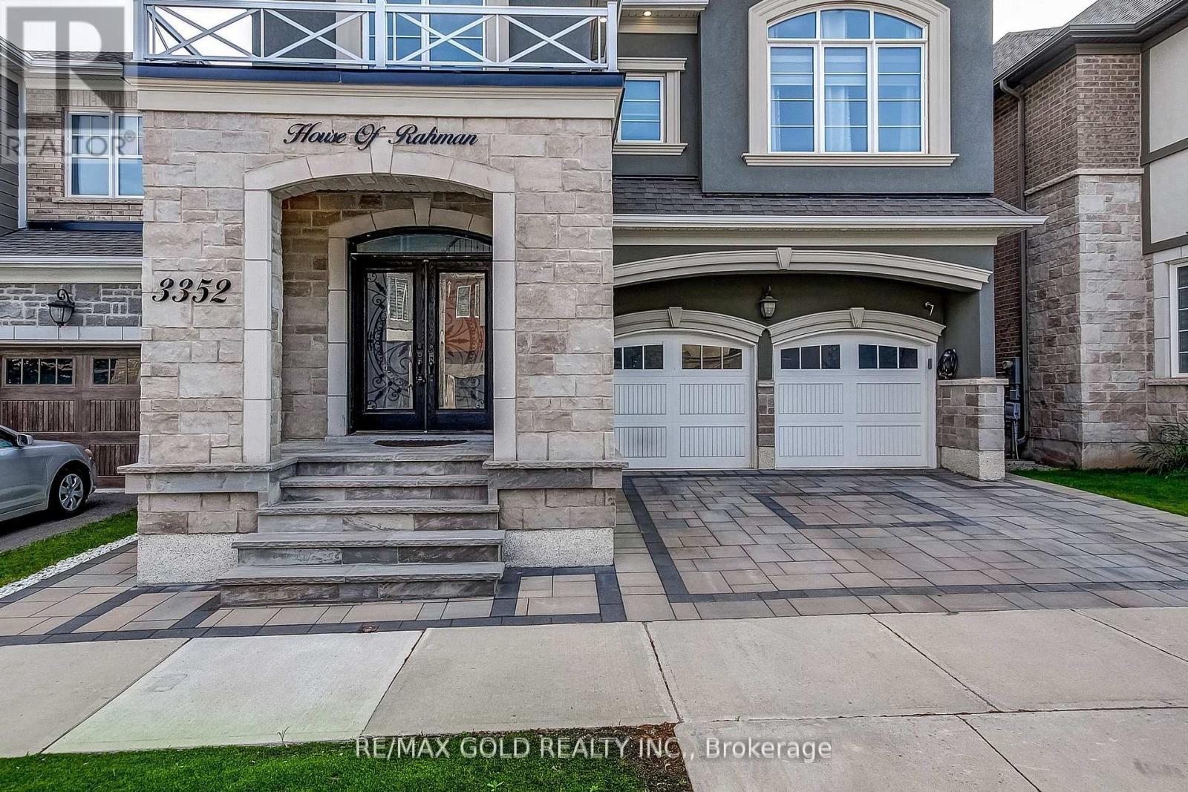
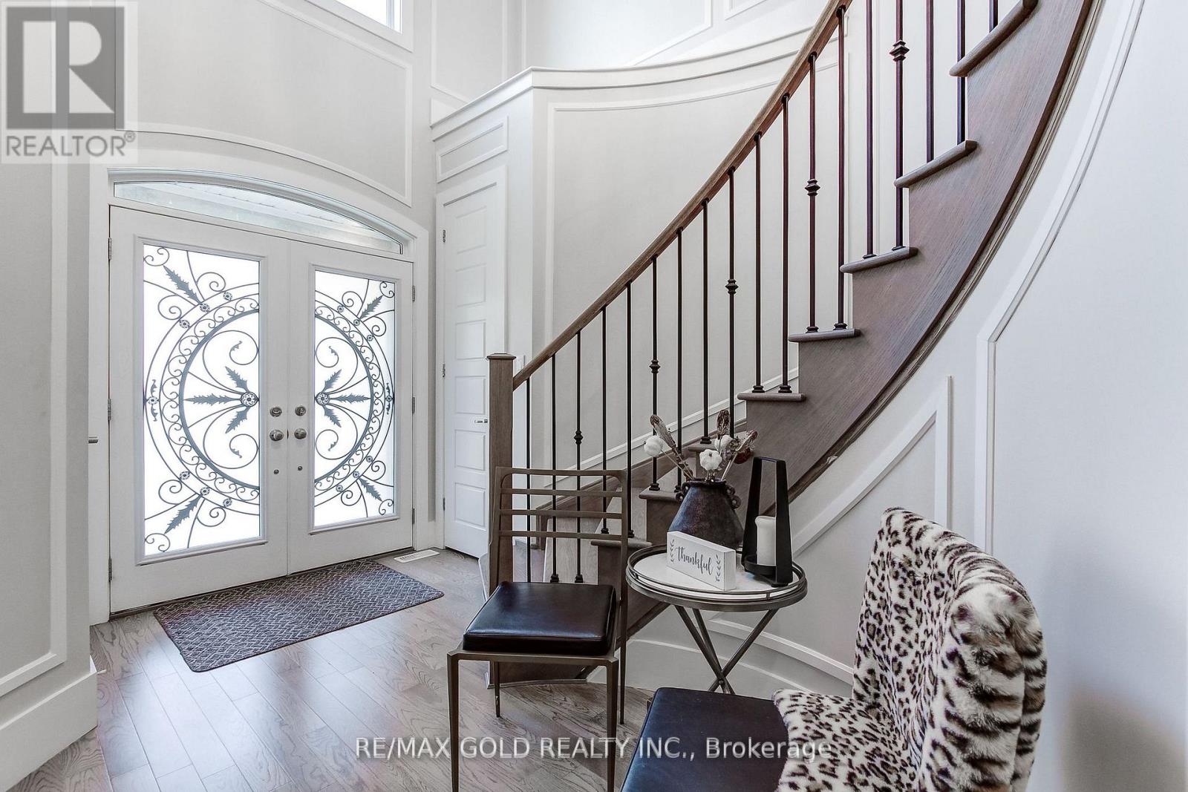
Luxury furnished upper-level detached home available for lease in a highly desirable neighborhood. This beautifully appointed residence offers approximately 3,000 sq. ft. of elegant living space with 4 spacious bedrooms and 4 bathrooms, featuring 9-ft ceilings, hardwood flooring, a gourmet kitchen with quartz countertops and built-in appliances, a bright family room with fireplace, formal living and dining areas, and a professionally landscaped backyard. The basement is not included and is not part of the lease. Conveniently located near top-rated schools, parks, shopping, highways, and all major amenities. Ideal for professionals, families, or executives seeking a move-in-ready luxury home. Tenant has to pay 75% Utilities. The photos were taken before the furniture was moved out. The property is currently offered unfurnished; however, a similar furnished setup, as shown in the photos, can be provided for an additional $750 per month.
Map data © OpenStreetMap contributors
No open houses are scheduled for this home.
Can't make it? Request a private viewing.
| Primary Bedroom | Second level | 4.55 x 4.61 m |
| Dining room | Ground level | 4.46 x 3.73 m |
| Family room | Ground level | 4.46 x 5.65 m |
| Den | Second level | 0 x 0 m |
| Bedroom 2 | Second level | 4.29 x 4.07 m |
| Eating area | Ground level | 5.76 x 4.42 m |
| Bedroom 4 | Second level | 3.33 x 3.69 m |
| Living room | Ground level | 3.19 x 3.42 m |
| Bedroom 3 | Second level | 3.41 x 3.64 m |
| Kitchen | Ground level | 5.76 x 4.42 m |