
 For rent 50
$4,650/mo
4 bed3 bath2,000–2,500 sq ft
3131 Preserve Drive
Glenorchy, Oakville
20 days agoMLS® W13817938
KELLER WILLIAMS PORTFOLIO REALTY
2109 Grand Oak Trail
Westmount, Oakville, Ontario L6M4S7
For rent· Added
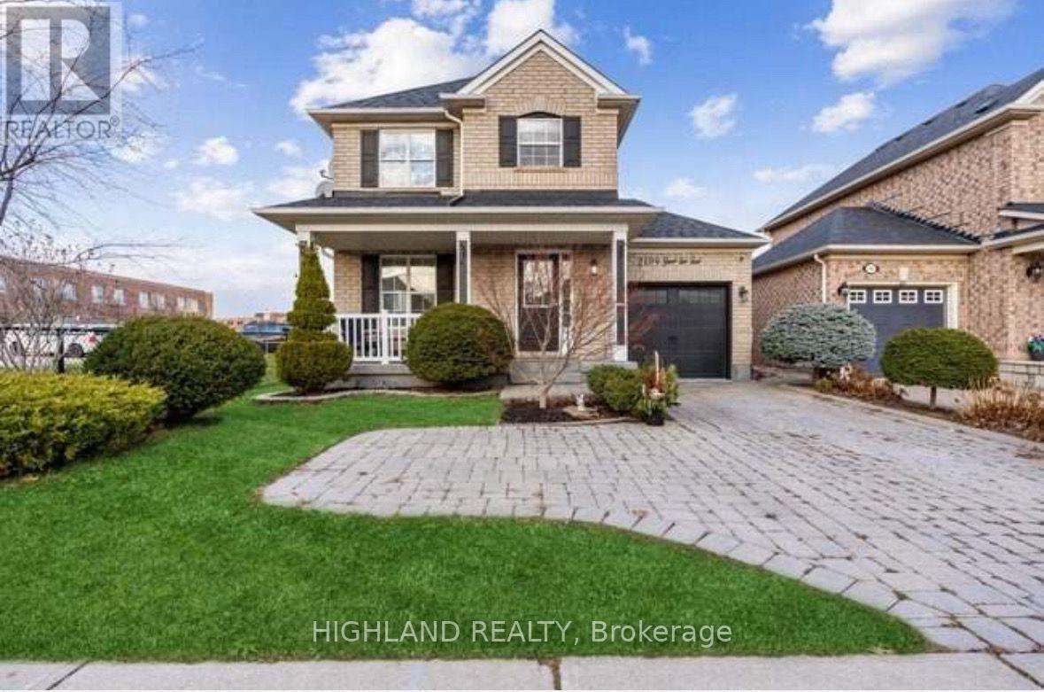
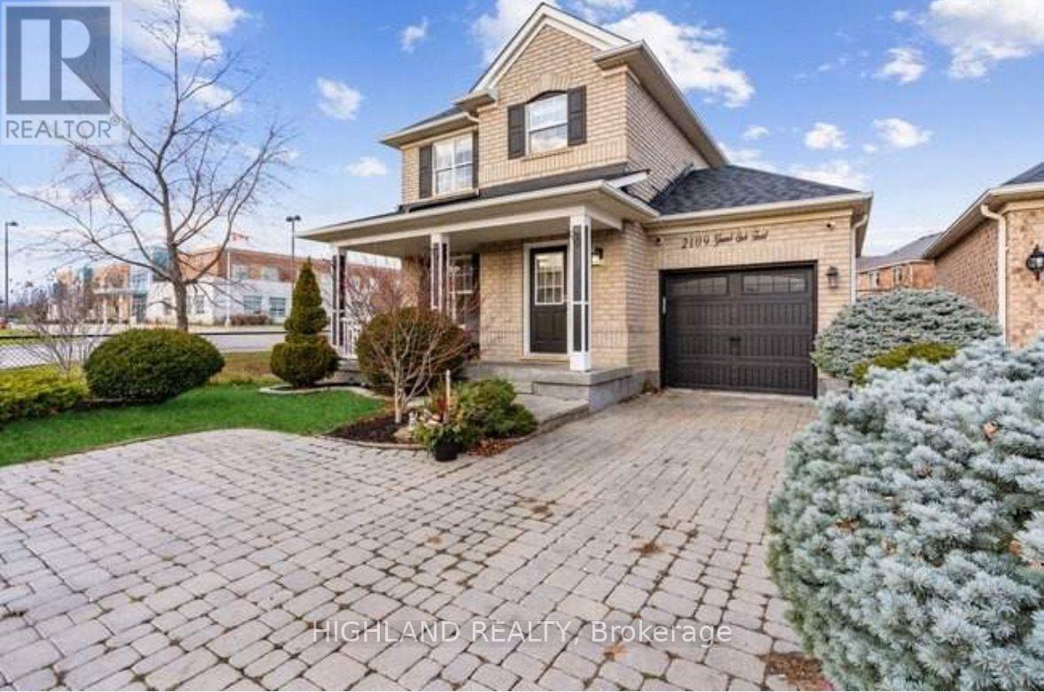
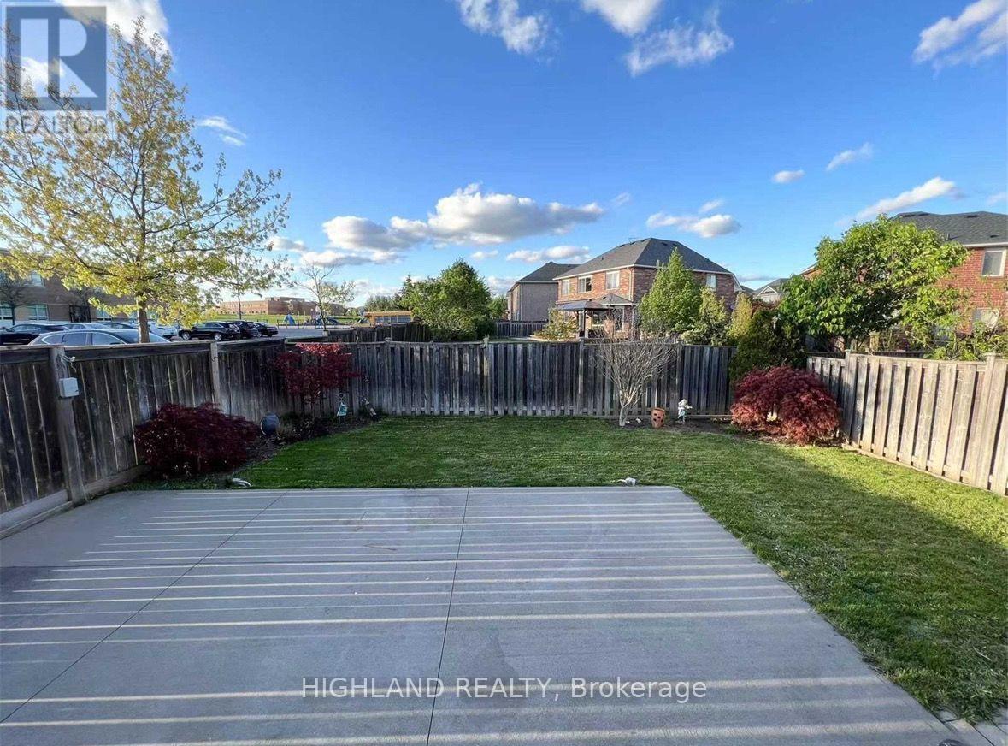
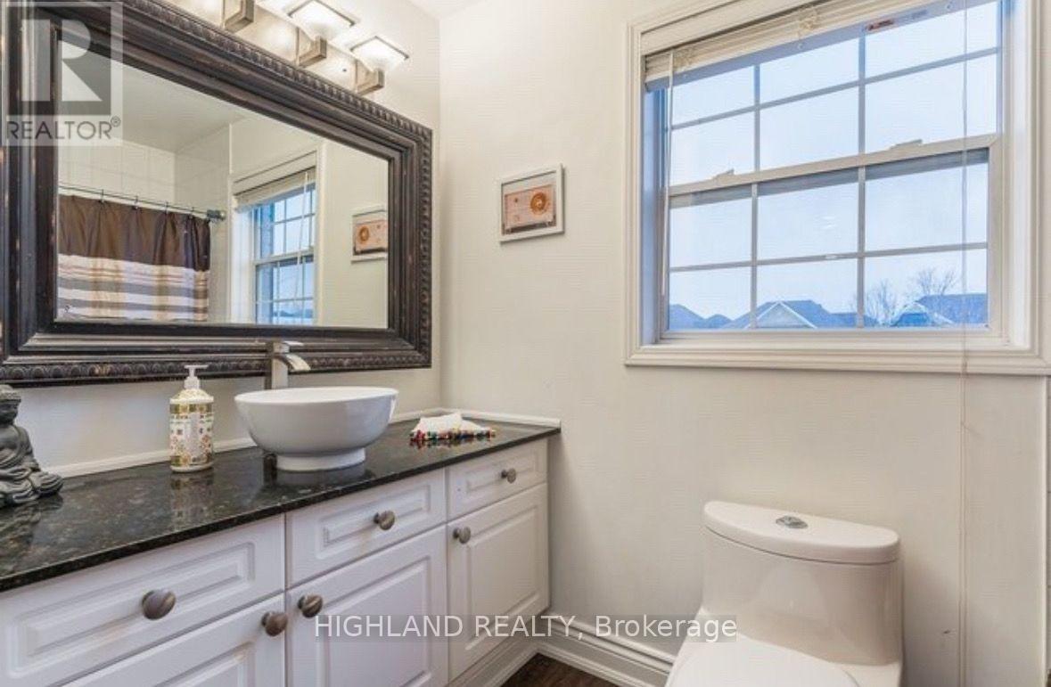
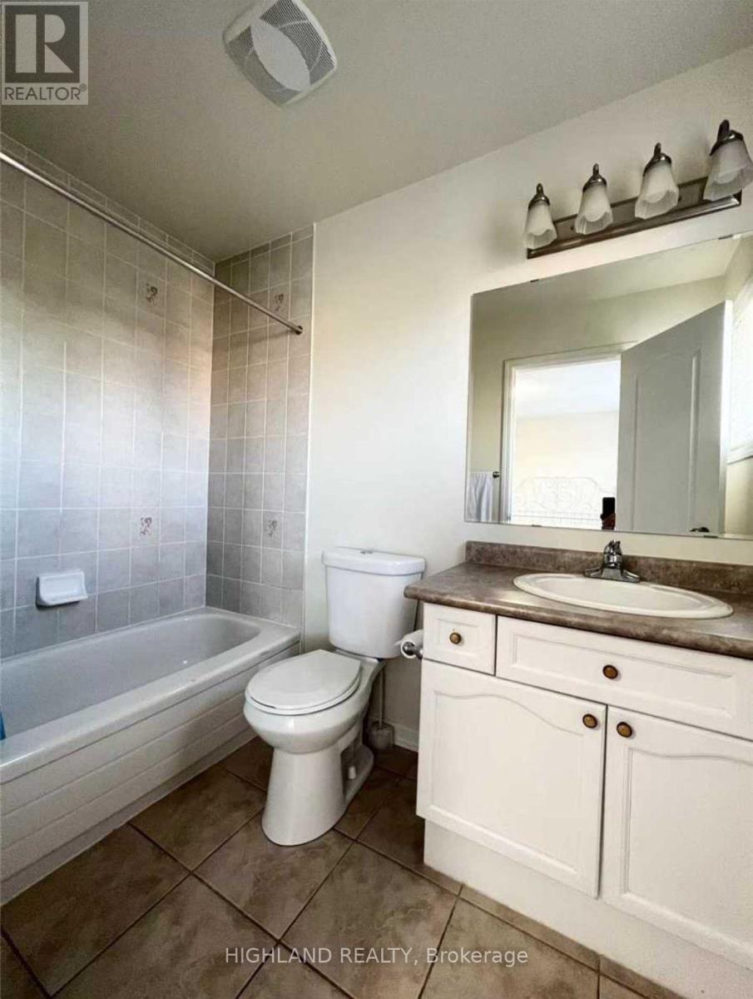
Stunning 3+1 bedroom home located in a highly desirable neighbourhood. This move-in-ready property features a newly updated kitchen complete with premium quartz countertops, a matching backsplash, and stainless steel appliances. The spacious family room offers a cozy fireplace, perfect for gathering. Upstairs, you will find two full washrooms, while the finished basement boasts durable laminate flooring. Complete with a fully fenced backyard and convenient interior garage access. This home is ideally situated next to top-rated schools, parks, the GO Station, and major highways.
Map data © OpenStreetMap contributors
No open houses are scheduled for this home.
Can't make it? Request a private viewing.
| Living room | Ground level | 4.3429 x 6.58 m |
| Kitchen | Ground level | 2.92 x 2.79 m |
| Eating area | Ground level | 2.49 x 2.79 m |
| Primary Bedroom | Second level | 3.91 x 3.33 m |
| Bedroom 2 | Second level | 3.09 x 3.48 m |
| Bedroom 3 | Second level | 3.09 x 3.07 m |
| Recreational, Games room | Basement | 3.89 x 4.67 m |
| Bedroom 4 | Basement | 5.31 x 2.69 m |




