
 For rent 50
$3,750/mo
3+1 bed3 bath2,000–2,500 sq ft
3299 Sixth Line #2
Glenorchy, Oakville
27 days agoMLS® W13789526
SAVE MAX REAL ESTATE INC.
2121 Bridge Road
Oakville, Ontario L6L2E8
For rent· Added
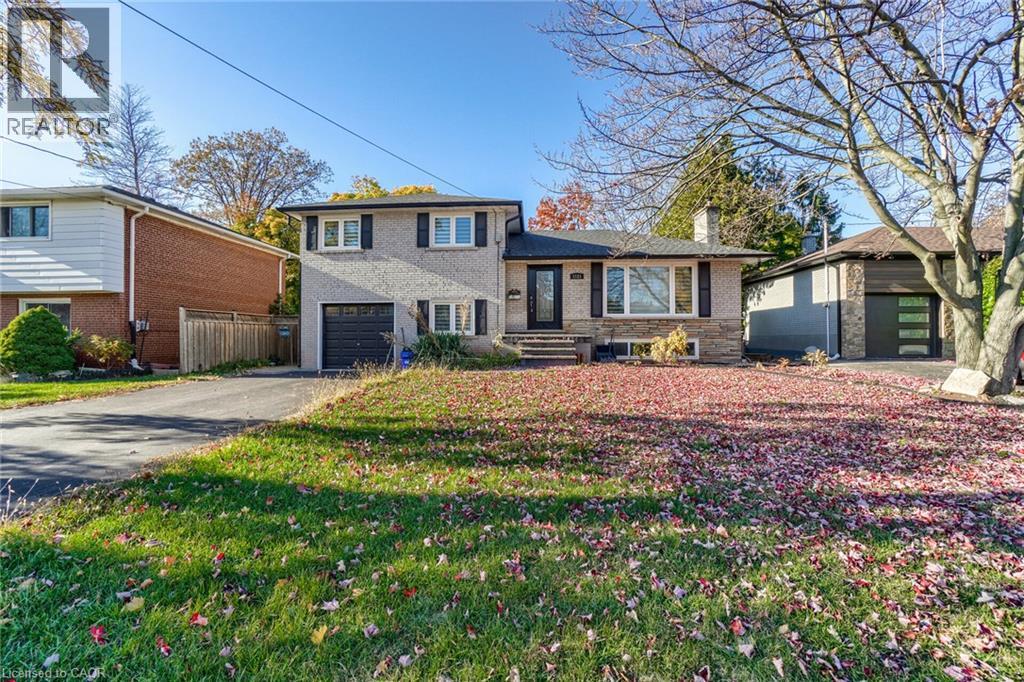
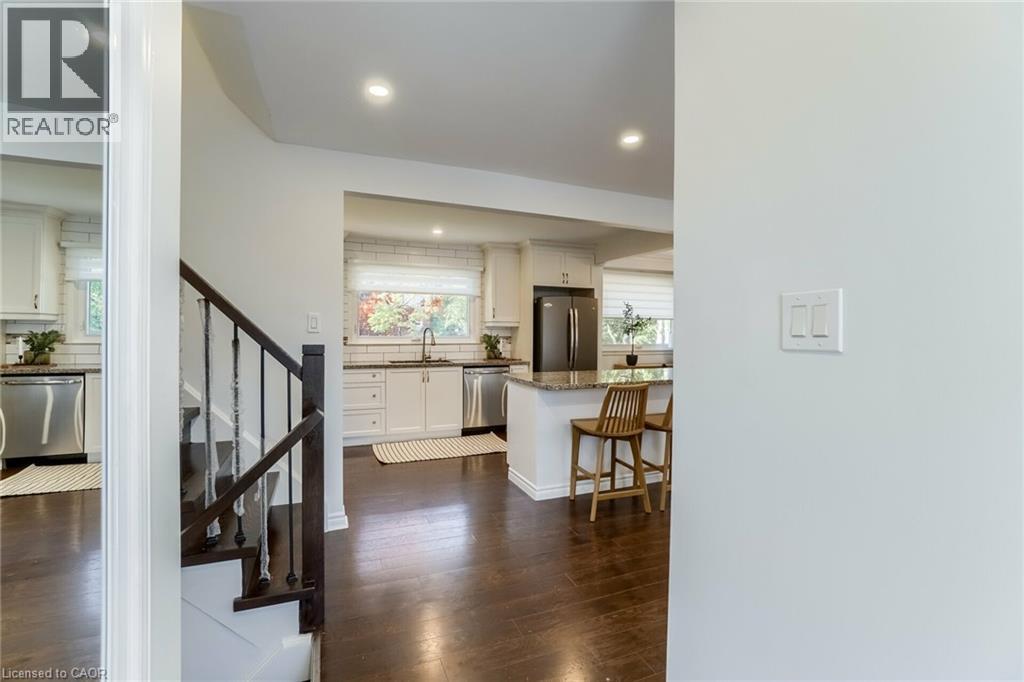
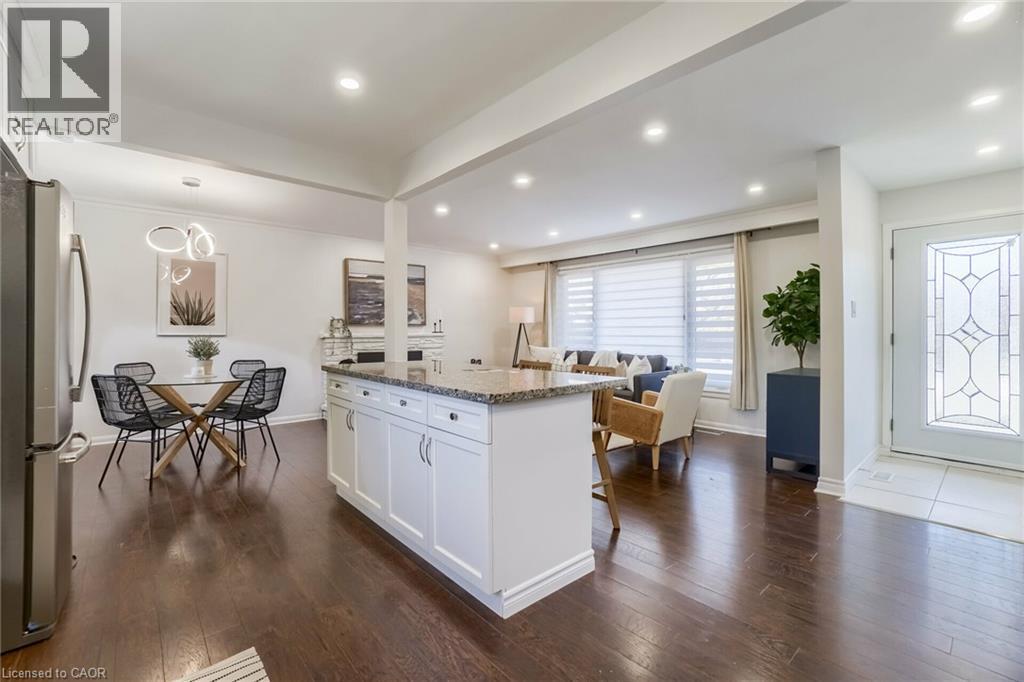
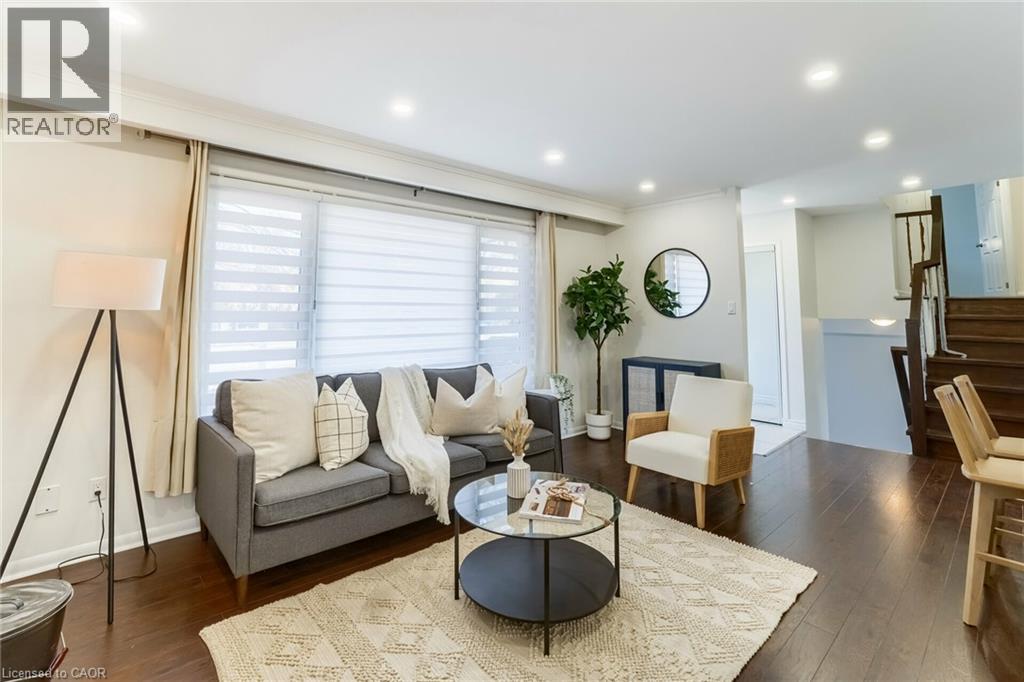
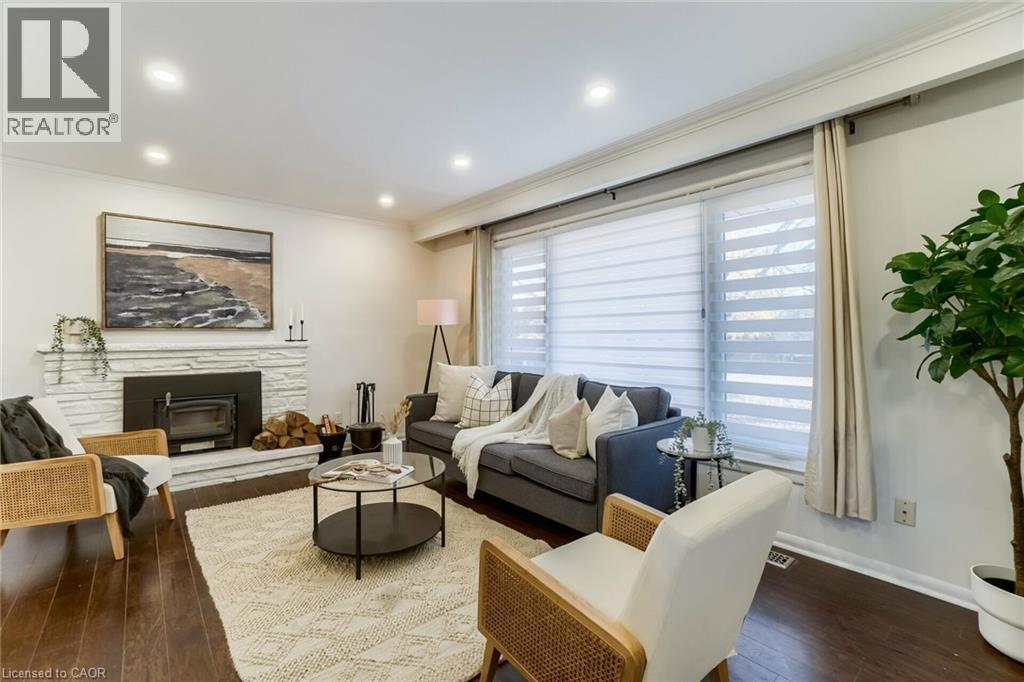
Welcome to this lovely home set on a generous 60' x 126' lot in highly desirable West Oakville. Step inside to a bright, spacious and open-concept main floor featuring a large kitchen island, quartz countertops, stainless steel appliances and pot lights. Large windows overlook the private backyard, while a beautiful bay window fills the space with natural light and a charming wood-burning fireplace creates a warm focal point. The upper level offers three generously sized bedrooms and a 5-piece bathroom with dual vanities. The finished lower level provides a spacious family room with walk-out access to the backyard, while the finished basement offers additional flexible living space, ideal for a recreation room, home office, gym or guest bedroom, along with a 3-piece bathroom and laundry. Outside, the oversized backyard offers plenty of space to entertain, relax and make your own. Additional highlights include a long driveway with parking for multiple vehicles and a single-car garage. Situated in a mature, tree-lined neighbourhood within walking distance to local parks, Queen Elizabeth Park Community and Cultural Centre, and just a short drive to Bronte Village, Lake Ontario, grocery stores, restaurants and everyday amenities.
Map data © OpenStreetMap contributors
No open houses are scheduled for this home.
Can't make it? Request a private viewing.
| 3pc Bathroom | Basement | — |
| Recreation room | Basement | 11'2'' x 22'3'' |
| Family room | Lower level | 9'0'' x 22'4'' |
| 5pc Bathroom | Second level | — |
| Bedroom | Second level | 8'5'' x 8'7'' |
| Bedroom | Second level | 9'8'' x 12'2'' |
| Primary Bedroom | Second level | 9'8'' x 12'7'' |
| Dining room | Main level | 8'7'' x 8'8'' |
| Kitchen | Main level | 8'7'' x 14'2'' |
| Living room | Main level | 11'7'' x 16'7'' |




