
 For sale 50
$919,000
3 bed3 bath1,500–2,000 sq ft
348 Wheat Boom Drive #24
Joshua Meadows, Oakville
26 days agoMLS® W13797180
Sotheby's International Realty Canada, Brokerage
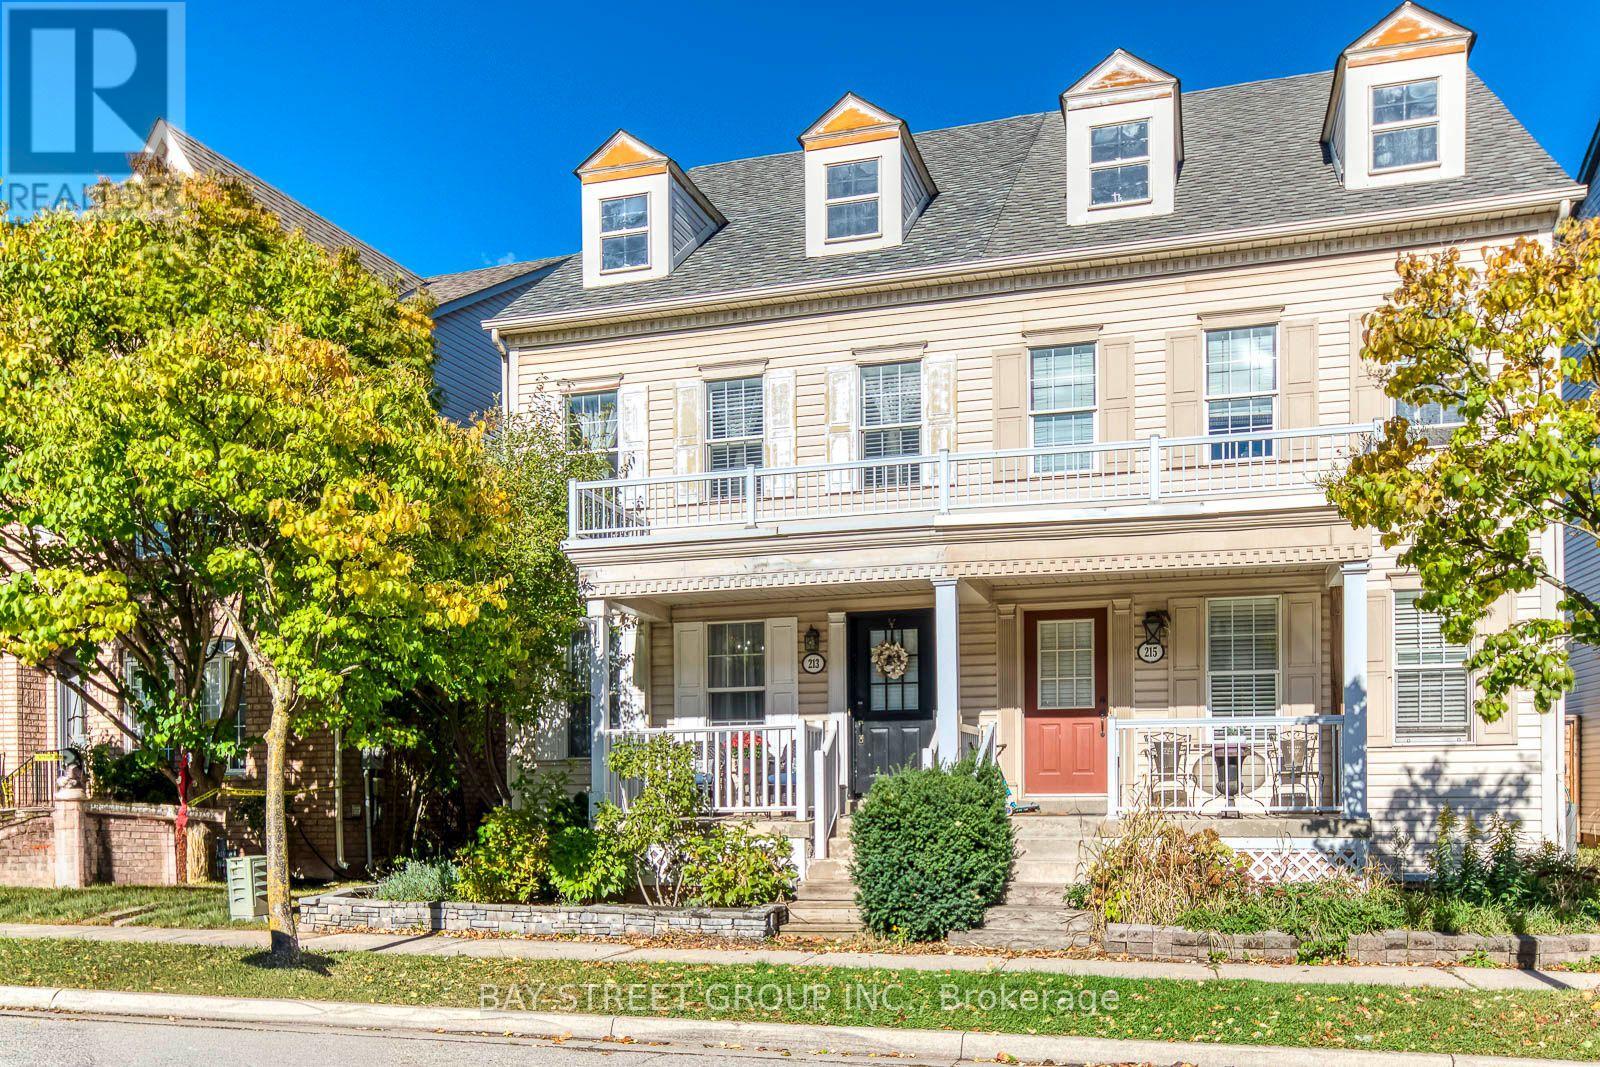
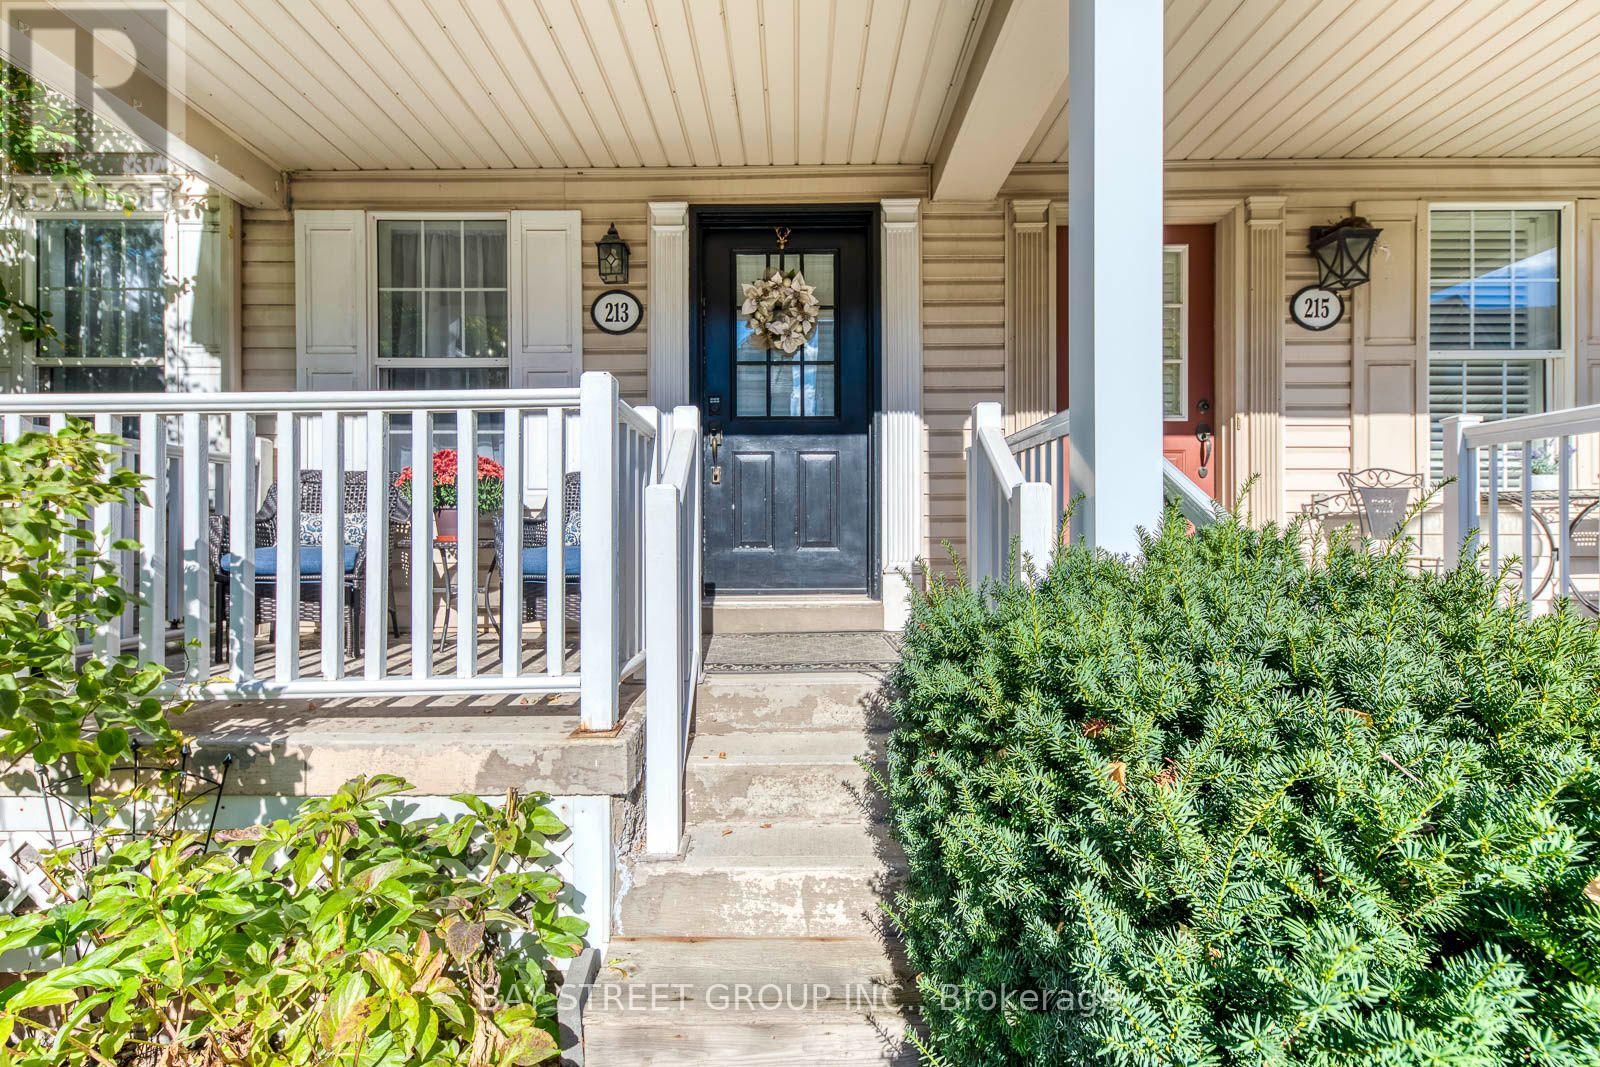
213 Littlewood Drive
River Oaks, Oakville, Ontario L6H6T8
For sale· Added
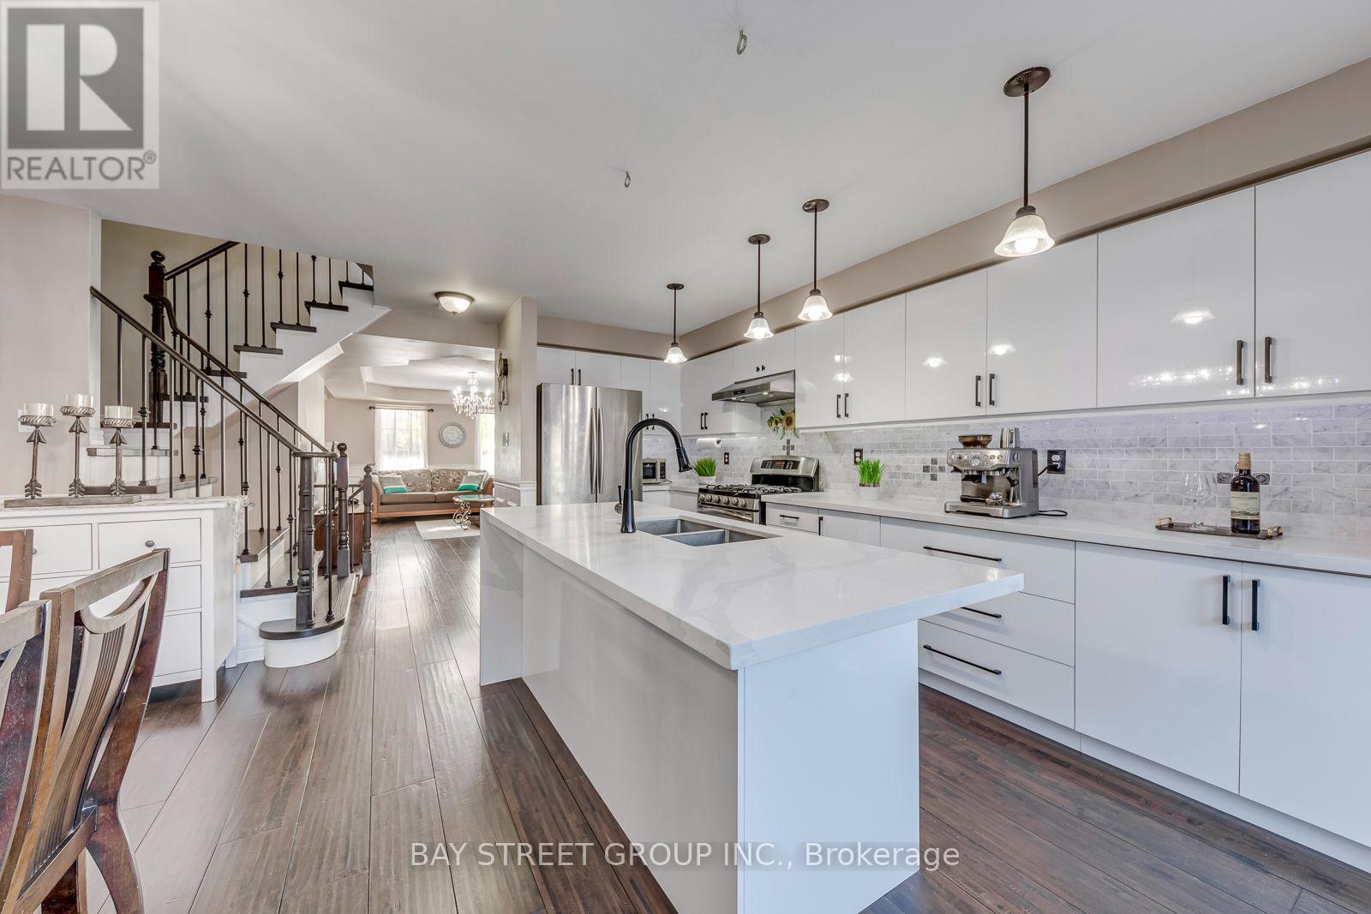
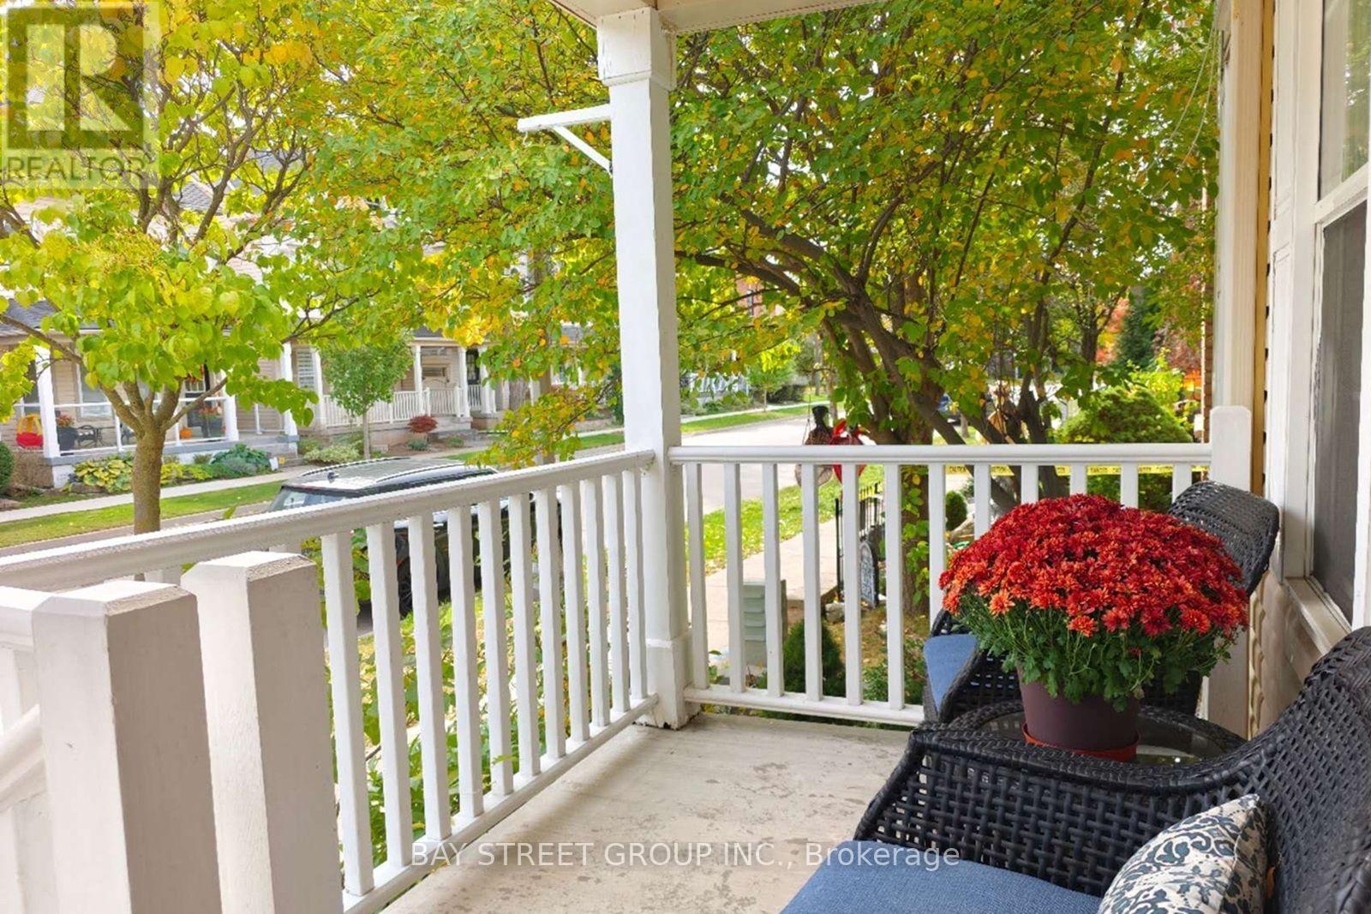
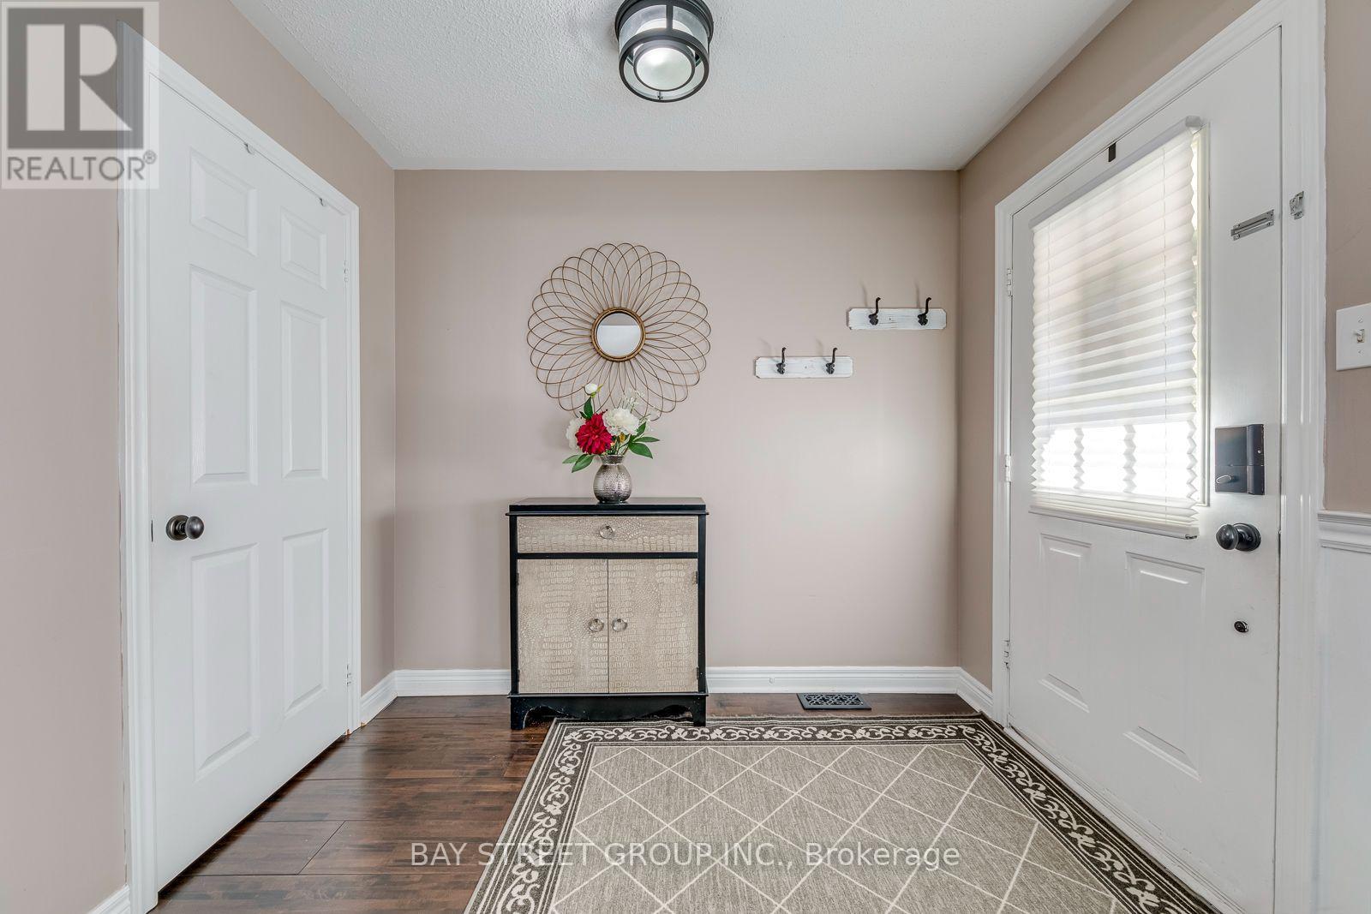
Location, Location! Good Schools! Beautiful, Well Maintained 3 Storey 2000 Sqft, 3 Bdrm, 3 Bath, 2 Car Garage Home On A Quiet Street For Sale In A Highly Desirable Oakville Neighbourhood. Close To Primary School, Parks, Major Shopping. Immaculate Custom 8 Inch Hand-Scraped Maple Hardwood Flooring Throughout The Home. Open Concept Main Floor, New Renovation Gourmet Kitchen With Quartz Central Island/Breakfast Bar, Pantry, Ample Cabinet Space, Marble Backsplash & S/S Appliances. New Renovation Oak Stairs. 3rd Floor Huge Master Bedroom Has Ensuite & Large Closet.
Map data © OpenStreetMap contributors
No open houses are scheduled for this home.
Can't make it? Request a private viewing.
| Laundry room | Second level | 1.66 x 1.6 m |
| Primary Bedroom | Third level | 4.57 x 5.28 m |
| Bedroom 3 | Second level | 2.61 x 4.16 m |
| Bedroom 2 | Second level | 2.48 x 3.35 m |
| Family room | Second level | 5.18 x 4.93 m |
| Eating area | Main level | 2.7 x 4.8 m |
| Kitchen | Main level | 2.6 x 5.9 m |
| Dining room | Main level | 3.51 x 6.1 m |
| Living room | Main level | 3.51 x 6.1 m |




