
 For rent 50
$3,750/mo
3+1 bed3 bath2,000–2,500 sq ft
3299 Sixth Line #2
Glenorchy, Oakville
27 days agoMLS® W13789526
SAVE MAX REAL ESTATE INC.
2131 Stillmeadow Road
Westmount, Oakville, Ontario L6M3T4
For rent· Added
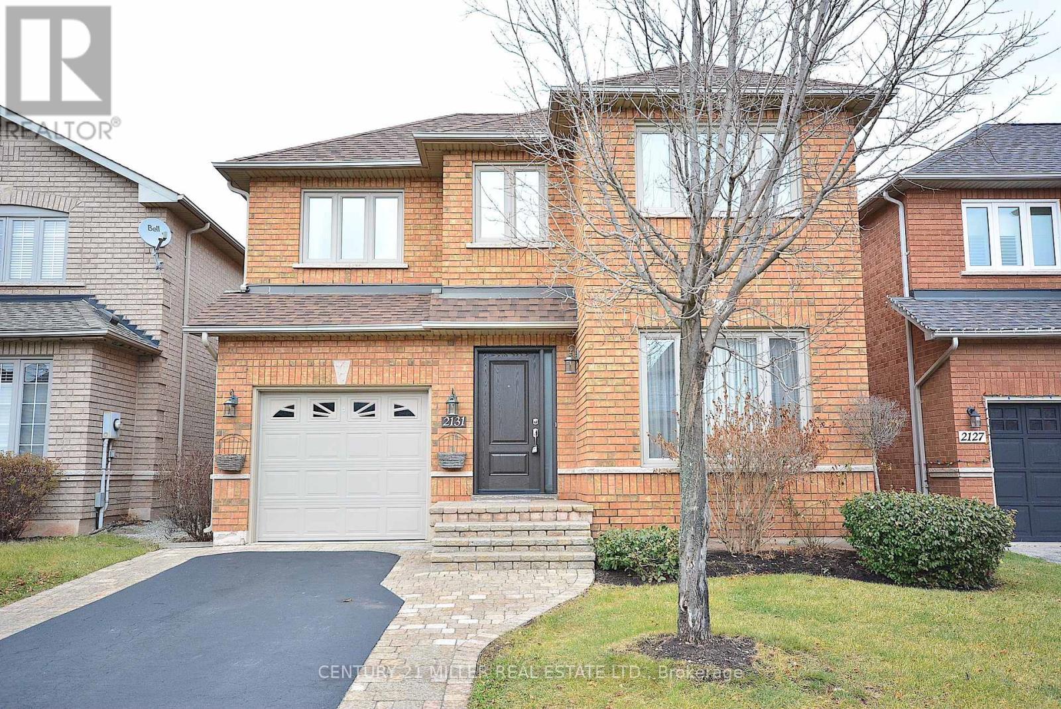
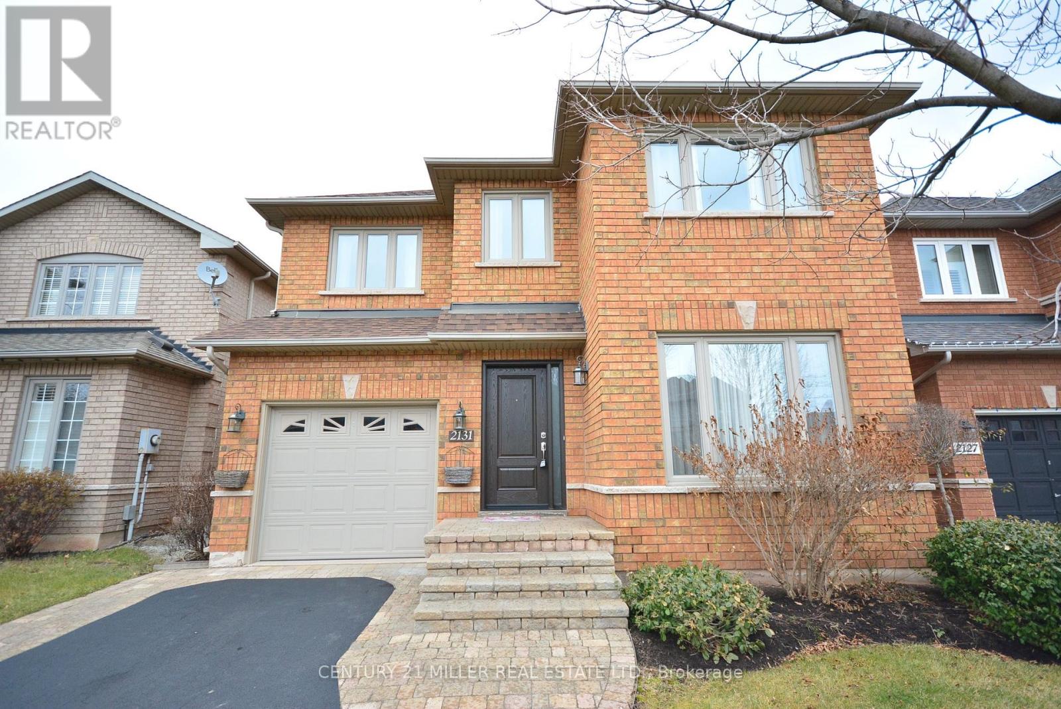
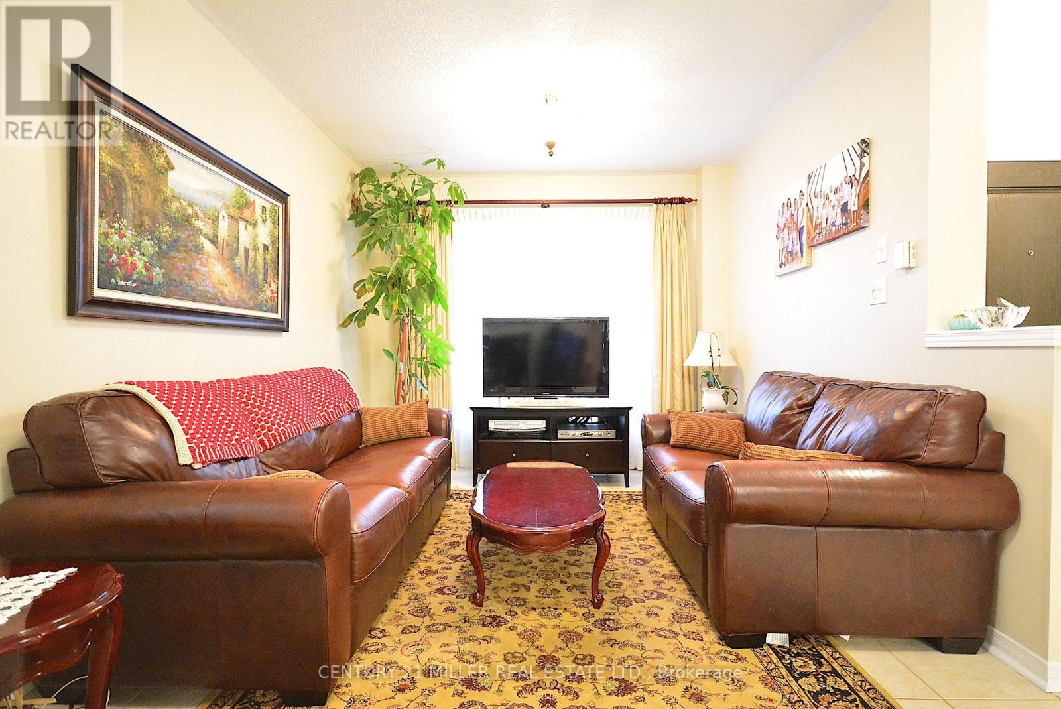
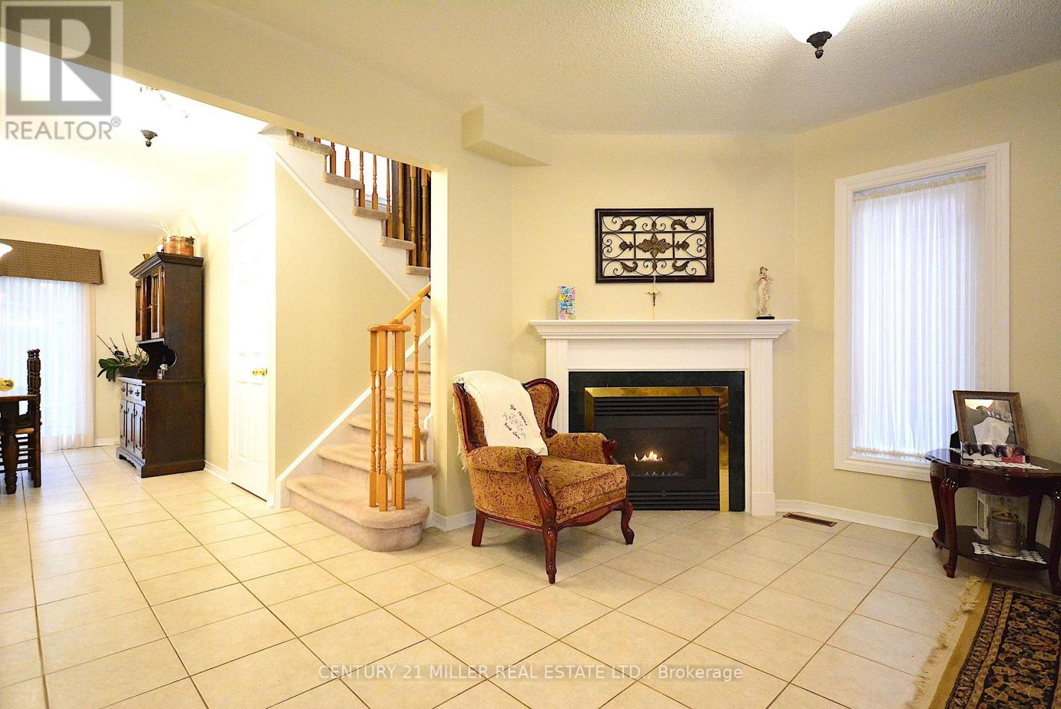
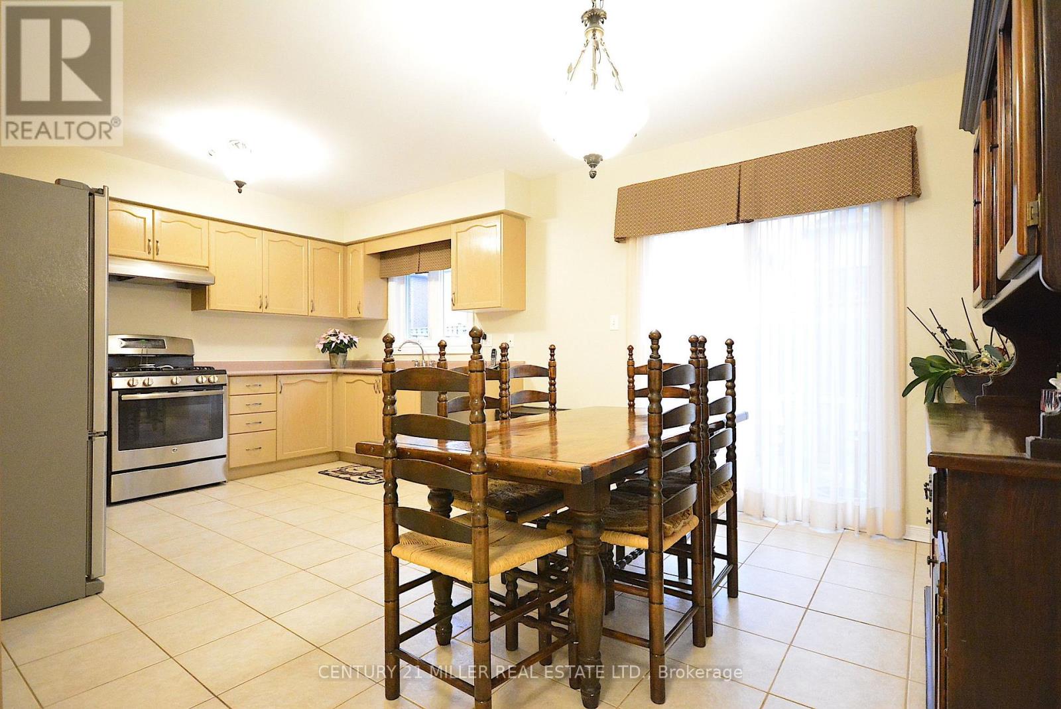
Beautifully maintained, 1,561 sq.ft. 3 bed, 3 bath home located on a quiet family friendly street in the Westmount neighbourhood of Oakville. Lovely spacious open concept layout, living room with gas fireplace and large eat-in kitchen with plenty of cupboard space. Kitchen features patio doors out to fully fenced private backyard, perfect for summer BBQs. Second level has a large bright master with a 4-piece ensuite and walk-in closet, two more nice size bedrooms and 4-piece main bath. Lower level recreation room and a large laundry room plus a cold storage space. Close to shopping, restaurants and parks. Great location!
Map data © OpenStreetMap contributors
No open houses are scheduled for this home.
Can't make it? Request a private viewing.
| Living room | Ground level | 5.94 x 4.29 m |
| Laundry room | Lower level | 4 x 3.5 m |
| Kitchen | Ground level | 5.64 x 3.66 m |
| Bathroom | Ground level | 2 x 1.25 m |
| Primary Bedroom | Second level | 5 x 4.06 m |
| Bathroom | Second level | 2.2 x 1.9 m |
| Bedroom 2 | Second level | 3.35 x 3.05 m |
| Bedroom 3 | Second level | 3.15 x 3.02 m |
| Bathroom | Second level | 1.9 x 1.5 m |
| Recreational, Games room | Lower level | 5.49 x 3.48 m |
| Cold room | Lower level | 4.1 x 3.5 m |




