 For rent 50
$5,600/mo
4 bed4 bath2,500–3,000 sq ft
3352 Vernon Powell Drive
Glenorchy, Oakville
1 month agoMLS® W13746532
RE/MAX GOLD REALTY INC.
2165 Highcliffe Way
Oakville, Ontario L6M5B6
For rent· Added
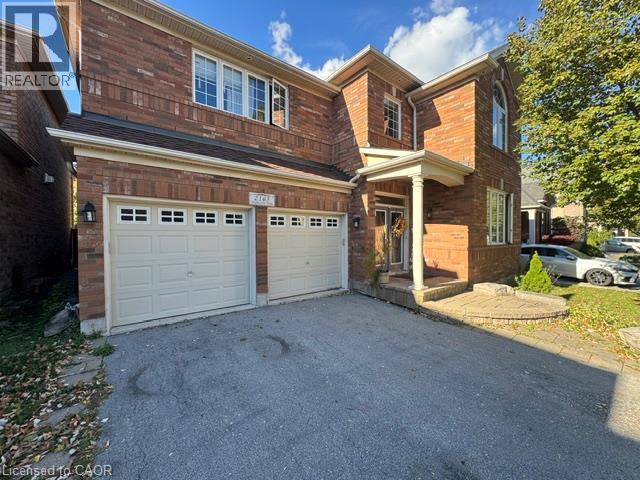
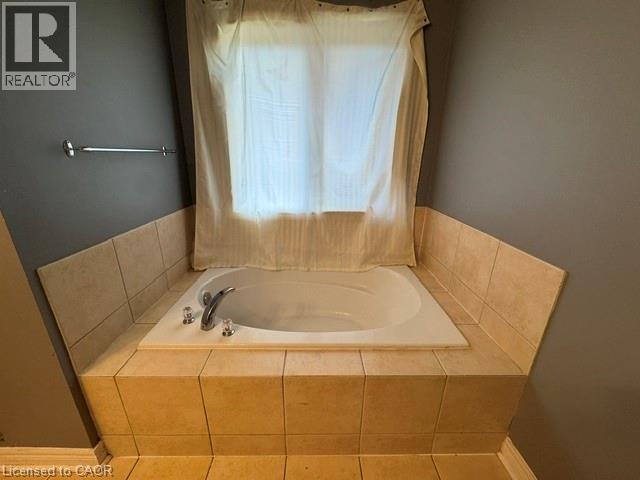
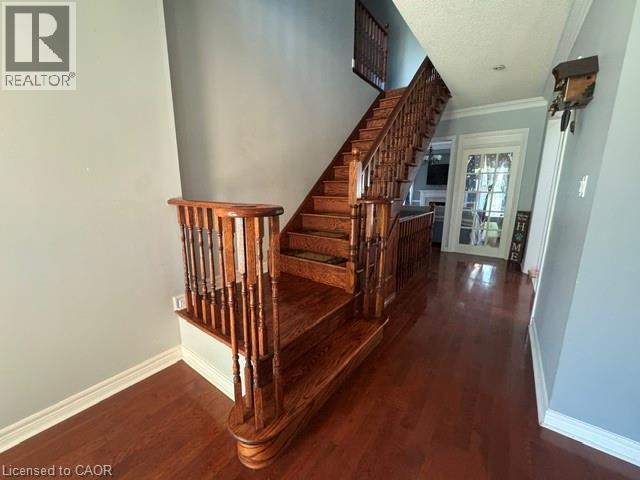
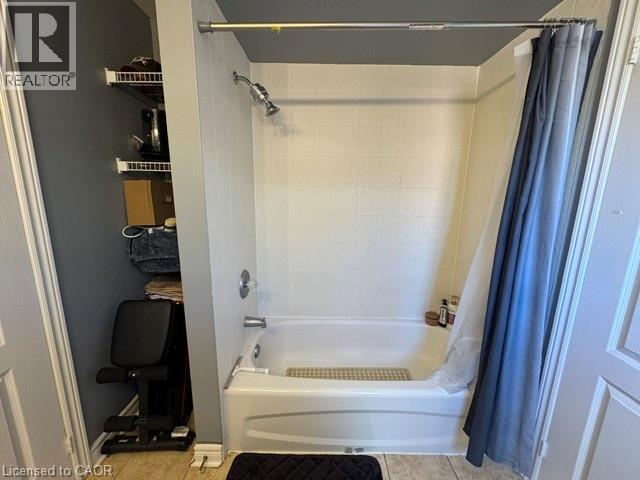
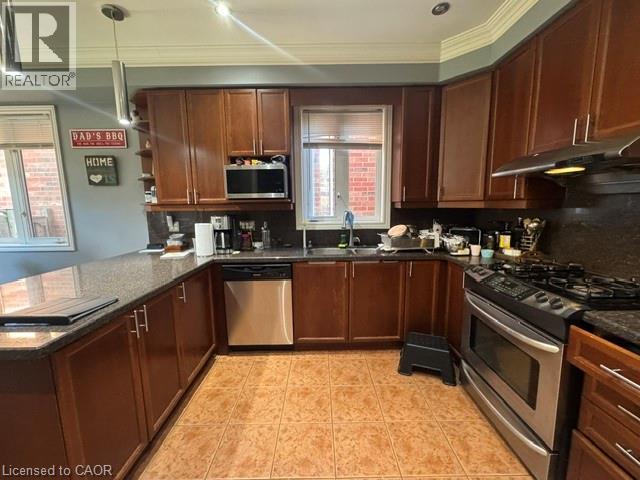
Luxury Executive Home for Lease in West Oak Trails, Oakville! Welcome to this stunning executive detached home in the highly desirable West Oak Trails community of Oakville! Offering over 4,000 sq. ft. of living space, this spacious 4+1 bedroom, 5-bathroom home combines comfort, elegance, and functionality. Conveniently located close to parks, shopping, restaurants, schools, major highways, and GO Transit, this exceptional home offers an ideal combination of luxury, space, and convenience. Property Features: • 4+1 Bedrooms • 5 Bathrooms • Over 4,000 Sq. Ft. of Living Space • 4-Car Parking (2 Driveway Spaces & 2 Garage Spaces) • Open-Concept Kitchen & Dining Area • 6 Appliances (Fridge, Stove, Dishwasher, Microwave, Washer & Dryer) • Quartz Countertops • Large Living Room • Additional Office Space • Large Dining Room/Great Room • Fully Fenced Backyard • Large Windows Throughout • Central Heating & A/C • Large Finished Basement • 2 Additional Basement Storage Rooms, Suitable for Use as a Workout Space • Top-Floor Laundry Room • 2 Bedrooms with Ensuite Bathrooms and Walk-In Closets *** Rent Plus Utilities *** *** Available December 1st, 2026! *** ***See sales brochure below for showing instructions***
Map data © OpenStreetMap contributors
No open houses are scheduled for this home.
Can't make it? Request a private viewing.
| Other | Basement | — |
| Recreation room | Basement | — |
| 4pc Bathroom | Second level | — |
| 4pc Bathroom | Second level | — |
| 2pc Bathroom | Main level | — |
| 4pc Ensuite bath | Second level | — |
| 3pc Bathroom | Basement | — |
| Bedroom | Second level | 10'9'' x 18'0'' |
| Bedroom | Second level | 12'0'' x 12'0'' |
| Bedroom | Second level | 11'5'' x 12'0'' |
| Primary Bedroom | Second level | 13'5'' x 21'2'' |
| Family room | Main level | 13'9'' x 16'9'' |
| Den | Main level | 10'2'' x 11'5'' |
| Kitchen | Main level | 10'0'' x 10'9'' |
| Dining room | Main level | 8'9'' x 12'0'' |
| Living room | Main level | 9'0'' x 12'0'' |