
 For sale 50
$849,000
3 bed3 bath1,200–1,399 sq ft
109 Georgian Drive #21
River Oaks, Oakville
22 days agoMLS® W13808066
SAVE MAX REAL ESTATE INC.
2180 Marine Drive #1401
Bronte, Oakville, Ontario L6L5V2
For sale· Added
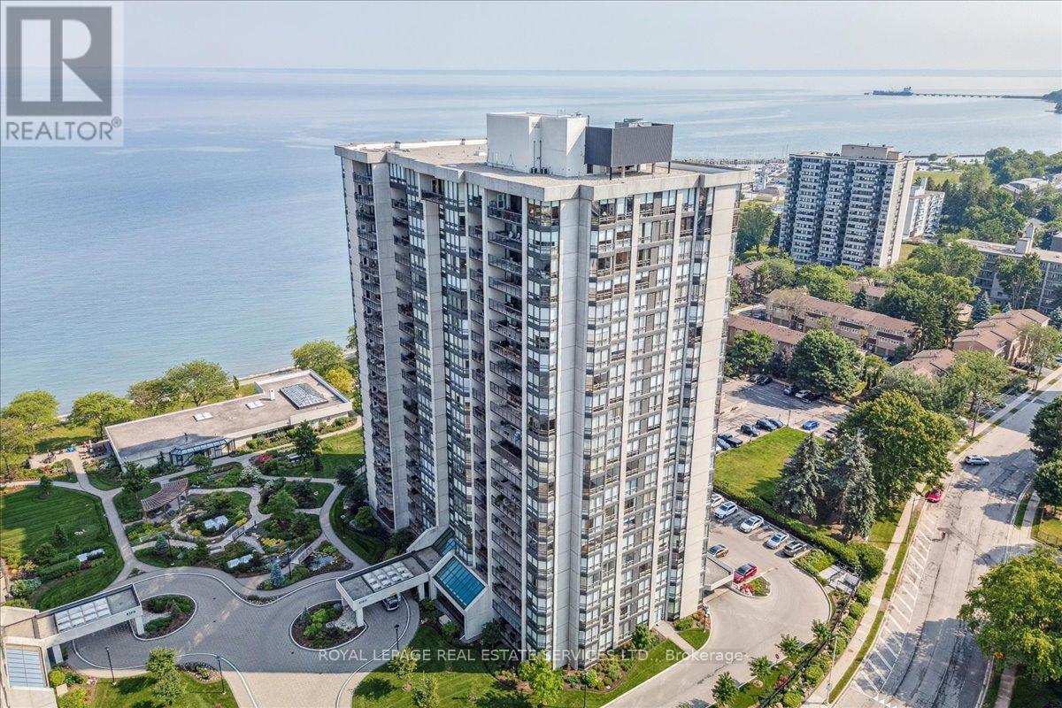
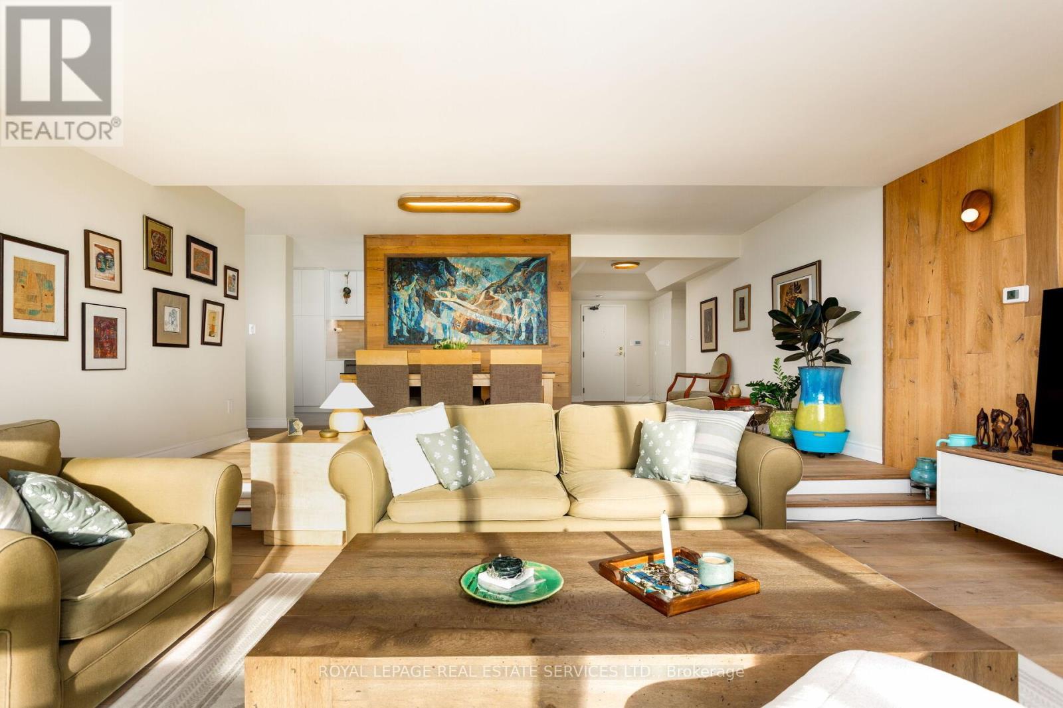
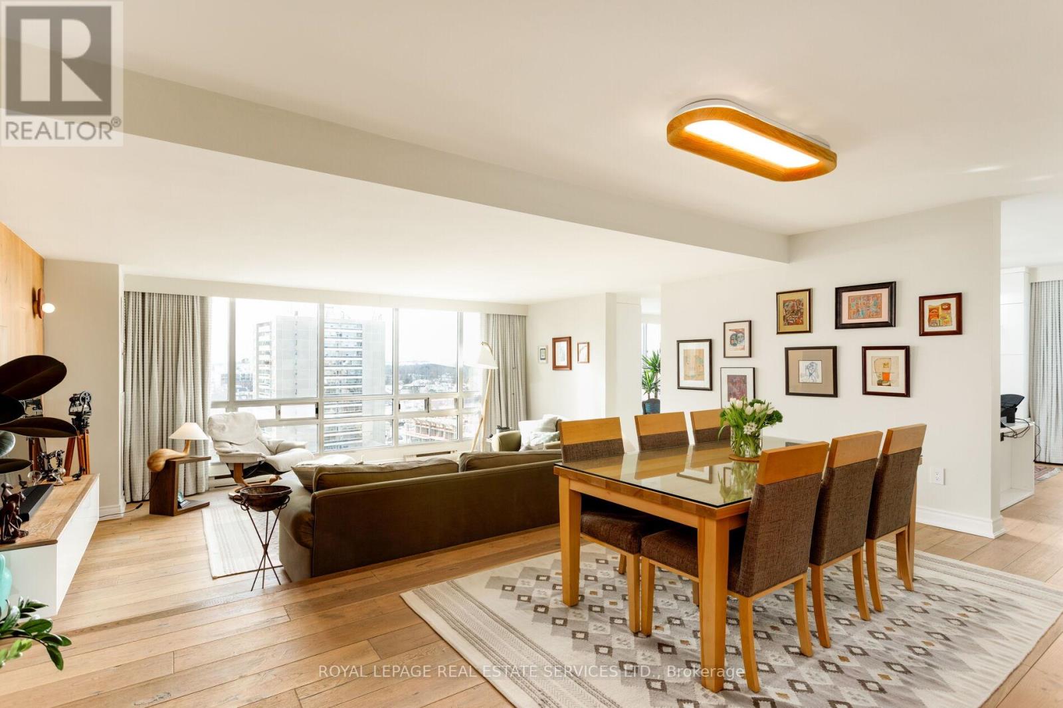
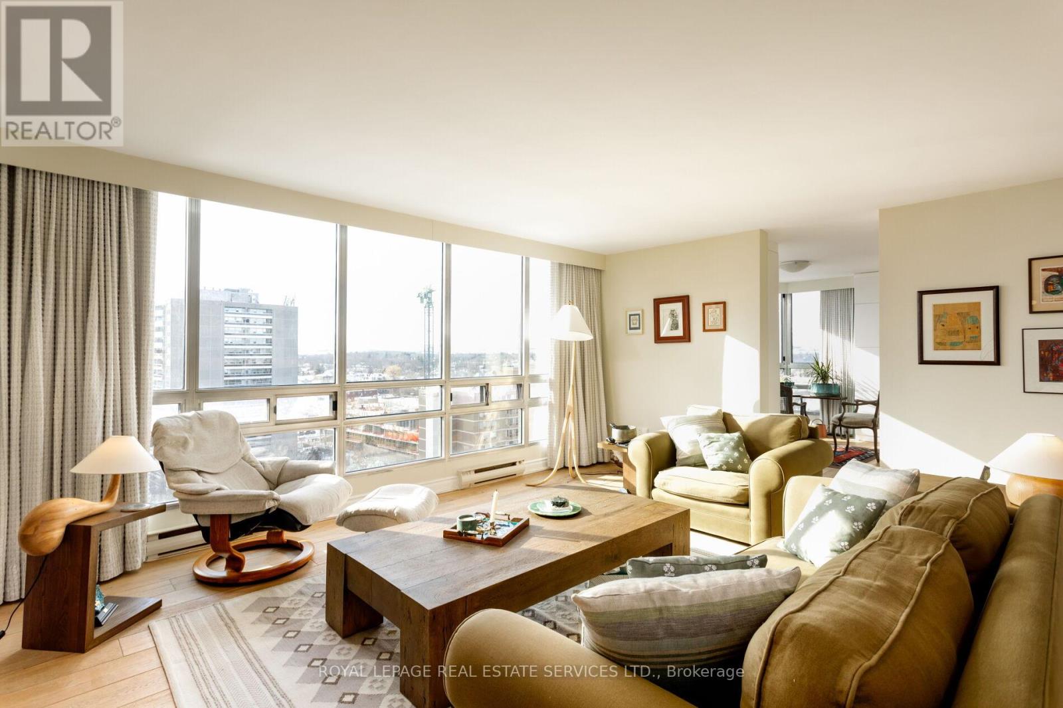
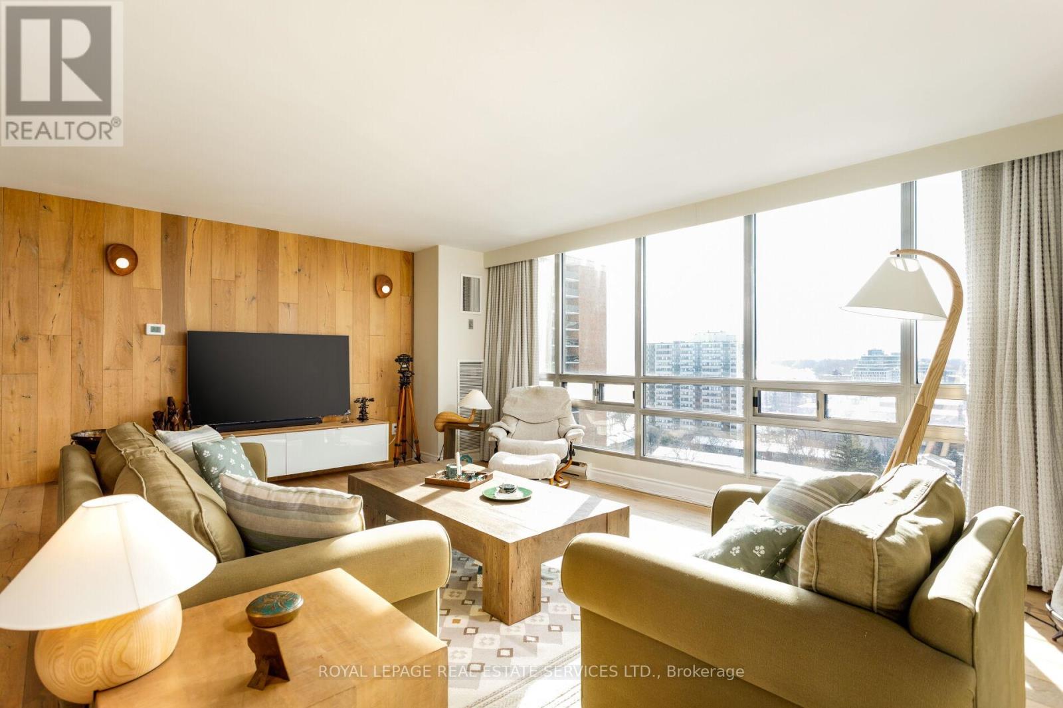
Exceptional value! Luxury waterfront condominium living awaits at Ennisclare II on the Lake, one of Bronte's most prestigious, award-winning communities, offering breathtaking escarpment, skyline, & lake views in the heart of vibrant Bronte. This exceptional Cambridge model suite spans approximately 1,830 sq. ft. of elegant, single-level living space & features 2 spacious bedrooms, 2 full bathrooms, a den, & a sun-filled solarium. Oversized windows with lake glimpses & escarpment vistas flood the home with natural light by day & showcase sparkling city lights by night. Thoughtfully renovated & beautifully appointed, the suite boasts wide-plank engineered oak hardwood flooring, deep baseboards, custom cabinetry & built-ins, wood feature walls, custom blinds, & solid surface countertops, along with renovated bathrooms & kitchen. The formal dining room overlooks a dramatic sunken living room, ideal for entertaining, & the stylish kitchen offers custom cabinetry, under-cabinet lighting, quartz countertops, stainless steel appliances, & a bright breakfast area with wall-to-wall windows. Relax in the open-concept den & sunken solarium with wrap-around windows & built-in cabinetry, or retreat to the oversized primary bedroom featuring mirrored custom wardrobes & a luxurious 3-piece ensuite with custom cabinetry & an oversized glass shower. A second bedroom, a chic 3-piece bathroom, & a large laundry/utility room complete the suite. Two underground parking spaces (tandem) & one locker are included. Enjoy a truly walkable lakeside lifestyle, just steps to Bronte Harbour, waterfront trails, beaches, & the shops & restaurants of Bronte Village, with outstanding building amenities completing this refined offering.
Map data © OpenStreetMap contributors
No open houses are scheduled for this home.
Can't make it? Request a private viewing.
| Primary Bedroom | Main level | 5.99 x 3.45 m |
| Bathroom | Main level | 2.46 x 1.45 m |
| Dining room | Main level | 5.74 x 3.02 m |
| Bathroom | Main level | 3.99 x 1.68 m |
| Office | Main level | 4.22 x 4.01 m |
| Eating area | Main level | 3.48 x 2.69 m |
| Bedroom | Main level | 4.27 x 3.3 m |
| Kitchen | Main level | 3.61 x 2.69 m |
| Living room | Main level | 5.74 x 4.09 m |
| Sunroom | Main level | 4.22 x 3.1 m |




