 For sale 50
$1,499,999
4+1 bed4 bath3,249 sq ft
2241 Glazebrook Circle
Oakville
12 days agoMLS® 40868129
RE/MAX Escarpment Realty Inc.
2205 Shaftesbury Court
Oakville, Ontario L6H6C6
For sale· Added
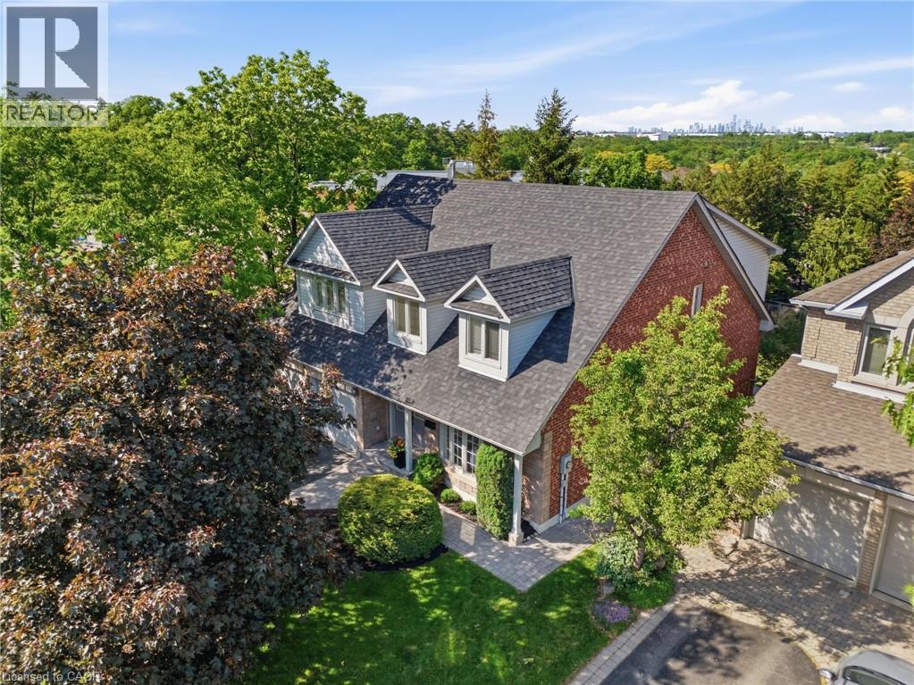
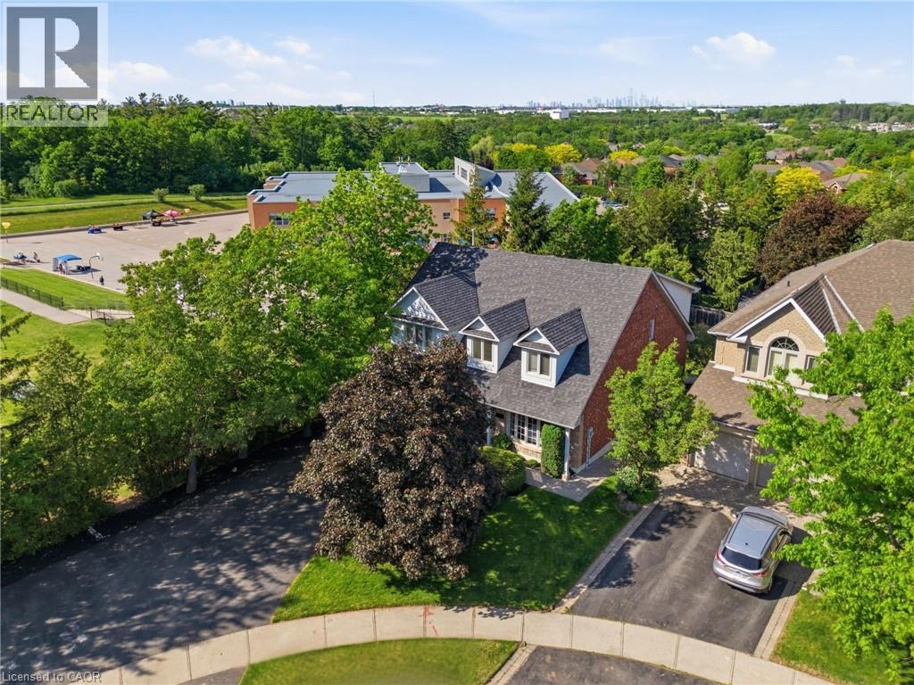
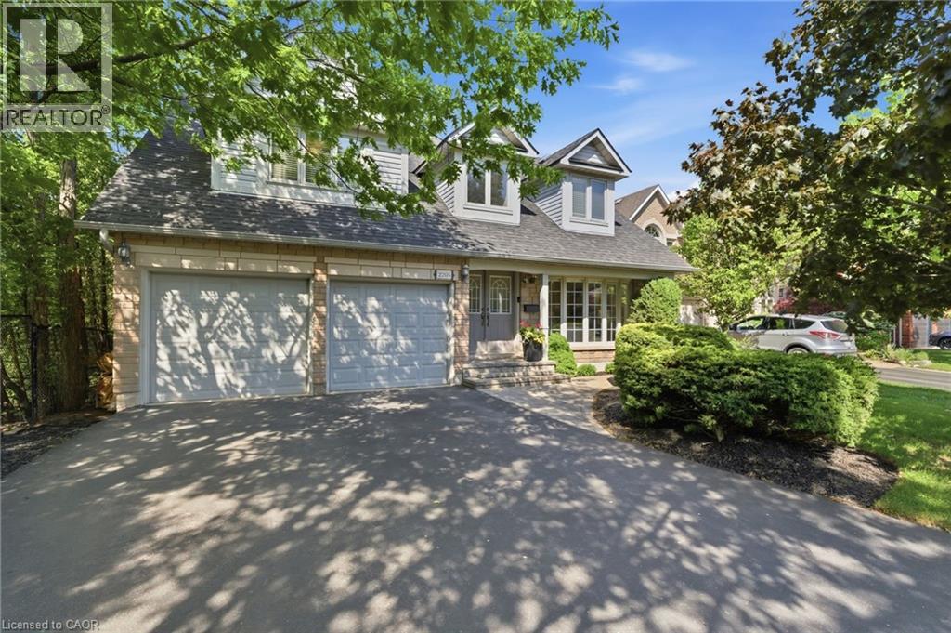
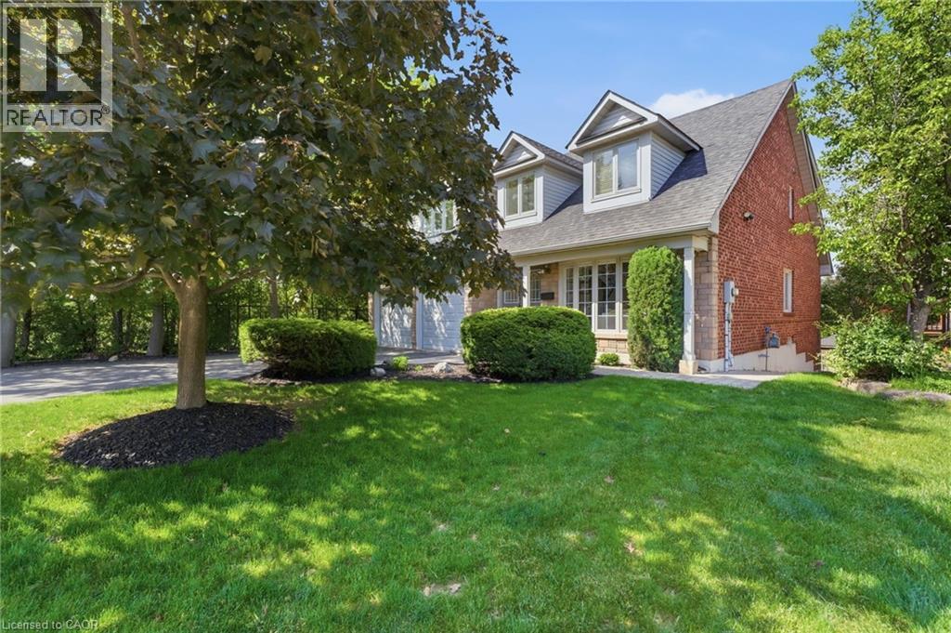
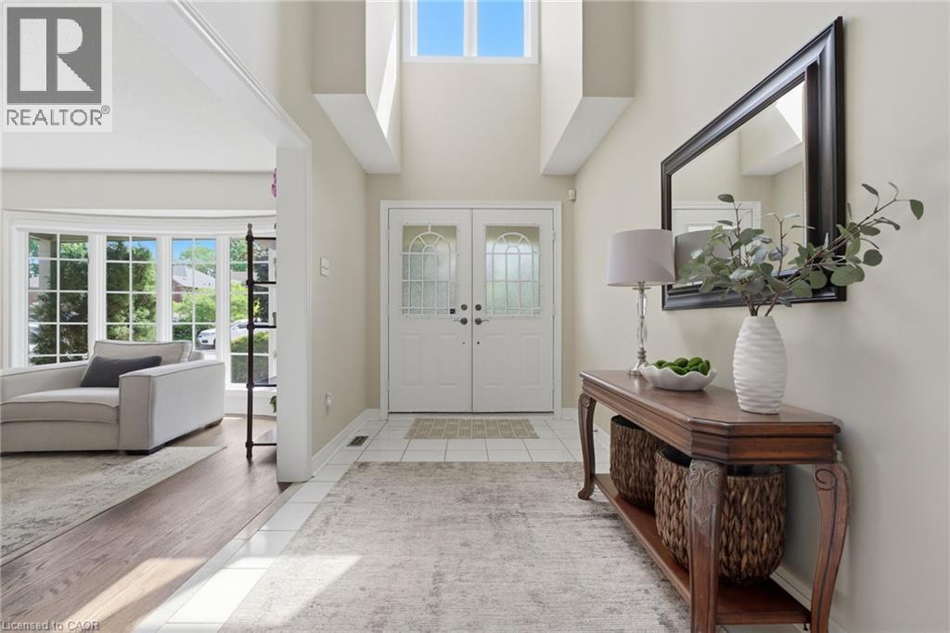
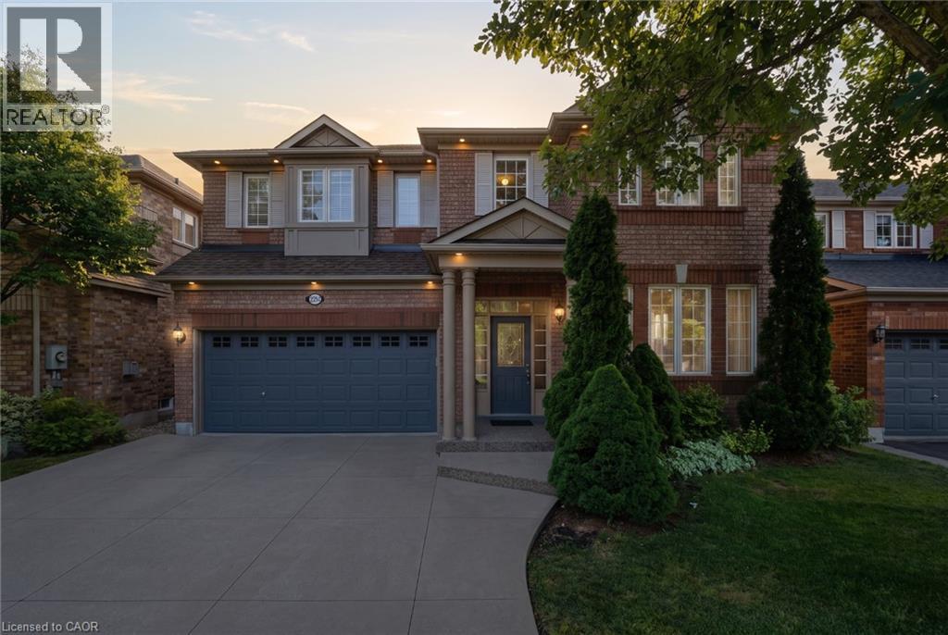
Welcome to 2205 Shaftesbury Court, nestled in Oakville’s beloved Joshua Creek community. This stunning 4+1 bedroom home features a thoughtfully designed main floor with a formal living and dining room, eat-in kitchen, and family room, perfect for everyday family living and entertaining. The walkout basement complete with in-law suite offers incredible flexibility for multigenerational families, a teenager retreat, or rental income potential. Sitting at the end of a quiet court, enjoy an extended driveway with ample parking for family and guests. Steps to top-rated Halton district schools, a park, and all the charm that makes Joshua Creek one of Oakville’s most sought-after communities. A home that adapts to every stage of family life, this one is truly special.
Map data © OpenStreetMap contributors
No open houses are scheduled for this home.
Can't make it? Request a private viewing.
| Sep 22, 2026 | $1,999,900 | ▼ $100,100 |
| Sep 19, 2026 | $2,100,000 | First recorded price |
Price changes since Sep 19, 2026.
| Storage | Basement | 11'10'' x 6'4'' |
| Laundry room | Basement | 11'6'' x 6'0'' |
| Eat in kitchen | Basement | 14'9'' x 12'8'' |
| Recreation room | Basement | 15'10'' x 24'2'' |
| 4pc Bathroom | Basement | 8'4'' x 8'1'' |
| Bedroom | Basement | 12'8'' x 13'4'' |
| Laundry room | Main level | 8'2'' x 7'11'' |
| 2pc Bathroom | Main level | 4'0'' x 5'10'' |
| 4pc Bathroom | Second level | — |
| Bedroom | Second level | 19'4'' x 12'8'' |
| Bedroom | Second level | 13'3'' x 11'3'' |
| Bedroom | Second level | 13'3'' x 10'7'' |
| 5pc Bathroom | Second level | 13'9'' x 12'7'' |
| Primary Bedroom | Second level | 27'8'' x 17'9'' |
| Family room | Main level | 21'10'' x 12'9'' |
| Breakfast | Main level | 13'3'' x 11'9'' |
| Kitchen | Main level | 12'6'' x 13'0'' |
| Dining room | Main level | 13'10'' x 12'8'' |
| Living room | Main level | 15'9'' x 12'8'' |
| Foyer | Main level | 13'3'' x 6'9'' |