 For rent 50
$3,750/mo
3+1 bed3 bath2,000–2,500 sq ft
3299 Sixth Line #2
Glenorchy, Oakville
27 days agoMLS® W13789526
SAVE MAX REAL ESTATE INC.
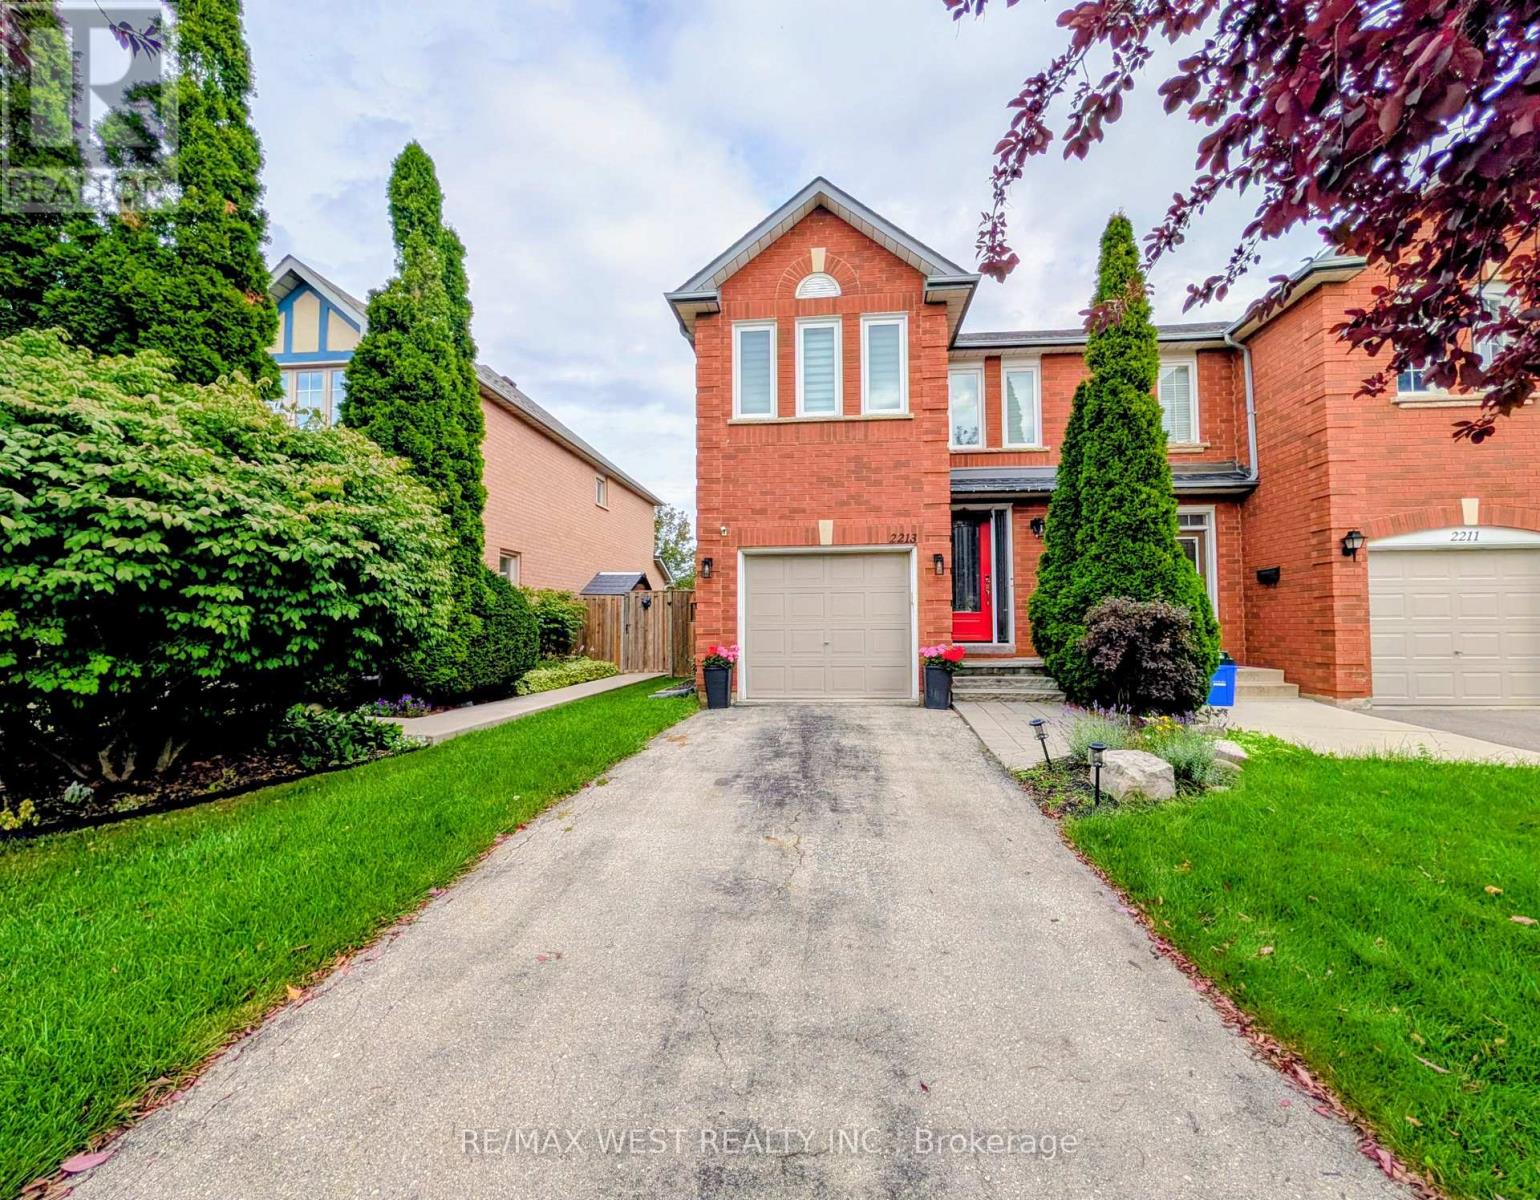
2213 Ridge Landing
West Oak Trails, Oakville, Ontario L6M3L7
For rent· Added
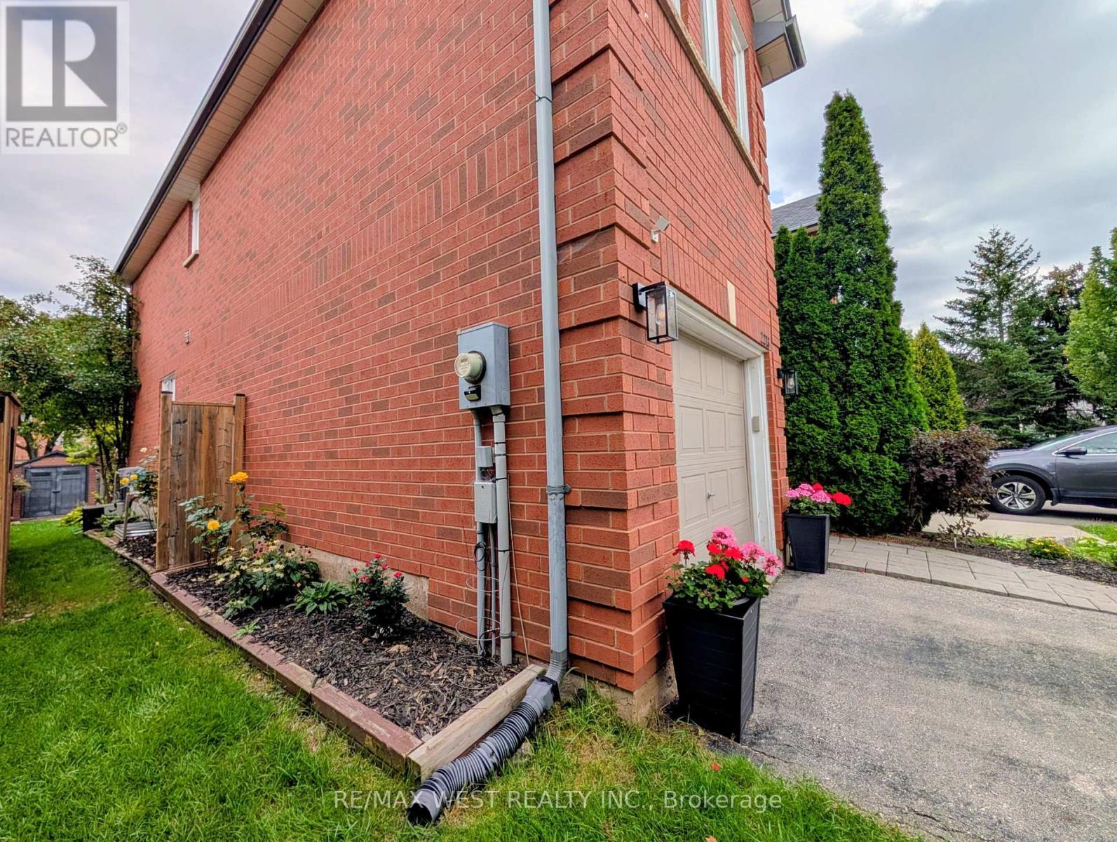
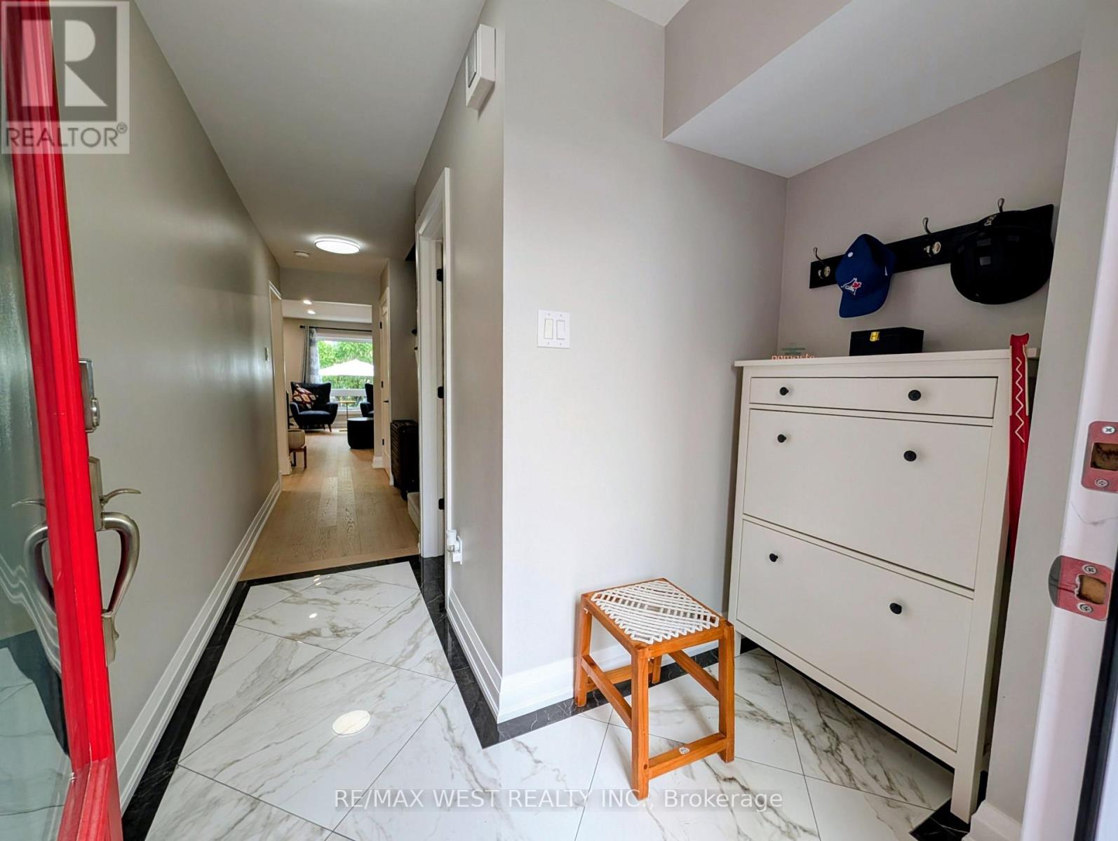
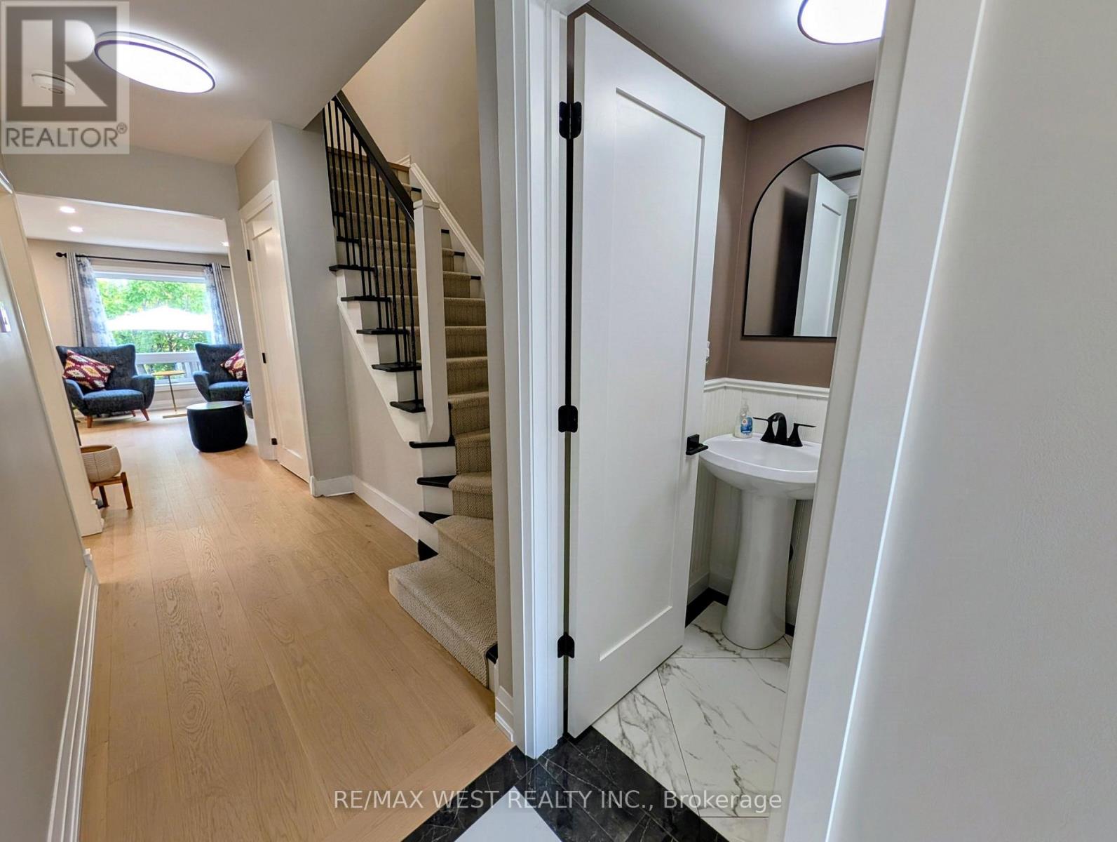
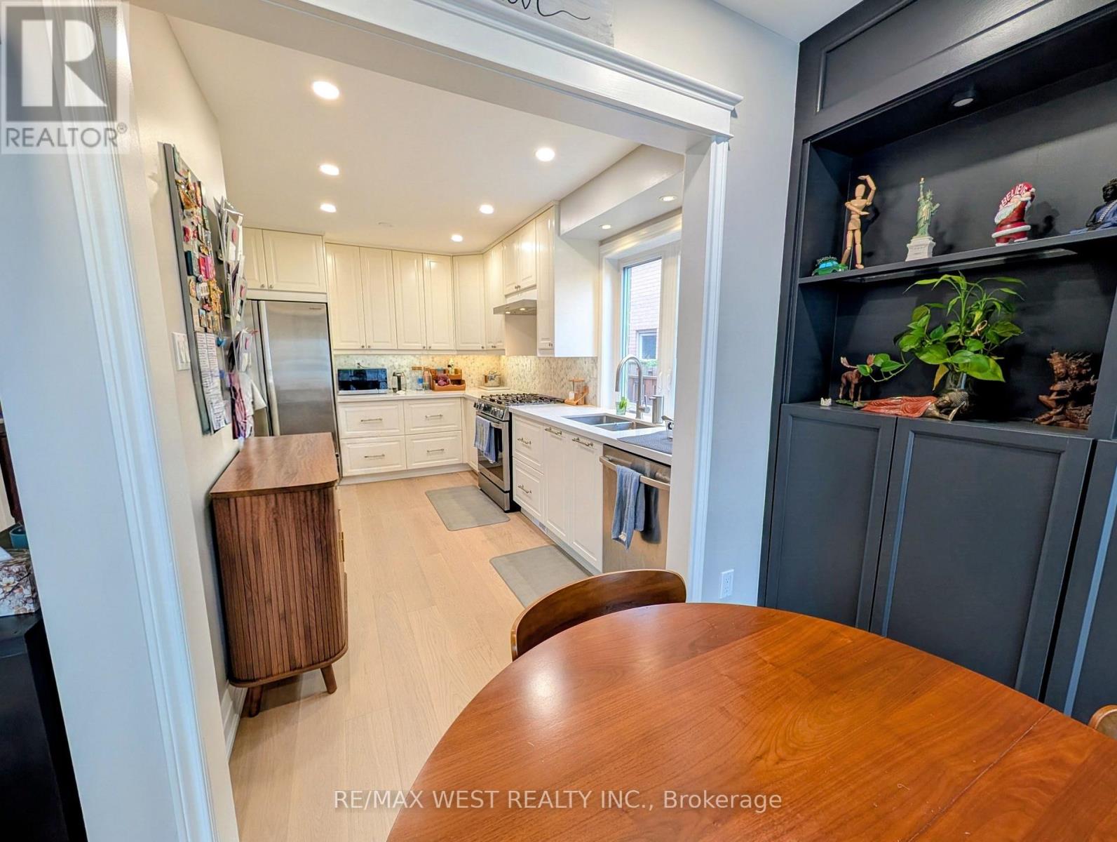
Welcome to your next home in the prestigious West Oak Trails community! This beautifully updated,freehold end-unit townhome offers the perfect blend of modern living and natural beauty. Featuring 3spacious bedrooms and 3.5 bathrooms, this bright and airy home is a nature lover's dream, located juststeps from Sixteen Mile Creek. Enjoy instant access to scenic hiking trails, mountain biking, and serenegreen spaces right outside your door. ** Entire house is professionally renovated with tasteful upgrades!!which is big bonus to rent $$$ Perfect for families and professionals alike, the property is nestled in a highly sought-afterneighbourhood known for its top-rated schools, vibrant parks, and excellent local amenities. You areonly minutes away from fantastic restaurants, premium shopping, and convenient transit options. Move-in ready and meticulously maintained, this unbeatable location offers a premium lifestyle opportunity.
Map data © OpenStreetMap contributors
No open houses are scheduled for this home.
Can't make it? Request a private viewing.
| Kitchen | Main level | 4.064 x 2.99 m |
| Dining room | Main level | 2.72 x 2.38 m |
| Living room | Main level | 5.08 x 3.02 m |
| Primary Bedroom | Second level | 4.09 x 3.02 m |
| Bedroom 2 | Second level | 4.01 x 2.82 m |
| Bedroom 3 | Second level | 2.97 x 2.51 m |
| Recreational, Games room | Basement | 6.42 x 3.63 m |
| Exercise room | Basement | 3.12 x 2.08 m |