
 For sale 50
$849,000
3 bed3 bath1,200–1,399 sq ft
109 Georgian Drive #21
River Oaks, Oakville
22 days agoMLS® W13808066
SAVE MAX REAL ESTATE INC.
2250 Munn'S Avenue
River Oaks, Oakville, Ontario L6H3M8
For sale· Added
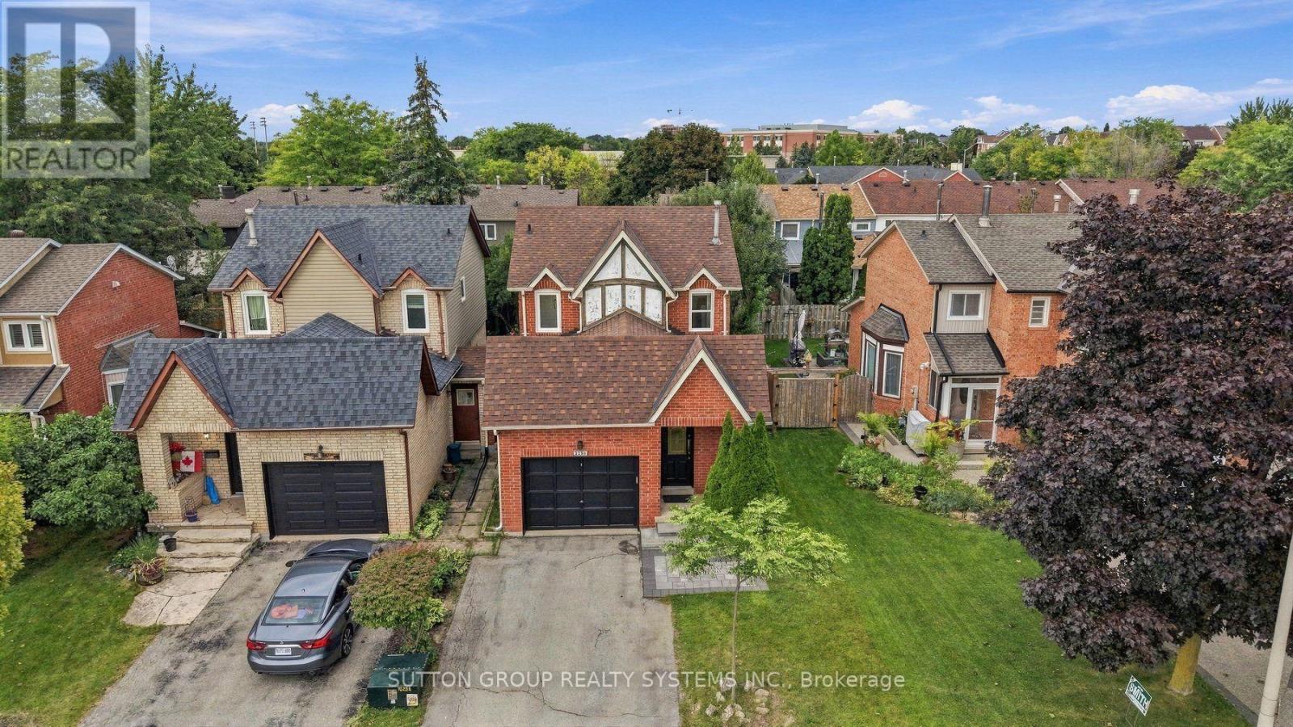
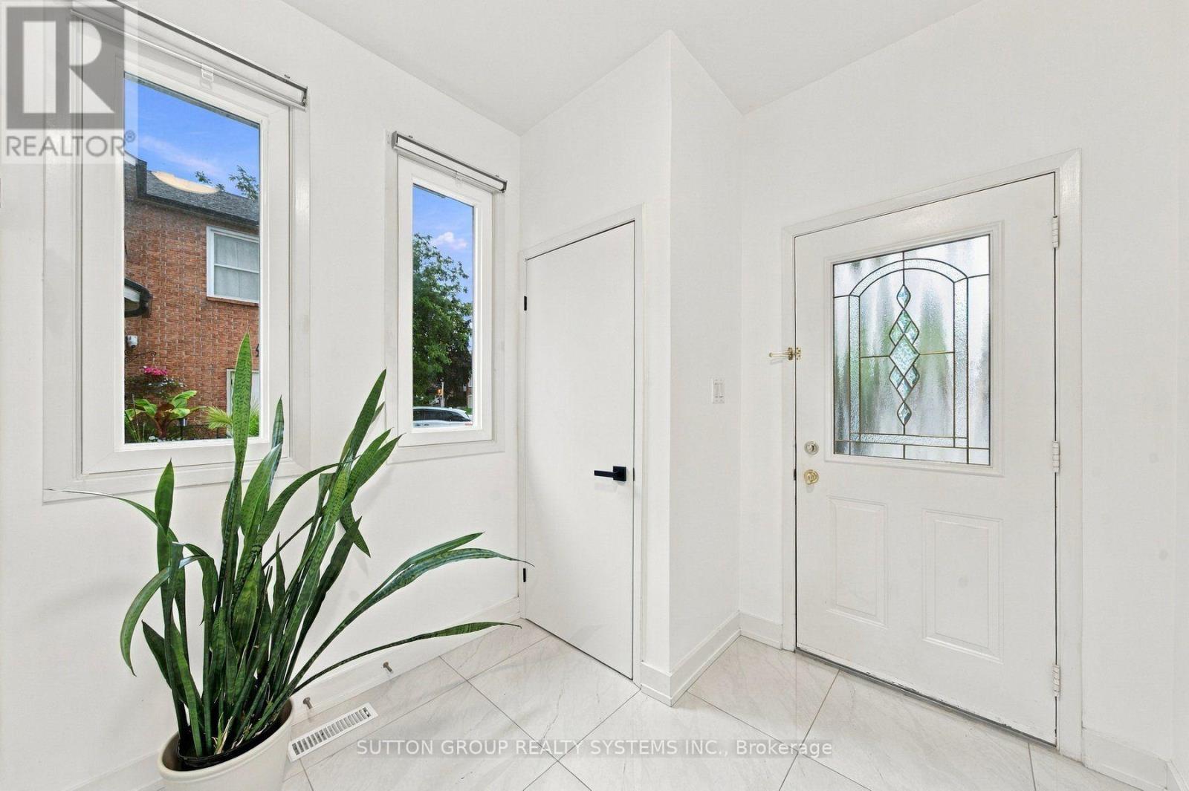
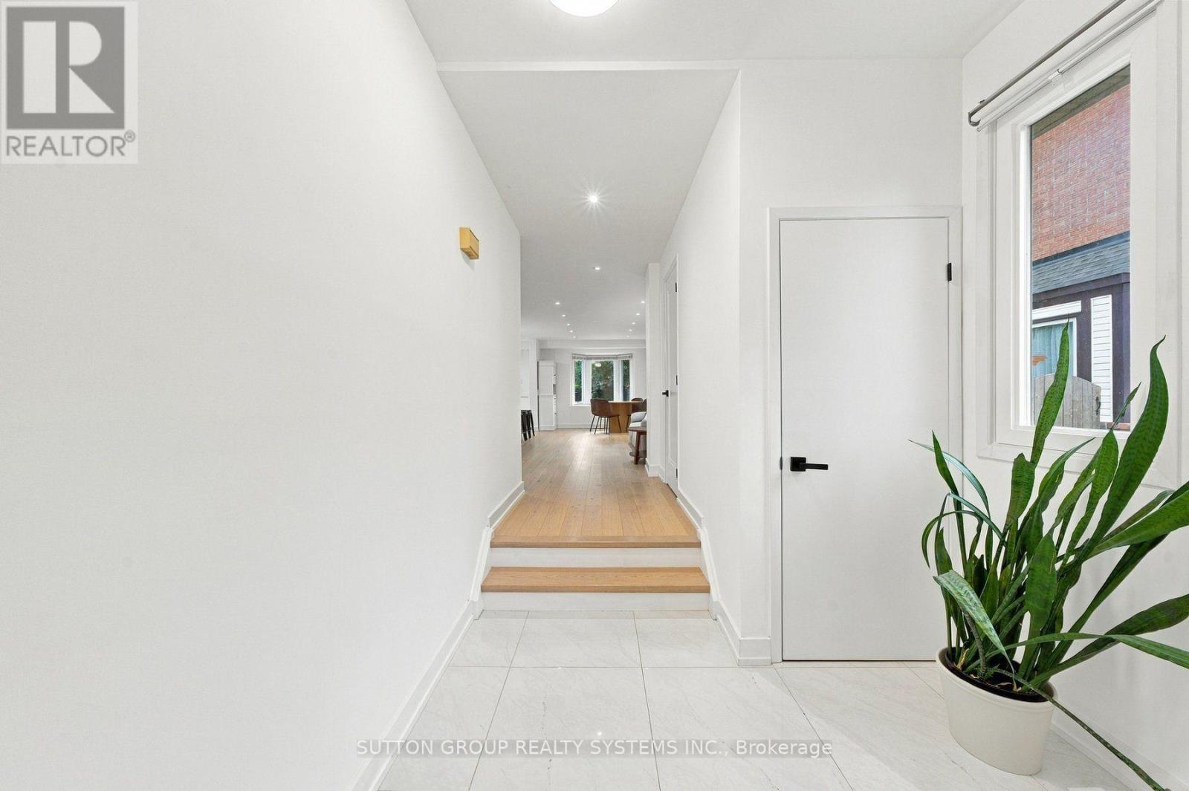
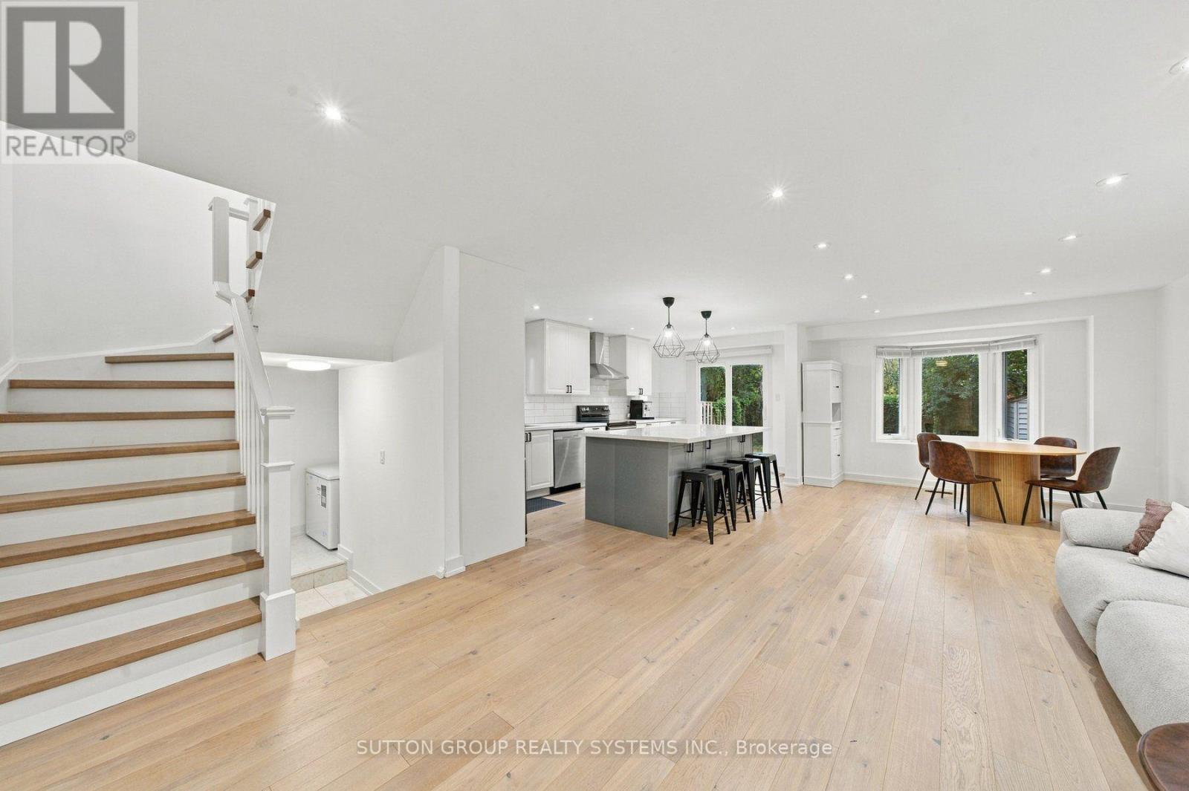
This beautifully renovated classic Tudor-style 3-bed, 3-bath link home in River Oaks is ideal for young families and first-time buyers seeking a detached-style lifestyle surrounded by top schools, parks, trails, and everyday conveniences. Families will appreciate the walkability to Munn's Public School and White Oaks Secondary (IB), the extensive green space and playground network, and the year-round programs at River Oaks Community Centre, while first-time buyers benefit from freehold ownership, modern finishes, and long-term stability in one of Oakville's most established neighbourhoods. A rare separate side entrance to the finished, renovated basement creates outstanding potential for a future rental suite, with Sheridan College minutes away, offering supplemental income and added flexibility. This is a turnkey opportunity in a safe, community-oriented area with quick access to transit, highways, shops, and parks - perfect for buyers who want smart value, space, and versatility in a high-demand location.
Map data © OpenStreetMap contributors
No open houses are scheduled for this home.
Can't make it? Request a private viewing.
| Kitchen | Main level | 5.79 x 2.921 m |
| Living room | Main level | 8.2042 x 4.3434 m |
| Dining room | Main level | 8.2 x 4.34 m |
| Primary Bedroom | Second level | 3.9878 x 3.5306 m |
| Bedroom 2 | Second level | 3.8608 x 3.2004 m |
| Bedroom 3 | Second level | 2.794 x 3.2 m |
| Recreational, Games room | Basement | 7.77 x 6.99 m |




