
 NewFor sale 50
$959,989
3 bed3 bath1,100–1,500 sq ft
2435 Montagne Avenue
Westmount, Oakville
4 days agoMLS® W13880666
Sutton Group Quantum Realty Inc., Brokerage
2300 Owlridge Drive
West Oak Trails, Oakville, Ontario L6M3V4
For sale· Added
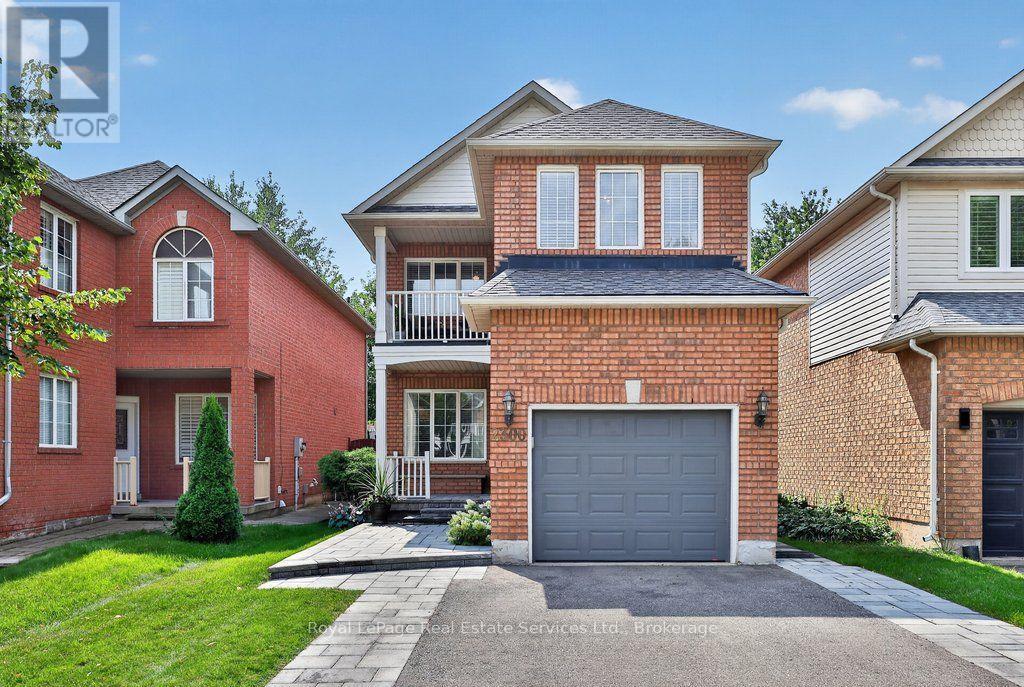
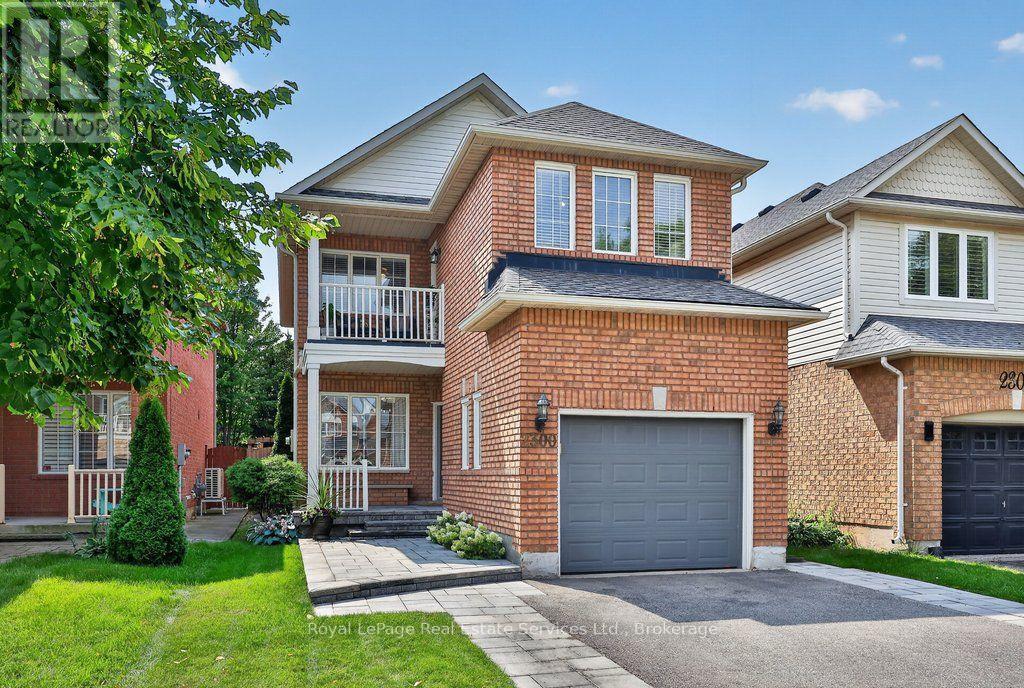
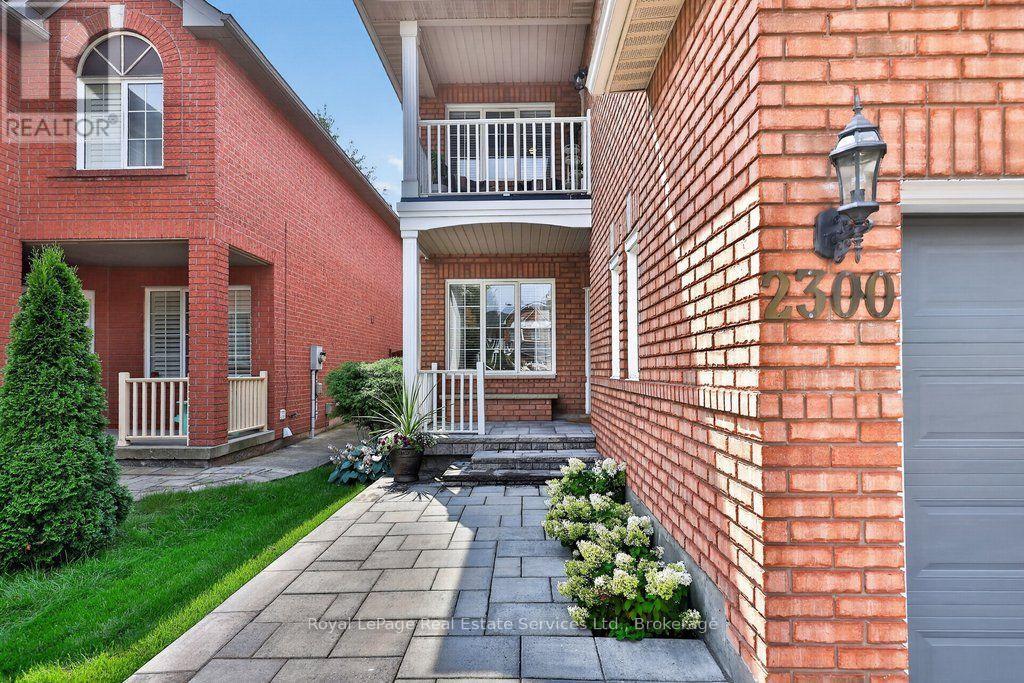
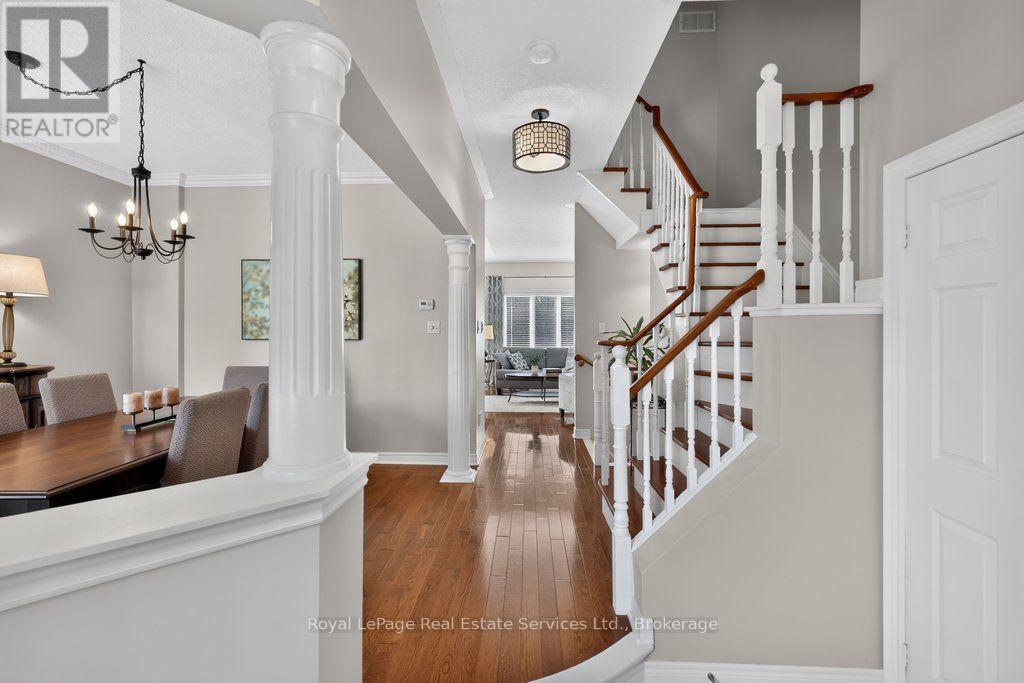
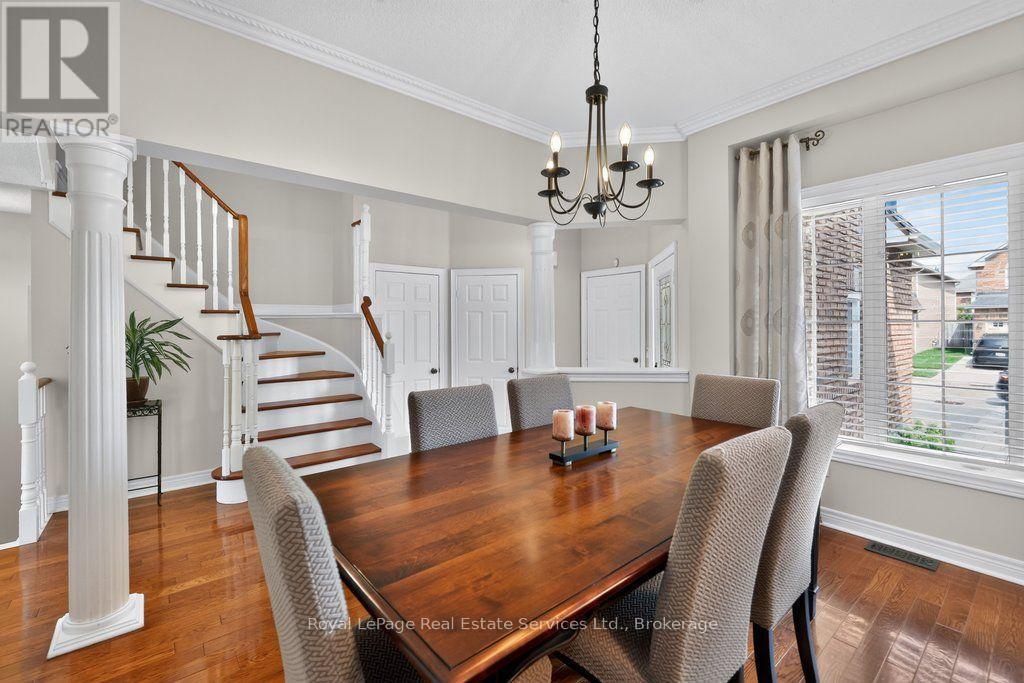
Meticulously maintained 3 bedroom family home in popular Westoak Trails neighbourhood. This home is situated on a quiet, child-friendly street just steps to local parks and the scenic 16 Mile Creek trail system. Bright and airy main floor offers 9-foot ceilings, hardwood flooring, new porcelain tile, kitchen with quartz countertops, breakfast area and a walkout to a west-facing backyard-perfect for enjoying the afternoon sun. The finished basement provides additional living space with a generous recreation room, 2-piece bathroom and office/den. The upper level features a spacious primary bedroom with walk-in closet and 4-piece ensuite. Two additional large bedrooms offer great versatility, including one with a private balcony. Ideally located within walking distance to top-rated schools. Close to shopping, recreation centres and major highways. Notable upgrades include main floor tile (2025), eaves and downspouts (2025), furnace (2025), washer & dryer (2025), front walkway & porch interlock (2023), driveway (2023).
Map data © OpenStreetMap contributors
No open houses are scheduled for this home.
Can't make it? Request a private viewing.
| Oct 7, 2026 | $1,249,000 | ▼ $20,000 |
| Sep 17, 2026 | $1,269,000 | First recorded price |
Price changes since Sep 17, 2026.
| Living room | Main level | 3.66 x 4.57 m |
| Dining room | Main level | 3.35 x 3.81 m |
| Kitchen | Main level | 3.25 x 2.89 m |
| Eating area | Main level | 2.28 x 2.64 m |
| Primary Bedroom | Second level | 4.06 x 4.57 m |
| Bedroom | Second level | 3.5 x 5.61 m |
| Bedroom | Second level | 3.35 x 3.4 m |
| Recreational, Games room | Basement | 5.74 x 4.31 m |
| Office | Basement | 2.1 x 1.8 m |




