
 For rent 50
$4,650/mo
4 bed3 bath2,000–2,500 sq ft
3131 Preserve Drive
Glenorchy, Oakville
20 days agoMLS® W13817938
KELLER WILLIAMS PORTFOLIO REALTY
2344 Proudfoot Trail
West Oak Trails, Oakville, Ontario L6M3Y2
For rent· Added
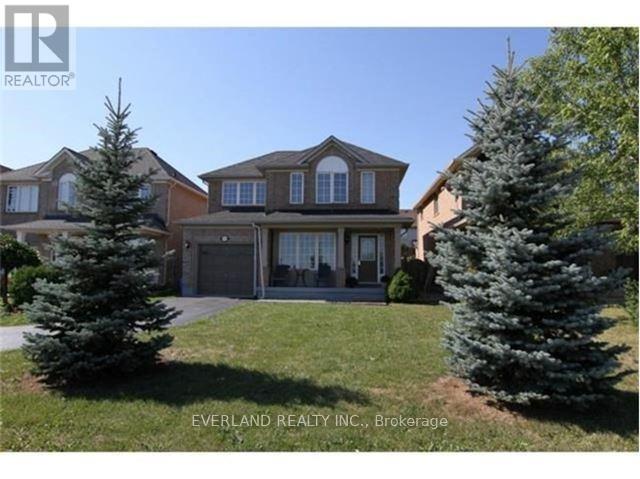
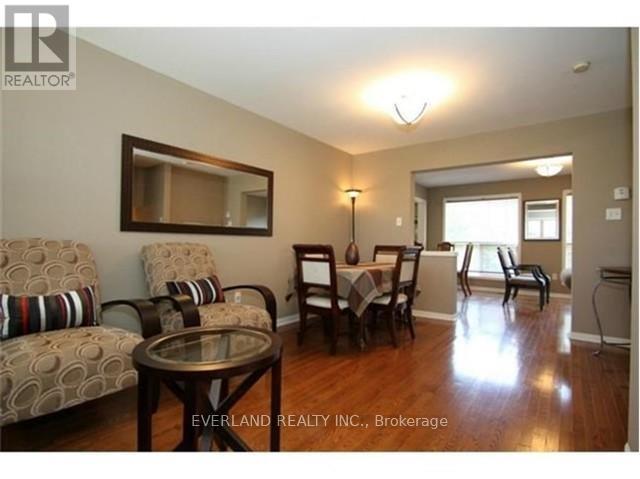
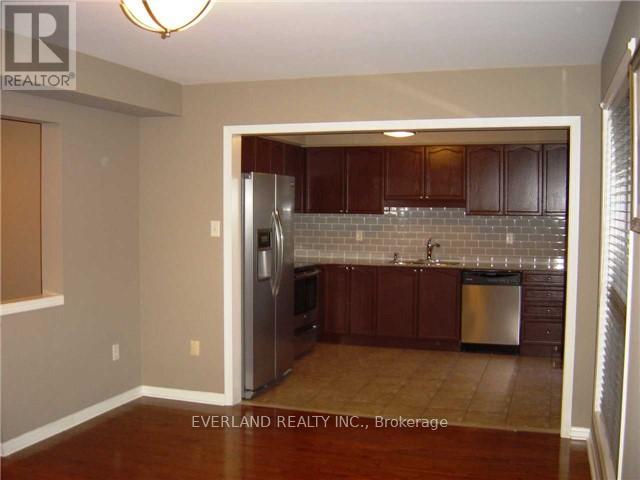
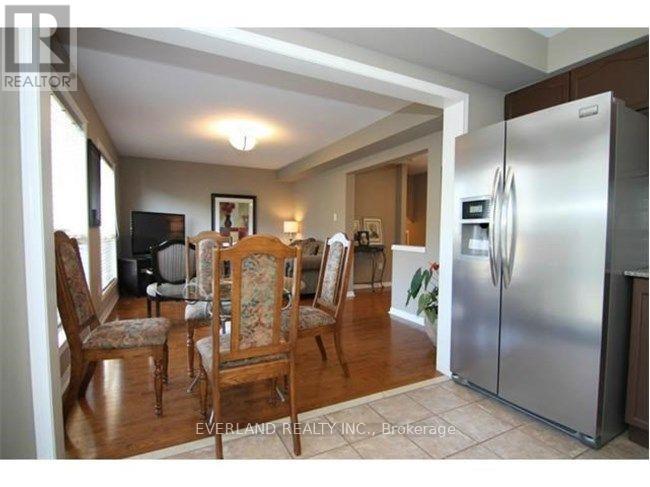
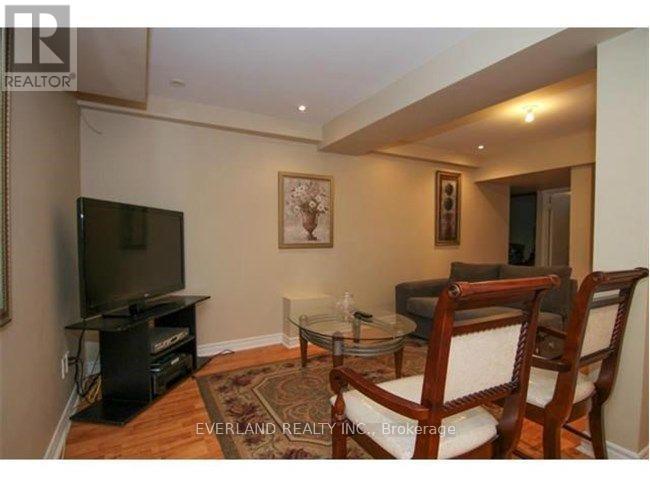
Bright With Sunlight Via Numerous, Large Windows. Elegant Granite Counter Top And Stainless Steel Appliances In Kitchen.Hardwood Floor Throughout, Covering Living/Dining Room And Family Room On The Main Floor, In Hallway And All Bedrooms On The Second Floor. Finished Basement With A Bedroom, Full Bathroom And Recreation Room Walk Out To An Paved Area In The Back Yard With Lawn And Trees. An Attached Garage Plus 3 Parking Space On Driveway
Map data © OpenStreetMap contributors
No open houses are scheduled for this home.
Can't make it? Request a private viewing.
| Living room | Main level | 5.54 x 3.04 m |
| Dining room | Main level | 5.54 x 3.04 m |
| Kitchen | Main level | 3.08 x 2.74 m |
| Family room | Main level | 4.71 x 4.15 m |
| Primary Bedroom | Second level | 4.48 x 2.86 m |
| Bedroom | Second level | 2.95 x 2.75 m |
| Bedroom | Second level | 5.21 x 3.27 m |
| Bedroom 4 | Basement | 3 x 3 m |




