
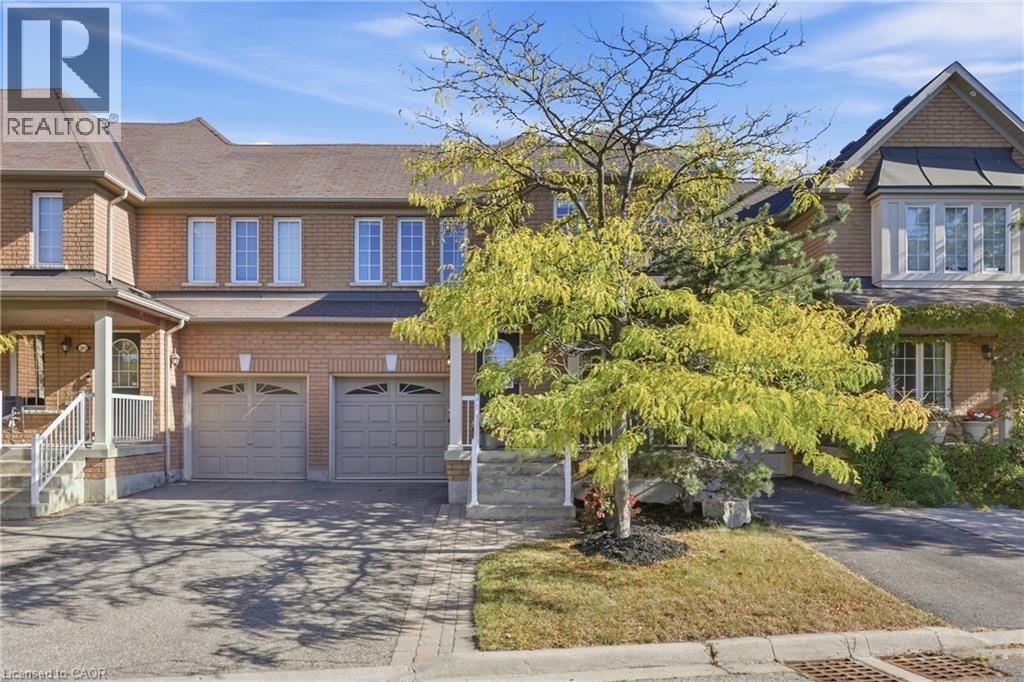
 For sale 50
$849,900
2 bed2 bath1,200–1,399 sq ft
2511 Lakeshore Road West #405
Bronte, Oakville
4 months agoMLS® W13170894
Royal LePage Real Estate Services Ltd., Brokerage
2409 Postmaster Drive
Oakville, Ontario L6M0J2
For sale· Added
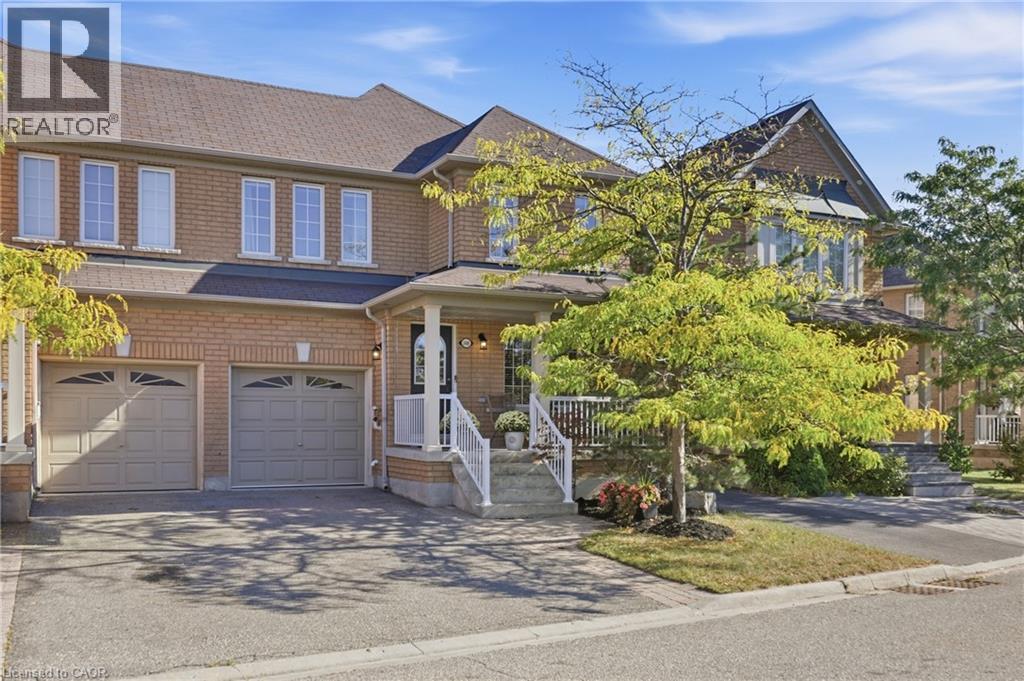
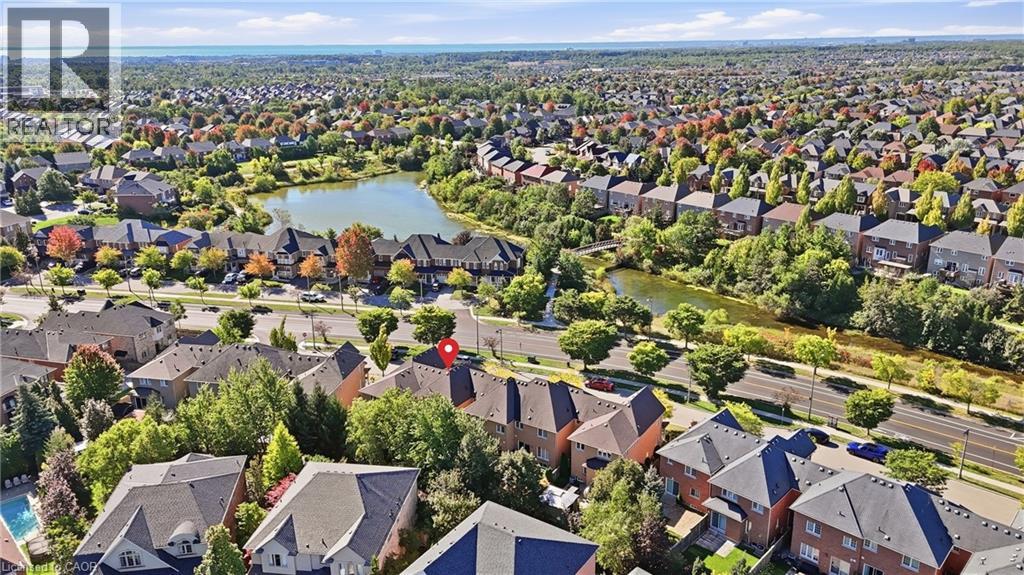
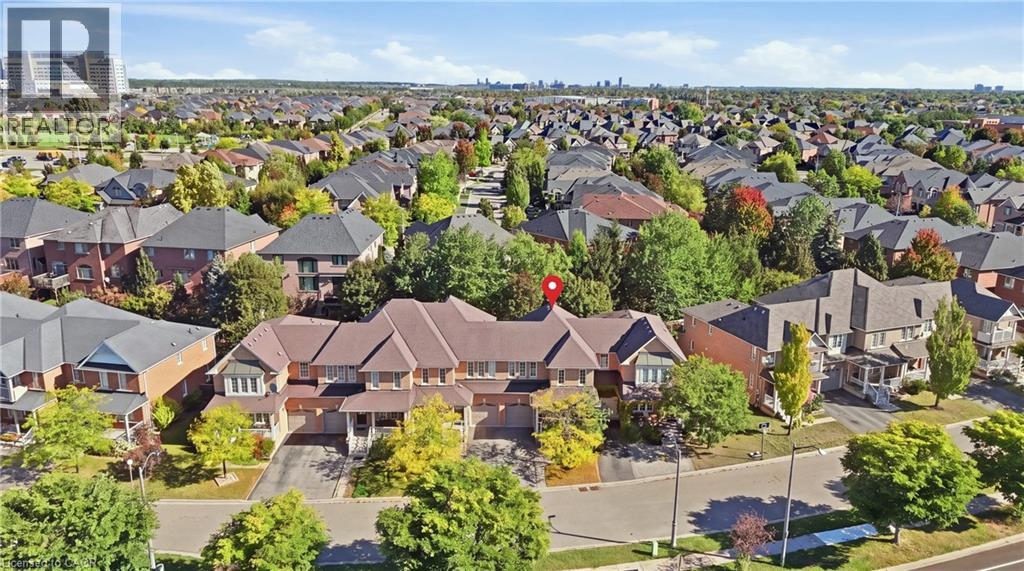
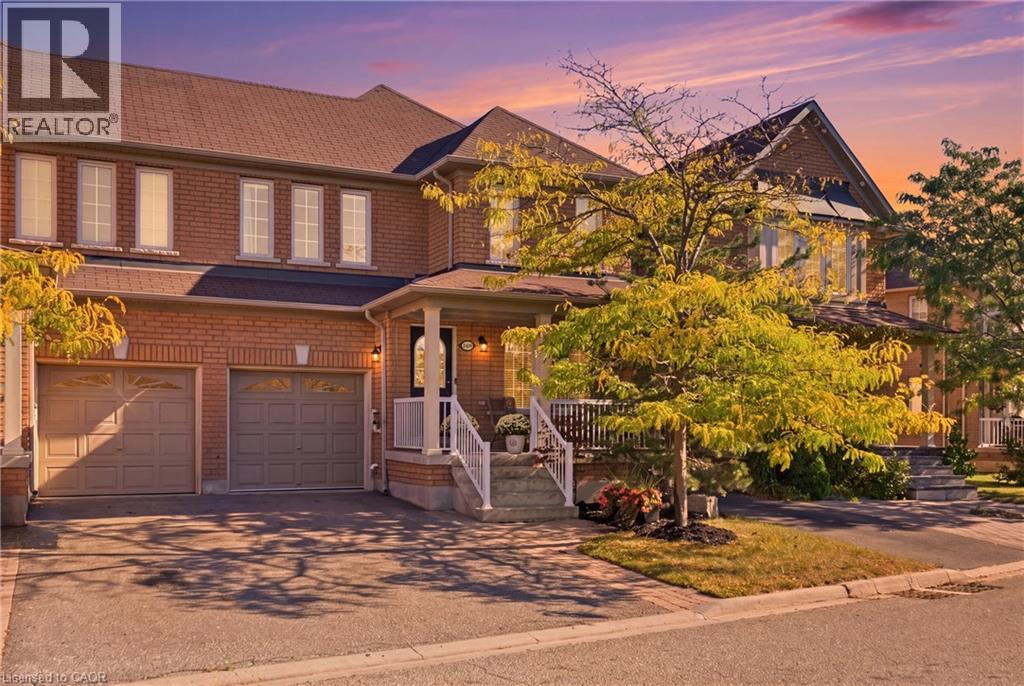
Experience a different side of Westmount, where a serene natural setting creates a rare sense of escape. Positioned directly across from a tranquil pond, ravine and walking trails, this beautifully renovated home enjoys a peaceful outlook of greenery, open sky and changing seasons. From the covered front porch, the setting feels calm and removed, while the rear of the home is framed by a mature canopy of trees, creating a second private outdoor backdrop. The connection to nature continues with a reimagined, turnkey interior filled with natural light and greenery through virtually every window. Over 2,100 sq. ft. of finished living space, 3 bedrooms and 4 bathrooms, the home has been extensively renovated with a focus on quality, comfort and effortless family living. The open-concept main floor features custom millwork, smooth ceilings, luxury vinyl plank flooring, custom oak staircase and a welcoming gas fireplace. At the heart of the home is a thoughtfully designed custom kitchen with an oversized island, quartz countertops & premium appliances. The front bedrooms overlook the pond, while the primary suite offers a custom-fitted walk-in closet and a completely renovated spa-inspired ensuite. A renovated 5-piece family bathroom and convenient upper-level laundry complete the space. The finished lower level adds a versatile media room, home office and 3-piece bathroom, offering additional space for family, work and entertaining. Outside, the tree-lined backdrop continues to create a wonderful sense of privacy, with a walkout deck, patio-stone lounge area and natural gas connection for a fire pit — an inviting space to relax and enjoy the outdoors.Ideally located in sought-after Westmount, close to parks, trails and excellent schools. Major mechanicals updated and parking for 3 cars, this is a home where the work has been done and the focus can simply be on enjoying the lifestyle. Pond out front. Trees out back. Beautifully finished in between.
Map data © OpenStreetMap contributors
No open houses are scheduled for this home.
Can't make it? Request a private viewing.
| Laundry room | Second level | 7'5'' x 5'5'' |
| 3pc Bathroom | Basement | — |
| Recreation room | Basement | 19'1'' x 31'11'' |
| 5pc Bathroom | Second level | — |
| Bedroom | Second level | 10'2'' x 11'0'' |
| Bedroom | Second level | 12'8'' x 9'6'' |
| 3pc Ensuite bath | Second level | — |
| Primary Bedroom | Second level | 11'4'' x 14'7'' |
| 2pc Bathroom | Main level | — |
| Family room | Main level | 10'7'' x 18'8'' |
| Breakfast | Main level | 9'0'' x 7'9'' |
| Kitchen | Main level | 9'0'' x 10'11'' |
| Living room | Main level | 14'3'' x 11'1'' |




