
 For sale 50
$849,900
1+1 bed2 bath800–899 sq ft
11 Bronte Road #508
Bronte, Oakville
18 days agoMLS® W13830920
ROYAL LEPAGE REALTY PLUS OAKVILLE
2452 Yarmouth Crescent
West, Oakville, Ontario L6L2M8
For sale· Added
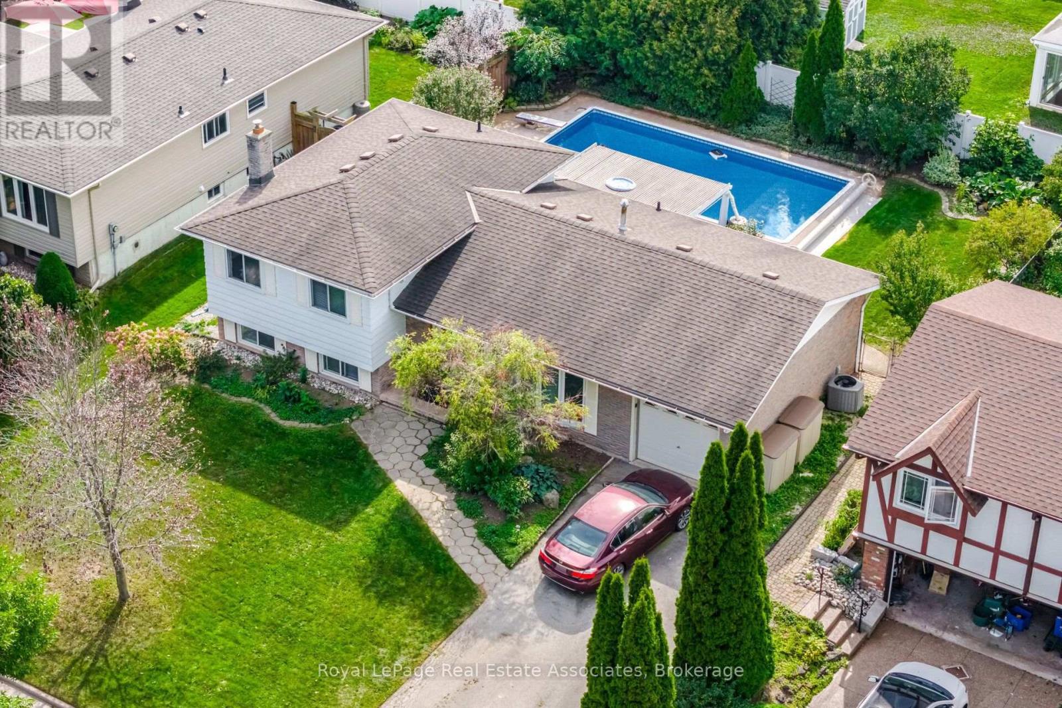
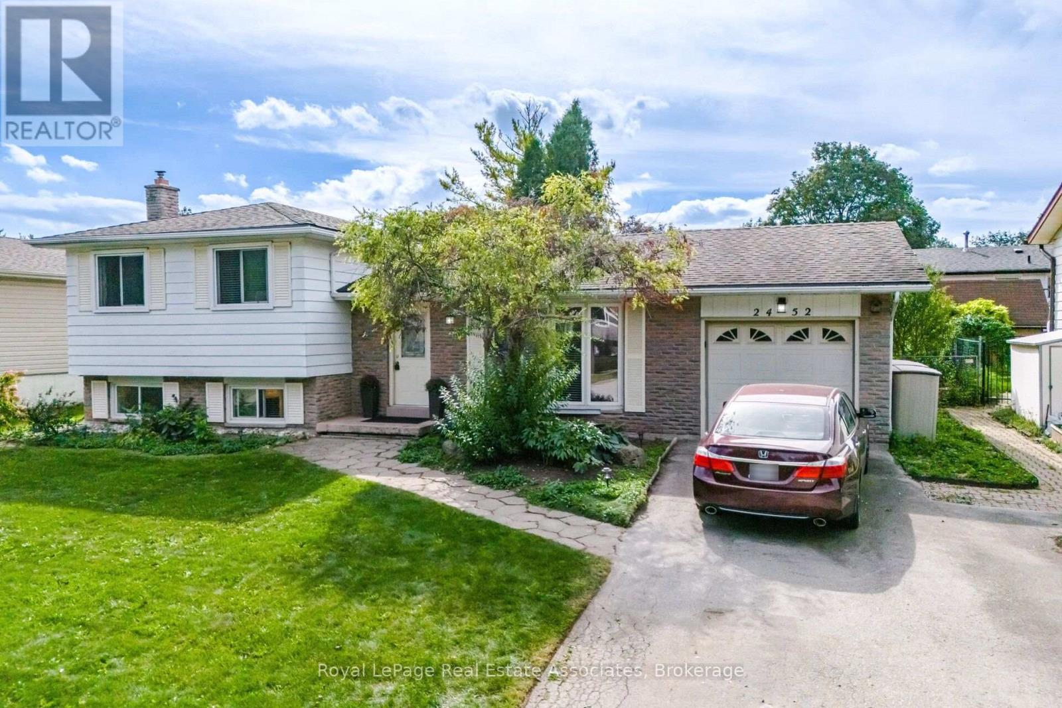
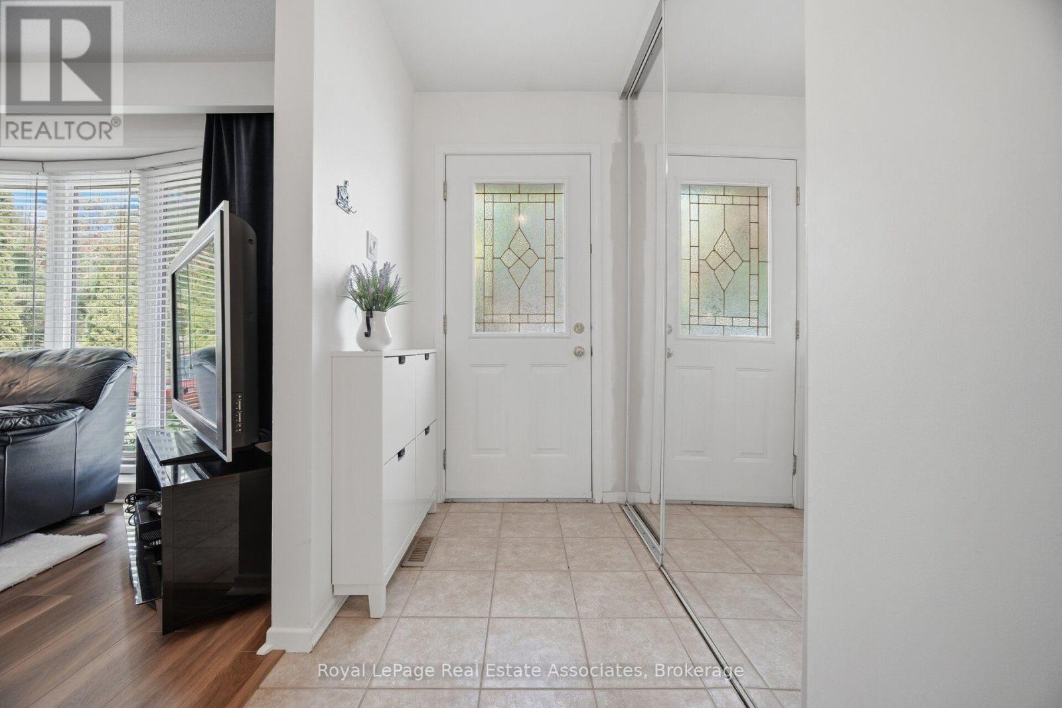
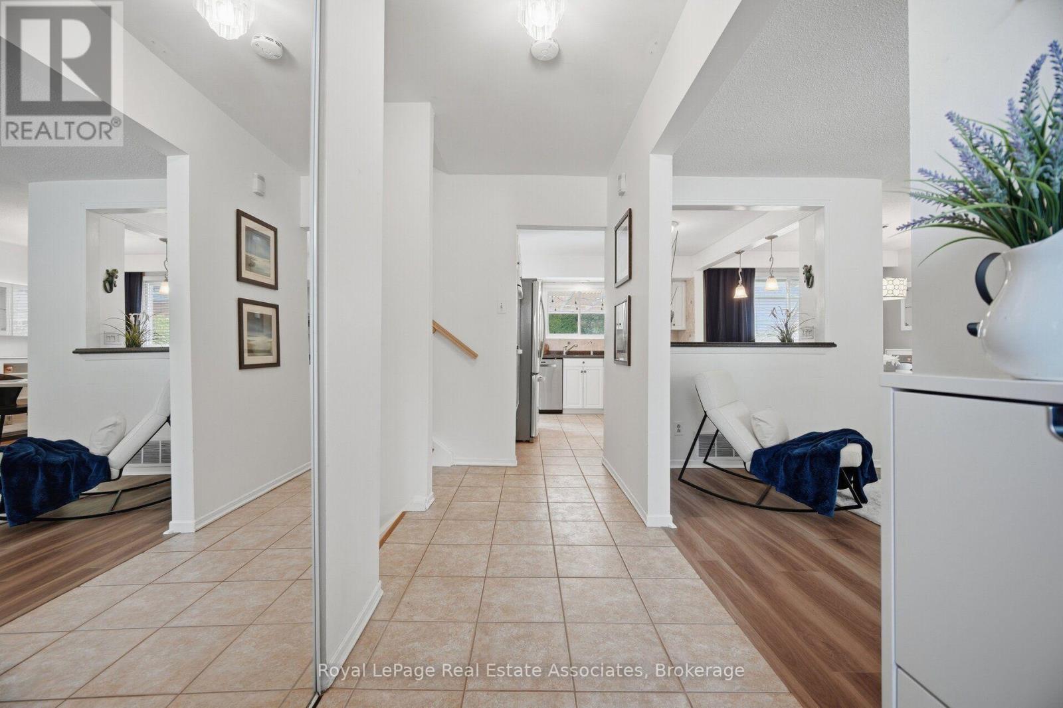
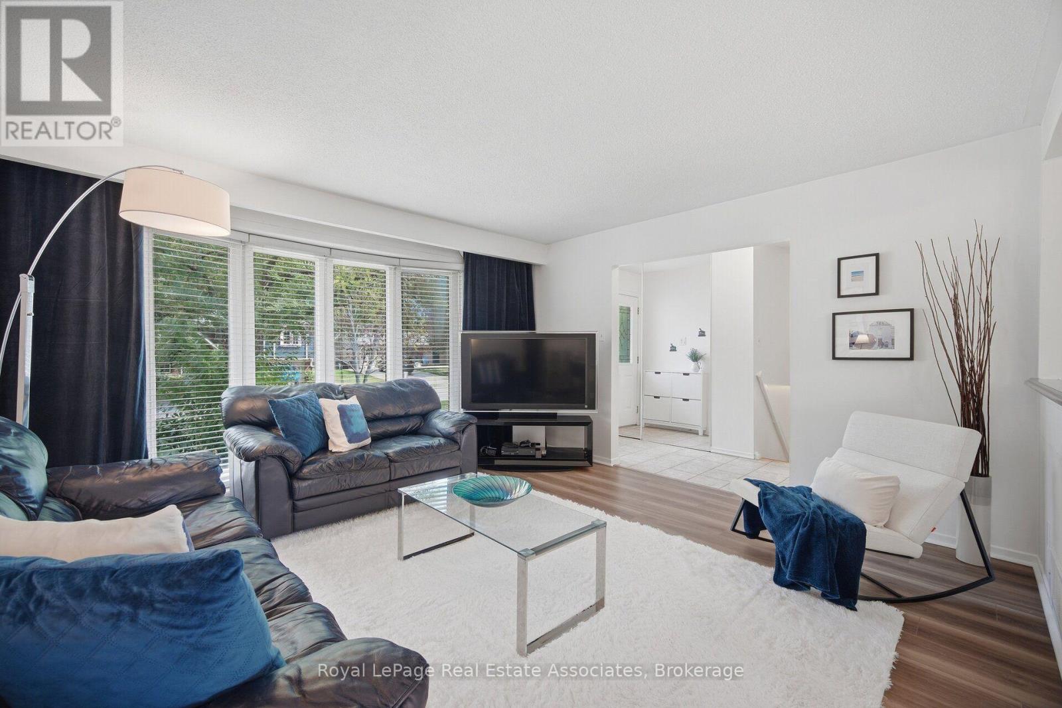
Desirable Oakville location! This spacious 3-bedroom, 4-level sidesplit is set on a fantastic 67' wide lot just steps from Lake Ontario. Bright and inviting with plenty of updates throughout. Renovated kitchen with modern finishes. Updated bathroom with new shower and new laminate flooring(2026) on the main and upper levels. Comfortable principal rooms with a versatile multi-level layout.The lower level features a spacious family room with above-grade windows and a convenient 3-piece bath. Plenty of room for relaxing, entertaining or family time. Step outside to your private backyard oasis featuring a beautiful in-ground saltwater pool. West-facing exposure provides beautiful afternoon and evening sun. Perfect for summer entertaining! Fantastic location close to the lake, waterfront trails, parks, schools, Bronte GO, shopping, dining, Bronte Harbour, Bronte Provincial Park and everyday amenities. A wonderful opportunity to enjoy the Oakville lifestyle in a great family home! See pool updates attached. Furnace & CAC 2017. Just completed ESA Certificate with pigtail completed through out house, and Pre-Home Inspection available upon request.
Map data © OpenStreetMap contributors
No open houses are scheduled for this home.
Can't make it? Request a private viewing.
| Kitchen | Main level | 3.63 x 3.33 m |
| Living room | Main level | 4.45 x 4.39 m |
| Dining room | Main level | 3.02 x 2.51 m |
| Primary Bedroom | Upper Level | 4.22 x 3.25 m |
| Bedroom 2 | Upper Level | 3.71 x 2.59 m |
| Bedroom 3 | Upper Level | 3.84 x 2.77 m |
| Family room | Lower level | 5.31 x 4.14 m |




