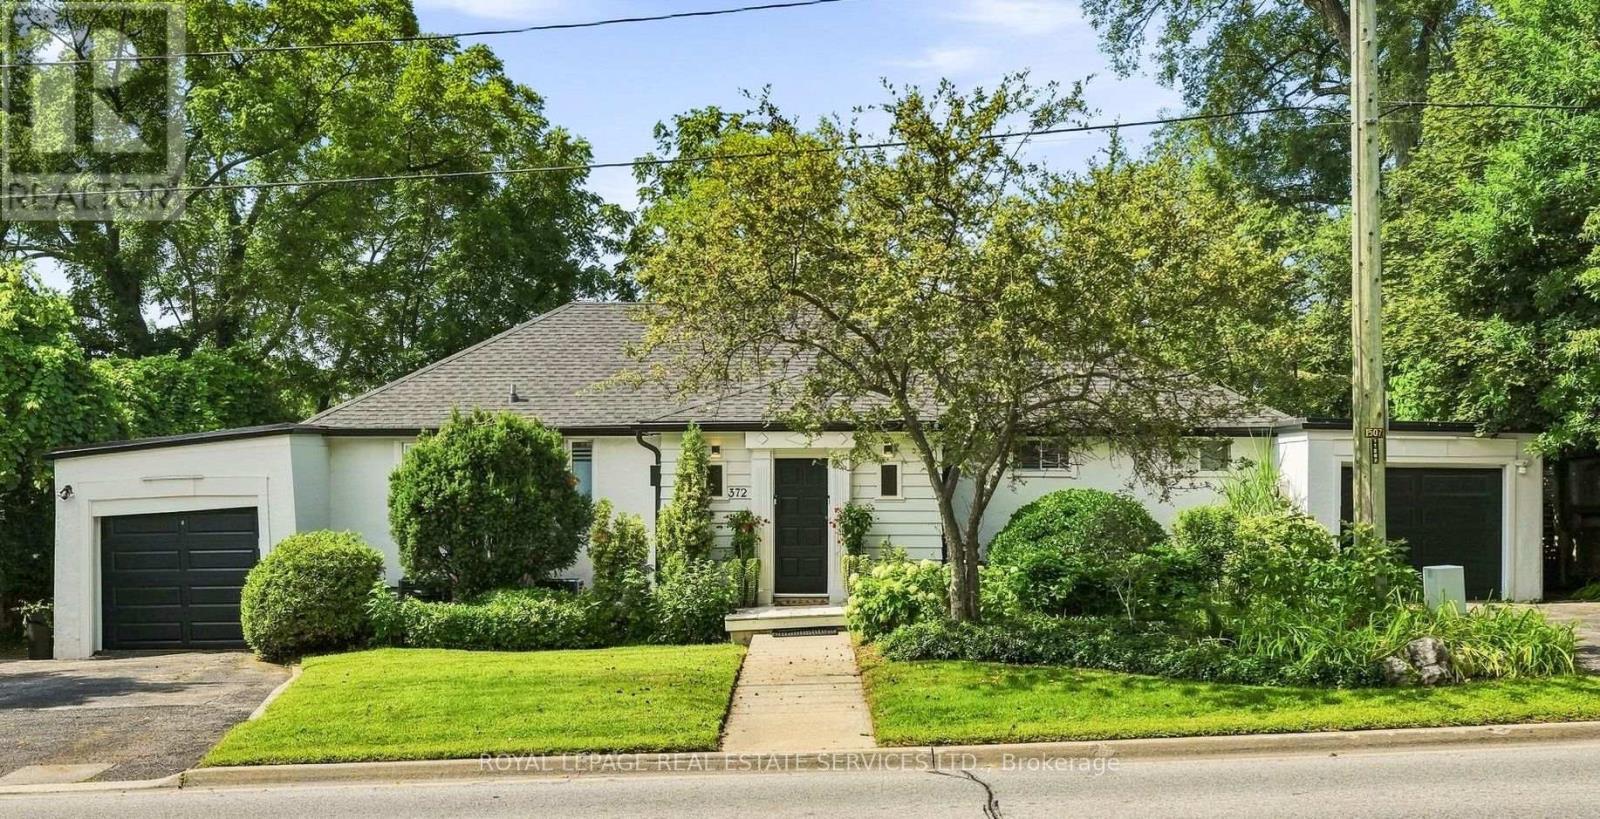
 For rent 50
$4,000/mo
2 bed1 bath0–699 sq ft
372 Trafalgar Road
Old Oakville, Oakville
8 days agoMLS® W13877880
ROYAL LEPAGE REAL ESTATE SERVICES LTD.
2455 Felhaber Crescent
Joshua Creek, Oakville, Ontario L6H7N8
For rent· Added
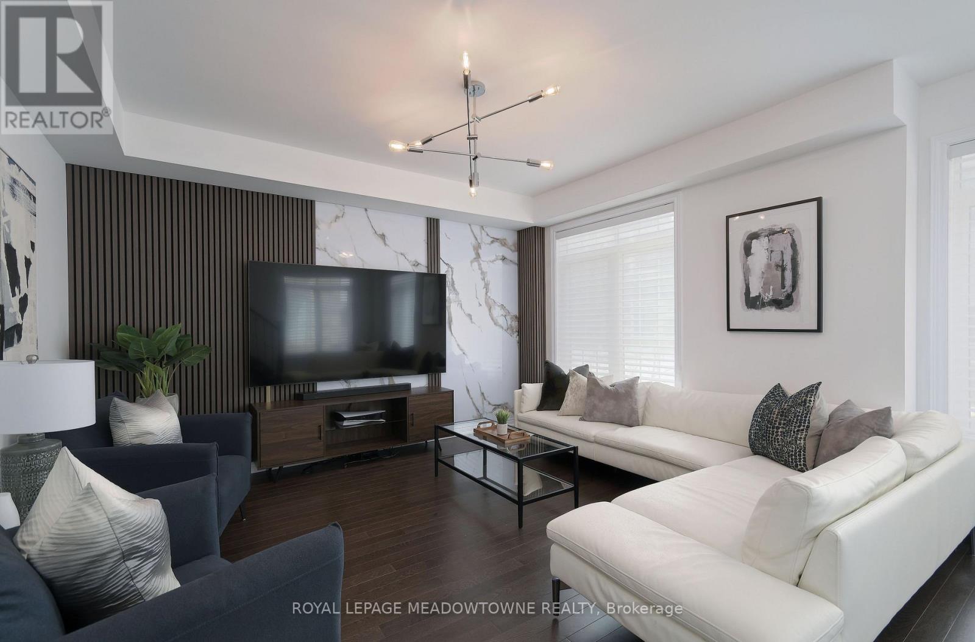
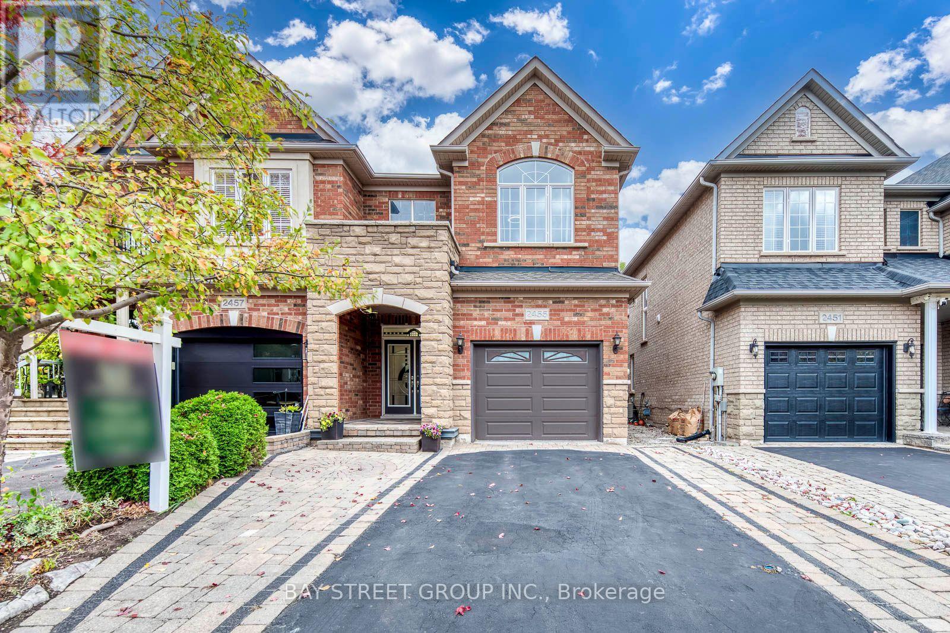
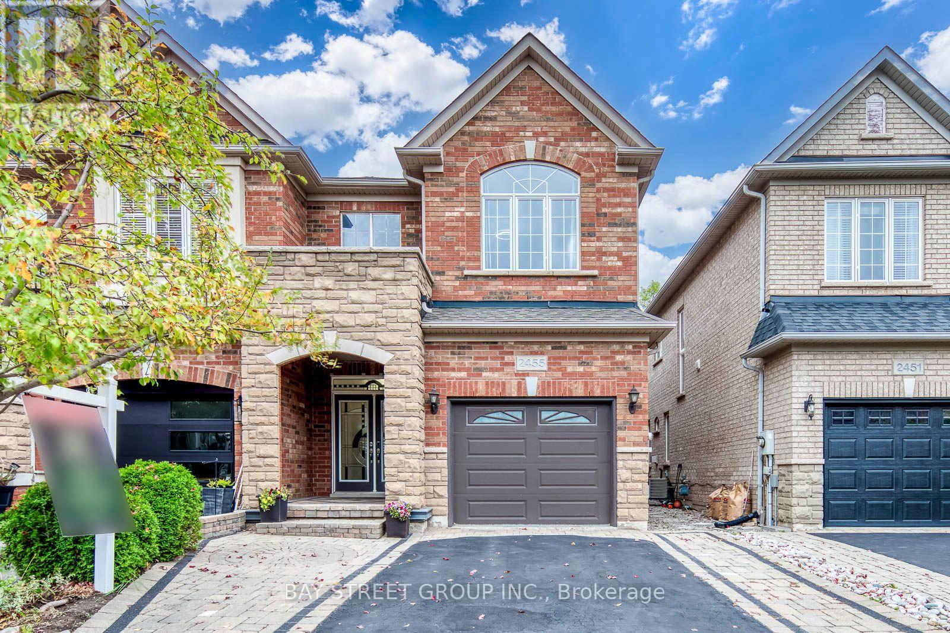
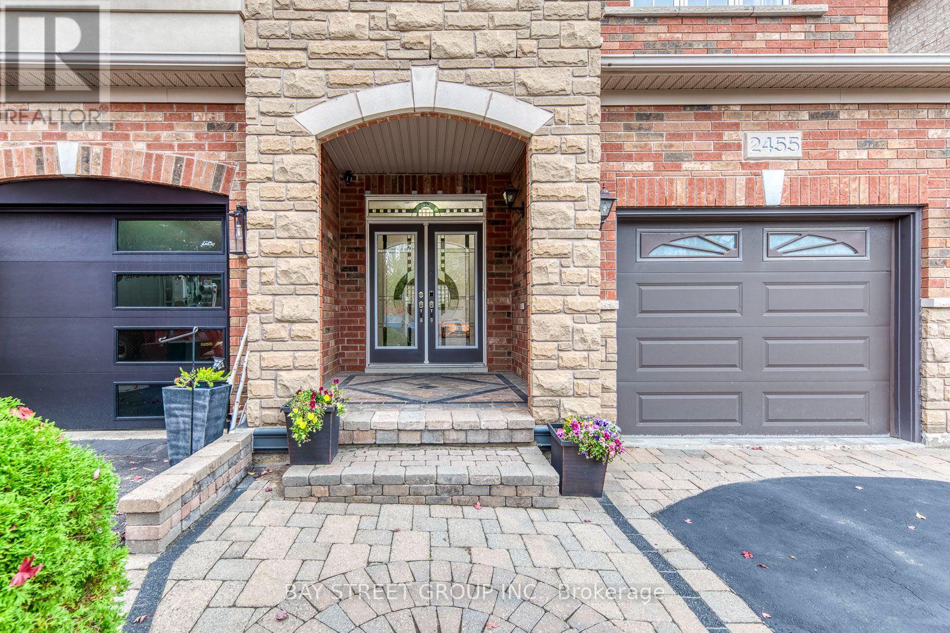
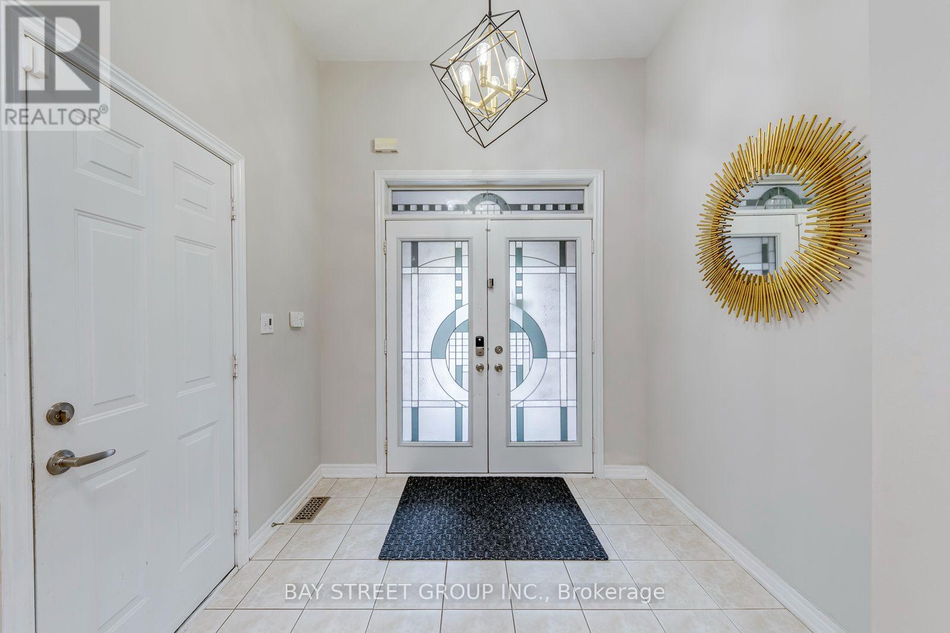
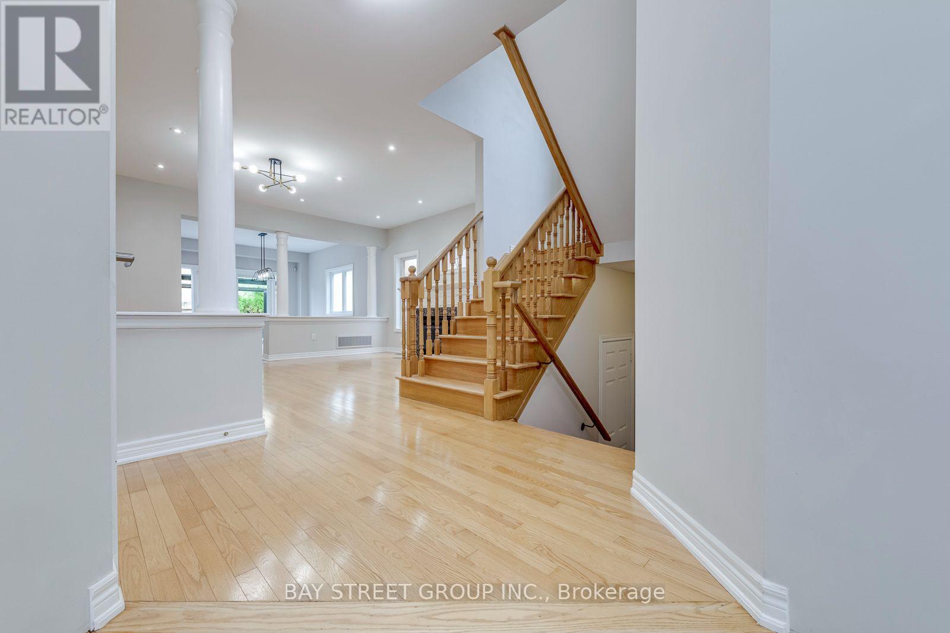
Fernbrook-built Semi-detached Home in Oakville's Prestigious Joshua Creek, Located in a Family-friendly Crescent, Spacious 3 Bedrooms and 4 Bathrooms, Approximately 2,100 Sq. Ft. Above Grade Area, Nearly 3,000 Sq. Ft. Total Finished Living Space, Whole House No Carpet, Freshly Painted With Updated Modern Light Fixtures and 35 Pot lights, Bright and Sun Filled With Large Windows, Living Room With a Cozy Gas Fireplace, A Spacious Upgraded Kitchen Featuring Granite Countertops, A Centre Island, A Premium Kitchenaid Double-oven Induction Range, and an Ultra-quiet Bosch Dishwasher, Living Room Walkout To the Private Deck and Gazebo, Garage EV Charger And 9 Feet Wide Garage Door For Easier Parking, 2nd Floor Features Three Spacious Bedrooms With Big Windows, Two Full 4pc Bathrooms And Convenient Laundry. The Professionally Finished Basement Has Additional Versatile Living Space, An Extra Room For Bedroom Or Office, A 3PC Bathroom, Spacious Cold Room, And Ample Storage Room, Three Above Ground Windows. Walking Distance To Top-rated Joshua Creek Public School And Iroquois Ridge High School, Close To IR Community Centre And Library, Groceries, Parks, Trails, Shopping Mall, Restaurants; Quick Access To Highways 403/407/QEW.
Map data © OpenStreetMap contributors
No open houses are scheduled for this home.
Can't make it? Request a private viewing.
| Living room | Ground level | 6.1 x 4.17 m |
| Laundry room | Second level | 2.43 x 1.65 m |
| Recreational, Games room | Basement | 6.25 x 3.07 m |
| Office | Basement | 3.28 x 2.69 m |
| Recreational, Games room | Basement | 5.18 x 3.33 m |
| Bathroom | Basement | 2.44 x 1.35 m |
| Utility room | Basement | 2.57 x 2.41 m |
| Cold room | Basement | 2.57 x 2.36 m |
| Other | Basement | 4.39 x 2.29 m |
| Dining room | Ground level | 4.24 x 3.66 m |
| Kitchen | Ground level | 4.27 x 2.49 m |
| Library | Ground level | 6.1 x 4.17 m |
| Partial bathroom | Ground level | 1.68 x 1.5 m |
| Primary Bedroom | Second level | 4.7 x 4.04 m |
| Bathroom | Second level | 4.39 x 1.96 m |
| Bedroom 2 | Second level | 5.13 x 4.3 m |
| Bedroom 3 | Second level | 3.28 x 3.18 m |
| Bathroom | Second level | 3 x 1.7 m |