 For rent 50
$3,750/mo
3+1 bed3 bath2,000–2,500 sq ft
3299 Sixth Line #2
Glenorchy, Oakville
27 days agoMLS® W13789526
SAVE MAX REAL ESTATE INC.
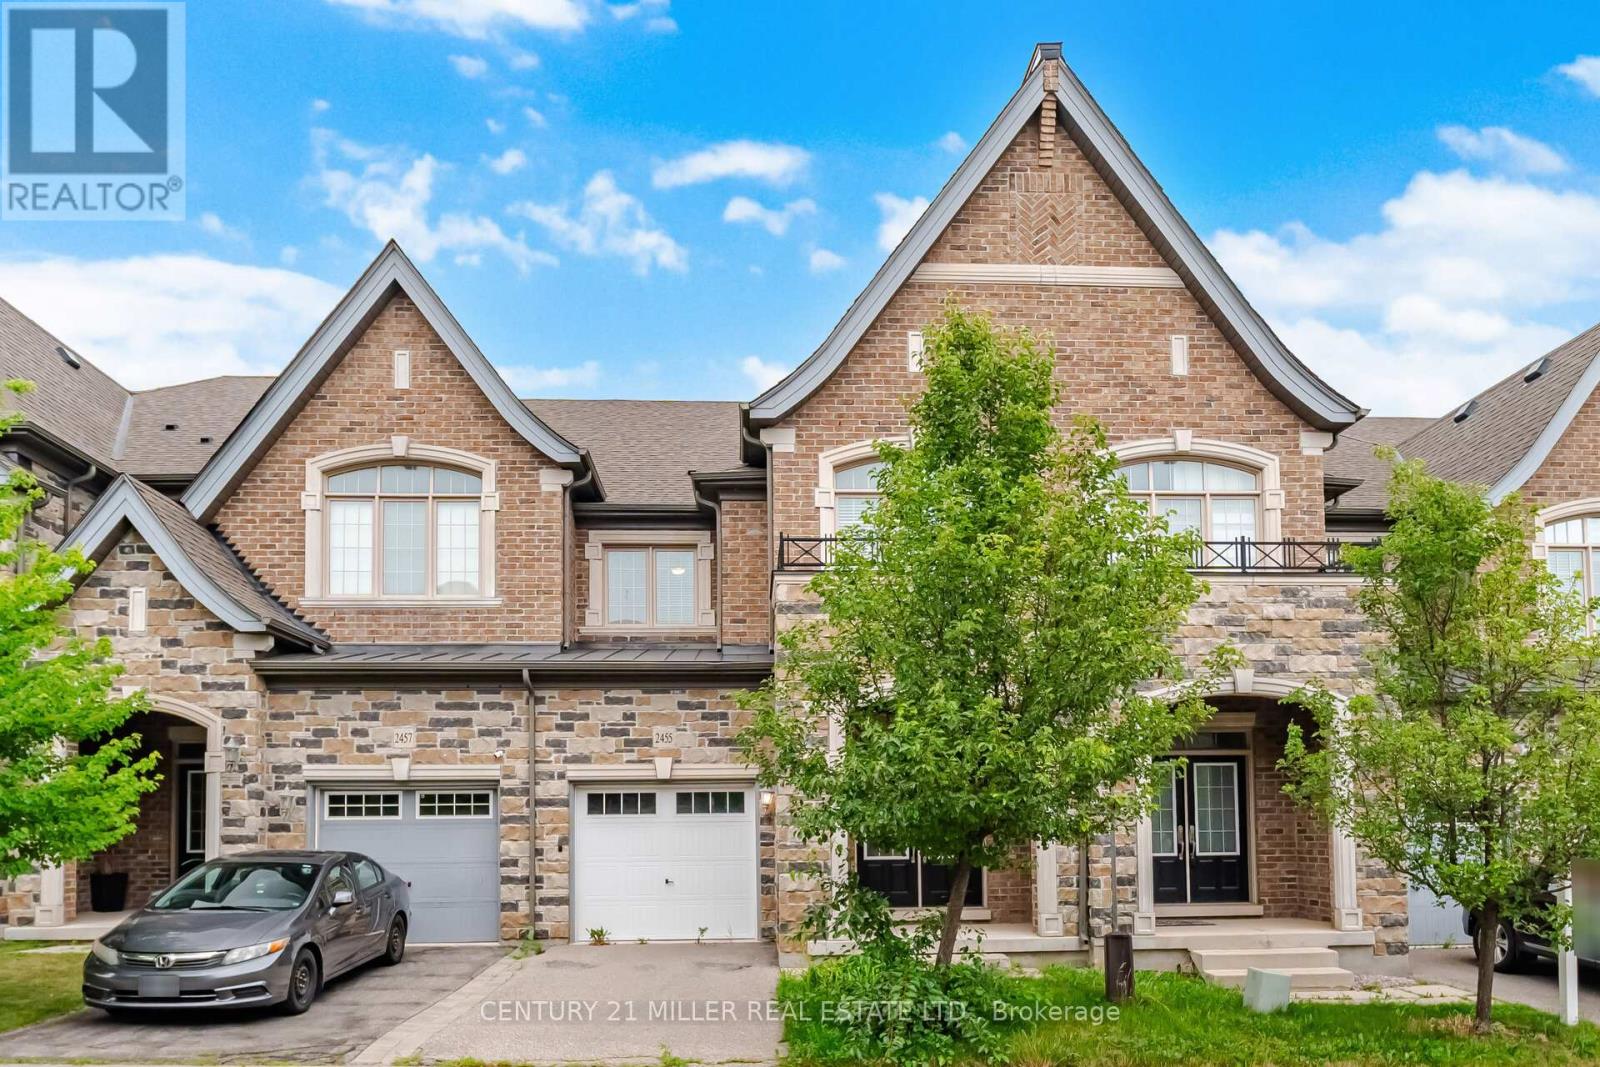
2455 Village Common
Bronte Creek, Oakville, Ontario L6M0S2
For rent· Added
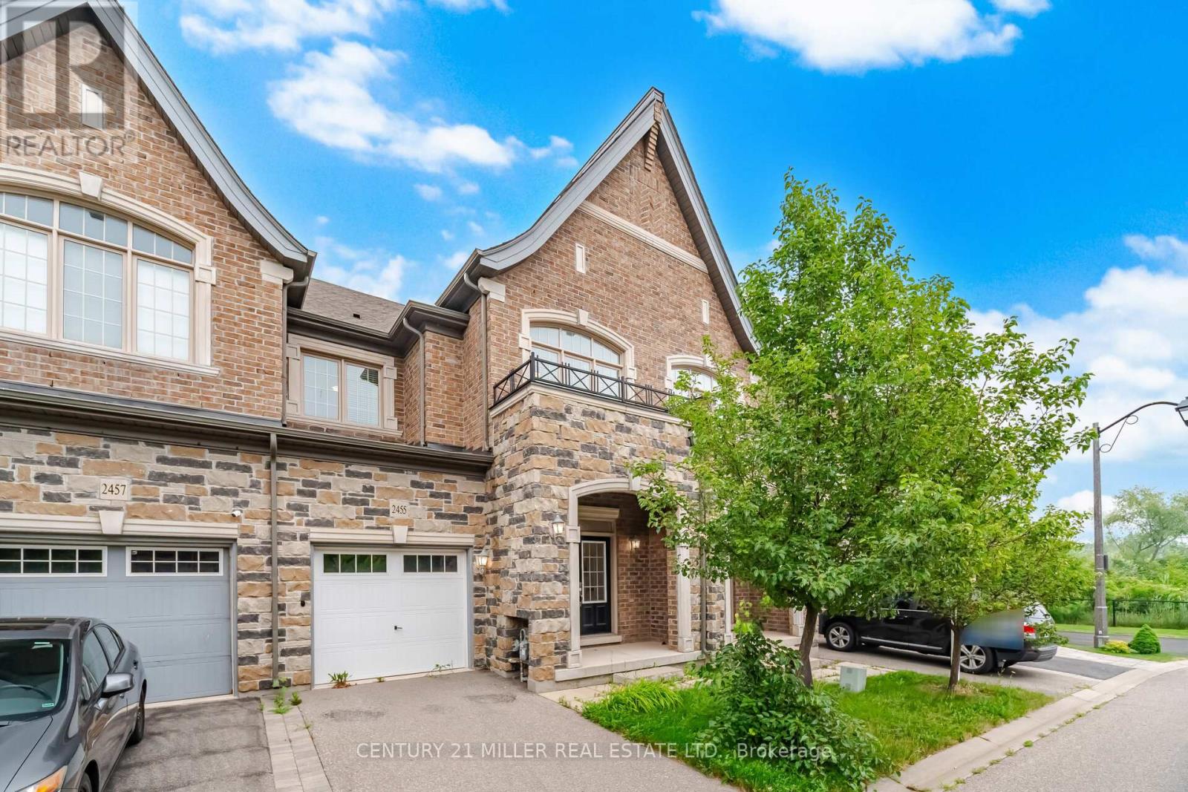
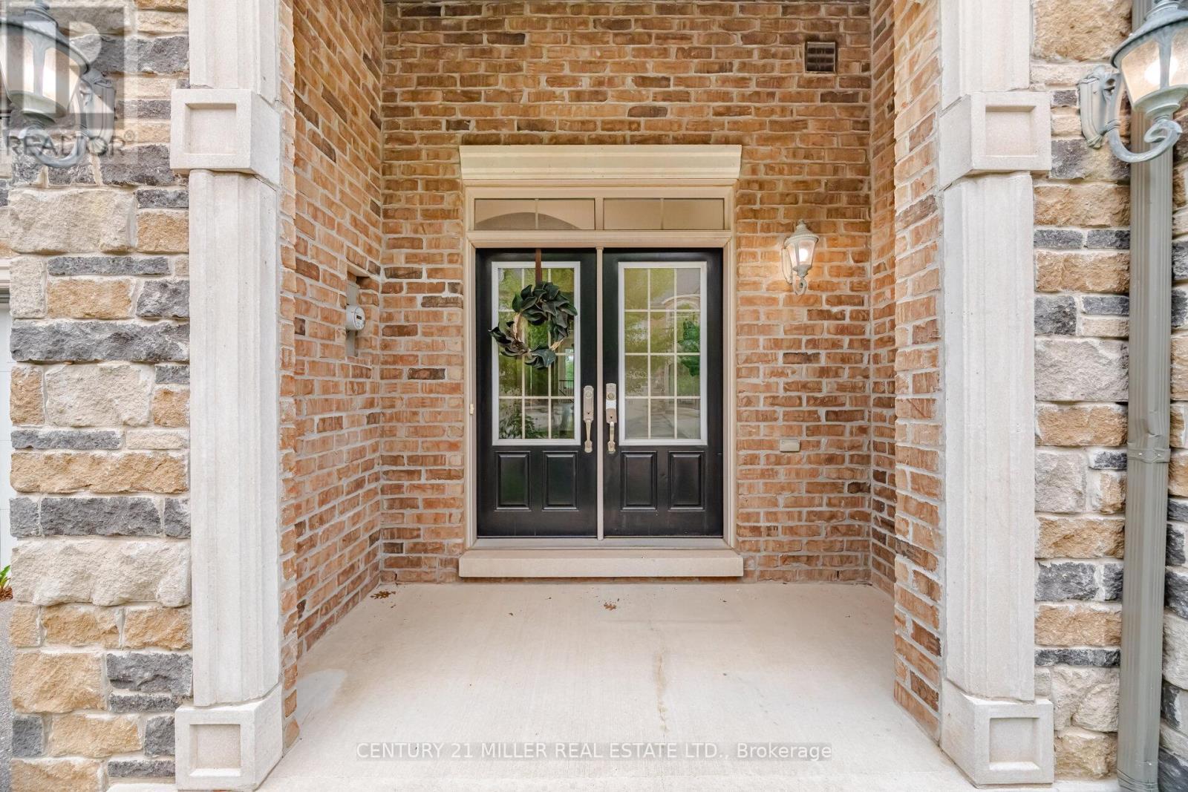
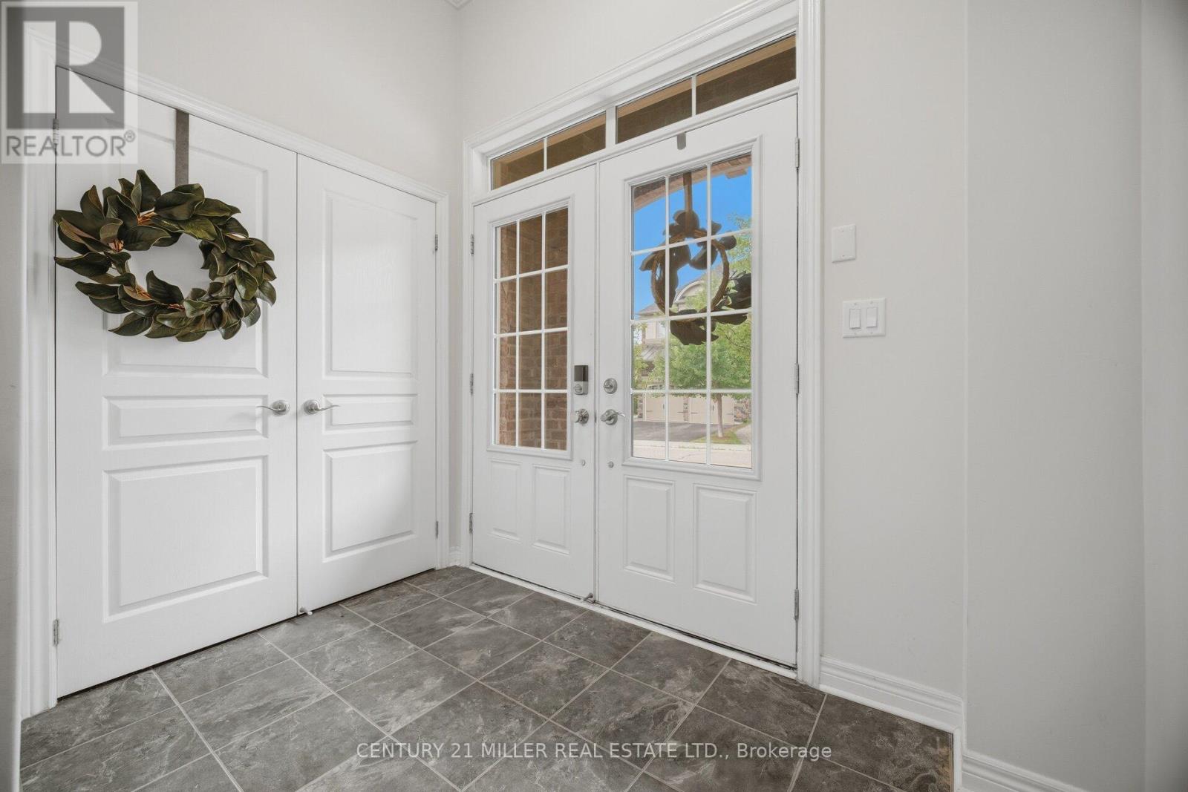
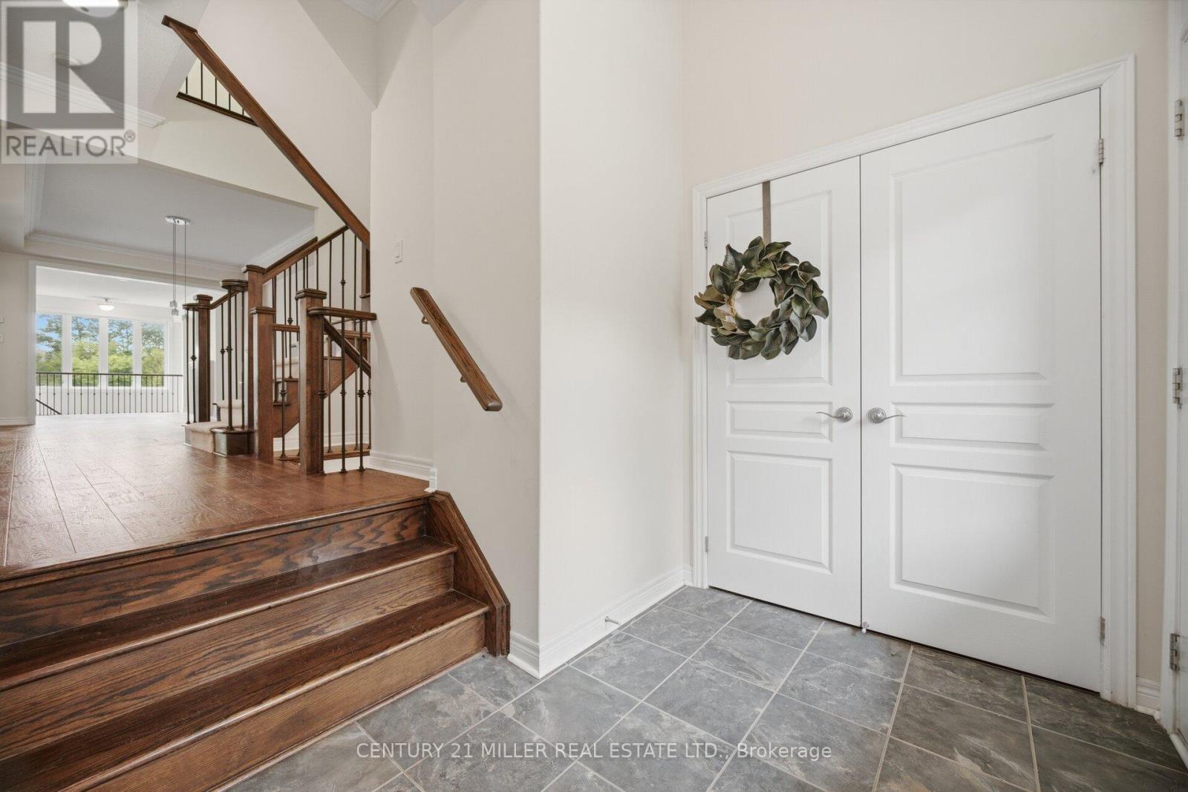
Stunning executive Hattingley Model townhouse by Monarch on a premium ravine lot in the prestigious Bronte Creek community. This bright, upgraded home offers 3 bedrooms, 3.5 bathrooms, hand-scraped hardwood floors on the main level, oak staircase with wrought iron pickets, and an open-concept living and dining area with a separate family room. The gourmet kitchen features granite countertops, stainless steel appliances, and a spacious eat-in area overlooking the ravine. The luxurious primary suite boasts serene ravine views, a spa-like ensuite with a glass shower, and a two-sided fireplace shared with the ensuite retreat. Convenient second-floor laundry. Excellent location with easy access to Hwy 5, QEW, 407, and 403, close to Oakville Trafalgar Memorial Hospital, top-rated schools, parks, trails, shopping .
Map data © OpenStreetMap contributors
No open houses are scheduled for this home.
Can't make it? Request a private viewing.
| Living room | Main level | 10 x 18 m |
| Family room | Main level | 10 x 15 m |
| Kitchen | Main level | 11 x 14 m |
| Eating area | Main level | 11 x 14 m |
| Primary Bedroom | Second level | 12.99 x 20 m |
| Bedroom | Second level | 11 x 10 m |
| Bedroom 3 | Second level | 10 x 13 m |
| Den | Second level | 8 x 7 m |
| Recreational, Games room | Basement | 22 x 15 m |
| Laundry room | Main level | 0 x 0 m |