
 For sale 50
$849,900
1+1 bed2 bath800–899 sq ft
11 Bronte Road #508
Bronte, Oakville
18 days agoMLS® W13830920
ROYAL LEPAGE REALTY PLUS OAKVILLE
2524 Logan Avenue
Oakville, Ontario L6H6S2
For sale· Added
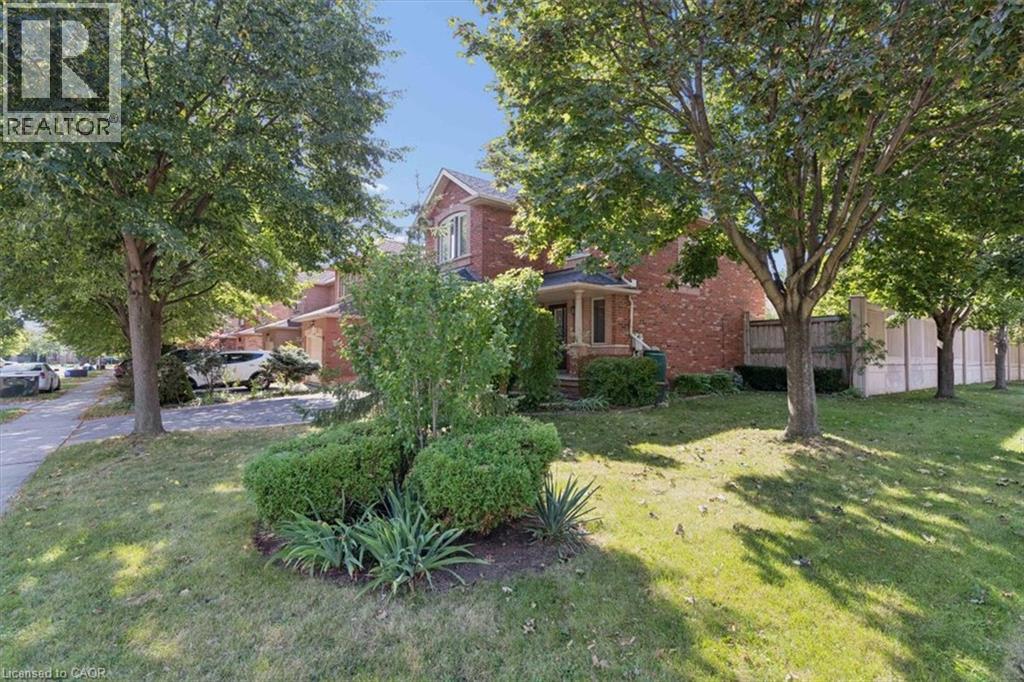
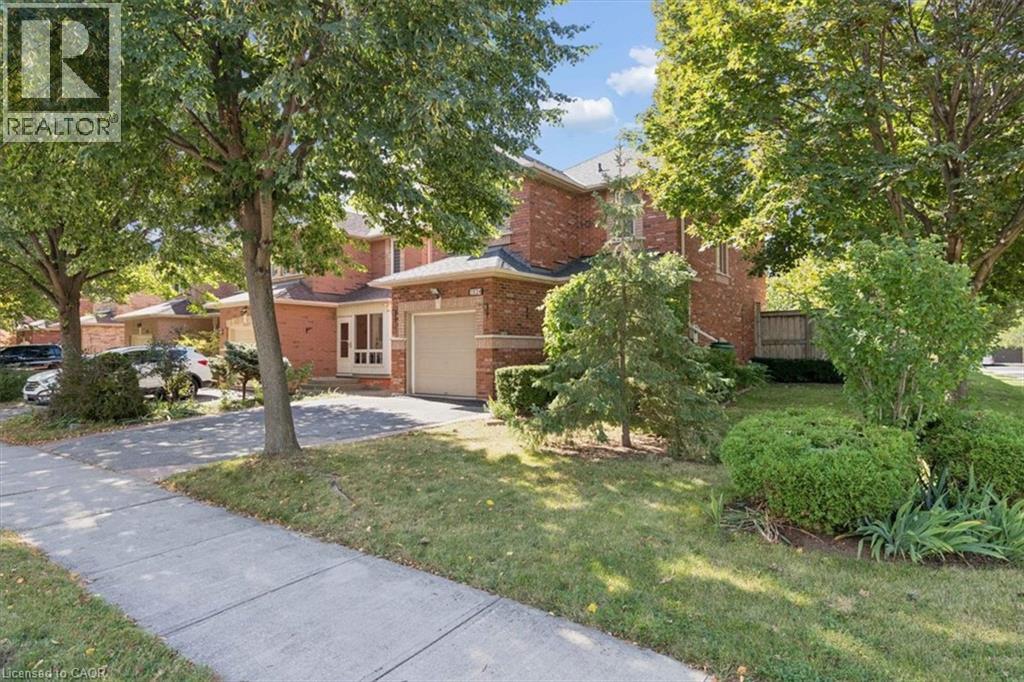
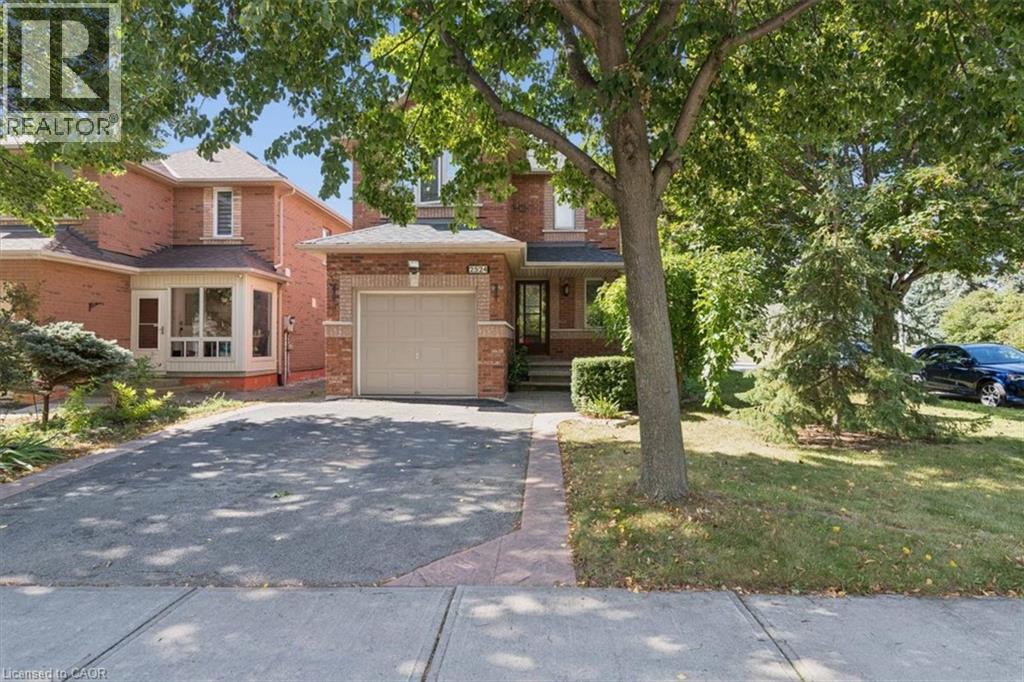
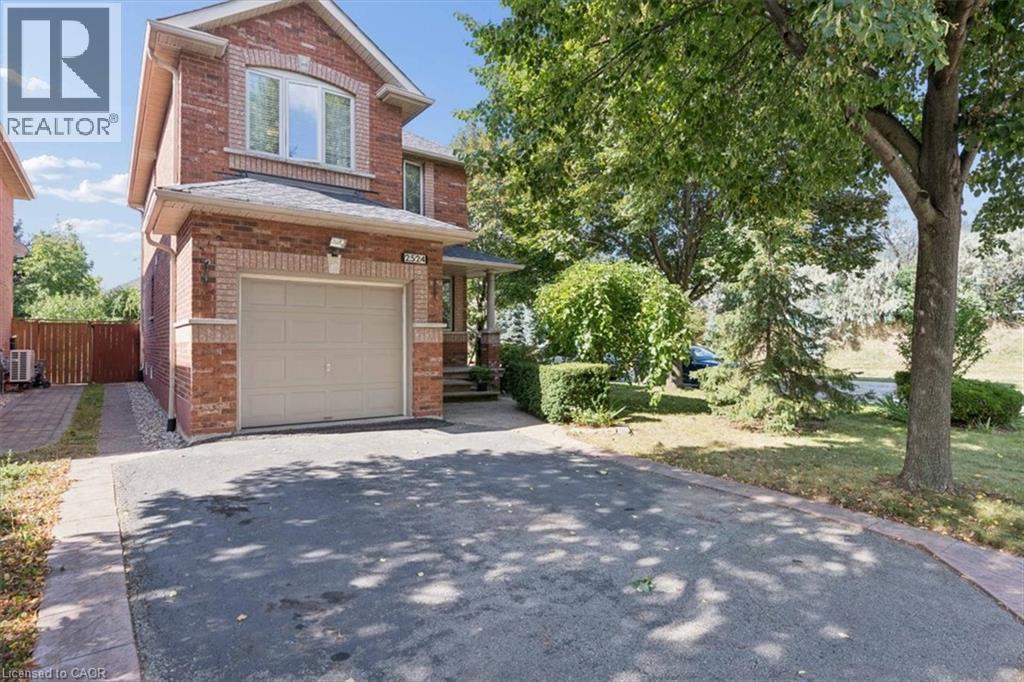
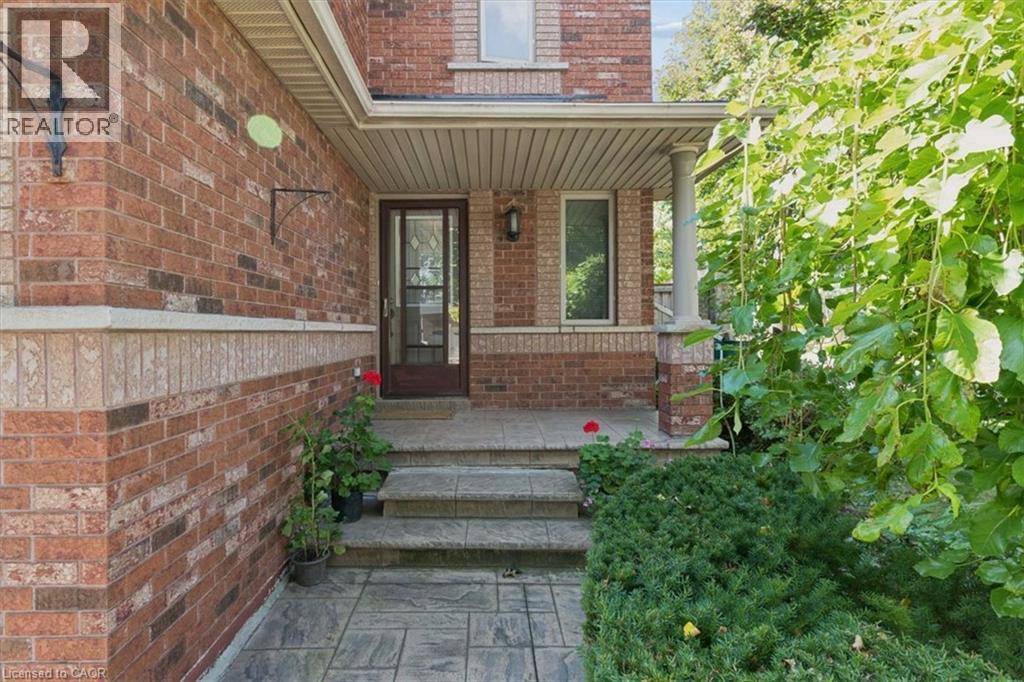
Nestled on one of the finest streets in the neighbourhood! From the minute you arrive, your eyes will be immediately drawn to the stately tall trees, perennial beds, and the stamped concrete walkway that welcomes you in. Once inside, you will be impressed with this beautifully designed home that includes a spacious kitchen with a multitude of cabinetry, that flows seamlessly in to a living/dining room combination, enhanced with hardwood flooring, and access to an extended outdoor living space. The wood deck is ready for barbecuing under the gazebo, and a gorgeous fenced yard is a gardeners delight, filled with bursts of colourful raised beds, and even more mature trees in your private backyard oasis. The upper level is perfect for family life, with an abundance of space, offering 2 bedrooms, a 4 pc bath, and a sun-filled master bedroom with a private ensuite for relaxing in luxury. a finished basement adds additional space with a large recreation room, ideal for family gatherings, a dry bar, and a few steps up, a convenient powder room. Just minutes to schools, shopping, and walking trails, where you can bike, hike, or walk along the trail in a calm and natural setting, this home ticks all the boxes!
Map data © OpenStreetMap contributors
No open houses are scheduled for this home.
Can't make it? Request a private viewing.
| Laundry room | Basement | 6'0'' x 8'0'' |
| Recreation room | Basement | 12'11'' x 18'9'' |
| 4pc Bathroom | Second level | — |
| 4pc Bathroom | Second level | — |
| Bedroom | Second level | 10'0'' x 10'11'' |
| Bedroom | Second level | 8'7'' x 9'1'' |
| Primary Bedroom | Second level | 10'0'' x 17'5'' |
| 2pc Bathroom | Main level | — |
| Living room/Dining room | Main level | 10'11'' x 19'5'' |
| Kitchen | Main level | 9'6'' x 10'2'' |




