
 NewFor sale 50
$949,000
3 bed3 bath1,600–1,799 sq ft
3074 Sixth Line #236
Glenorchy, Oakville
2 days agoMLS® W14030418
REAL ONE REALTY INC.
2745 Westoak Trails Boulevard #1
Westmount, Oakville, Ontario L6M5T1
For sale· Added
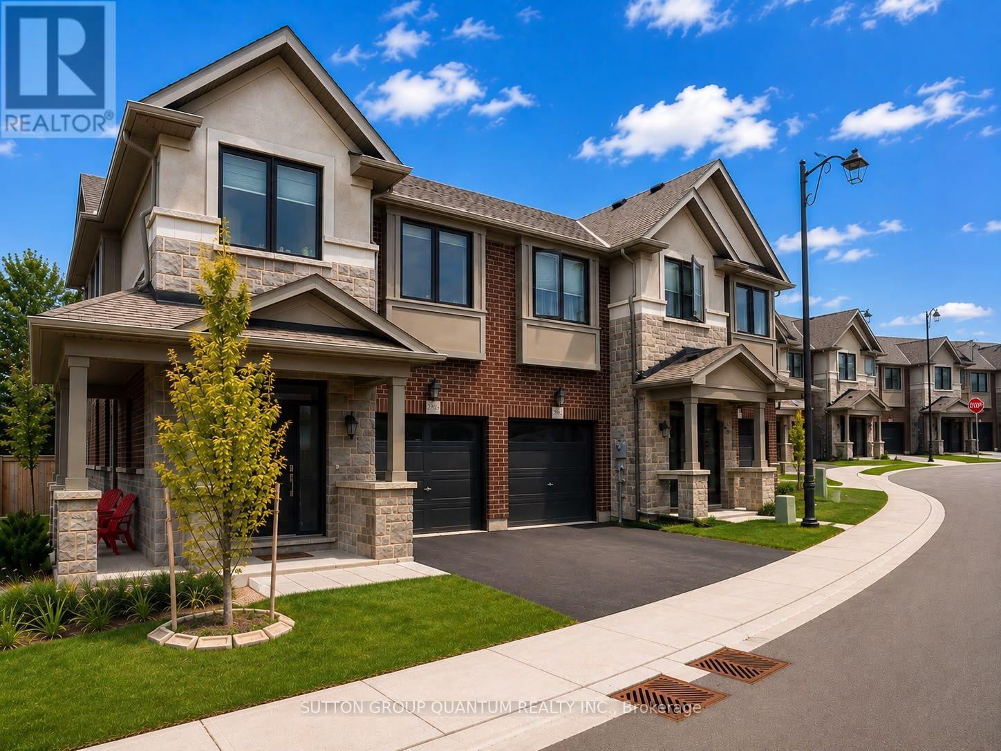
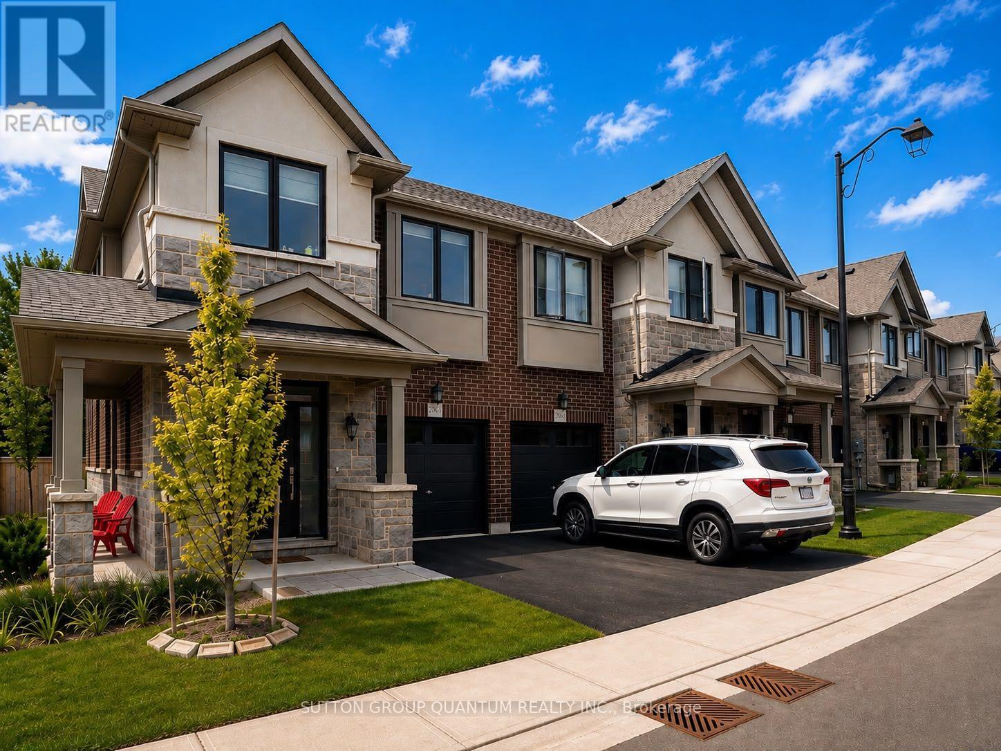
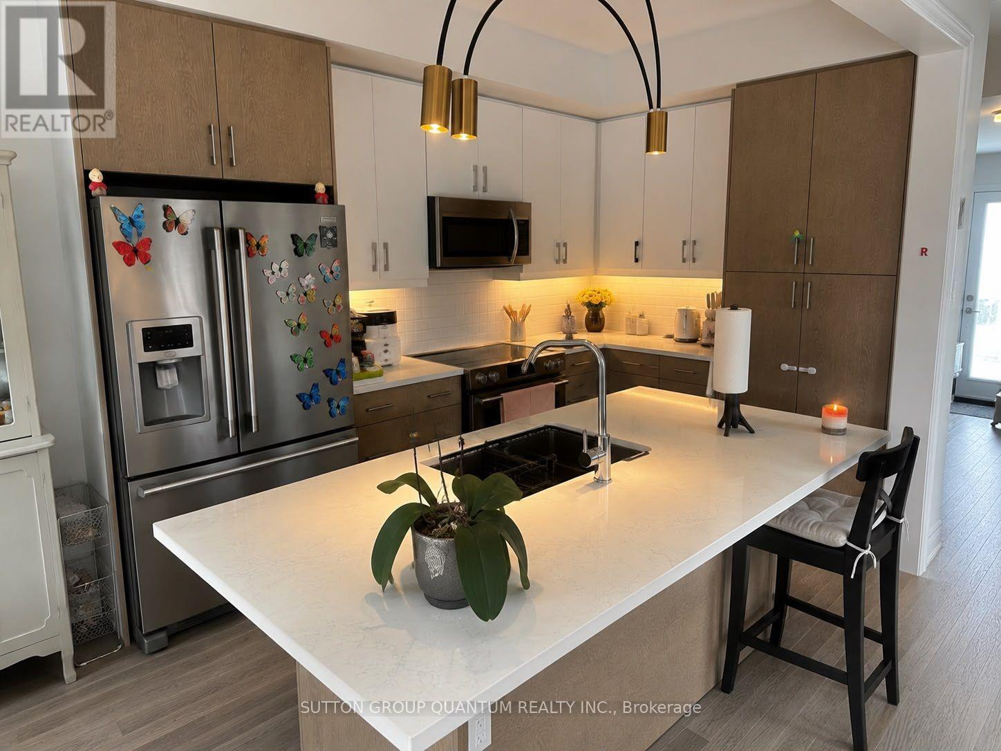
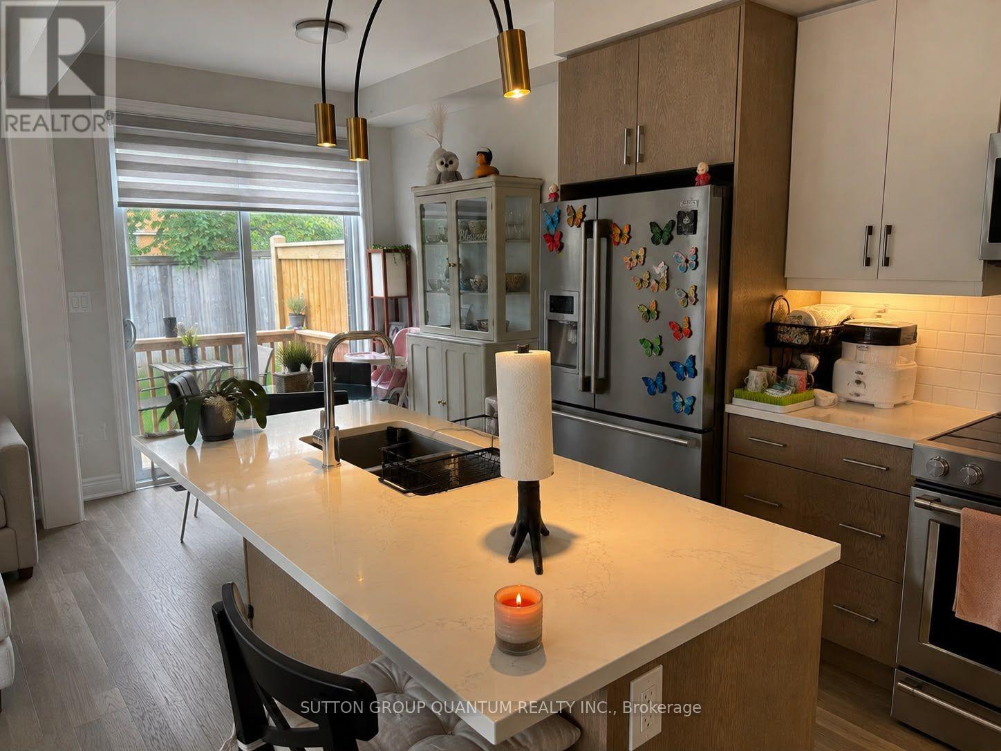
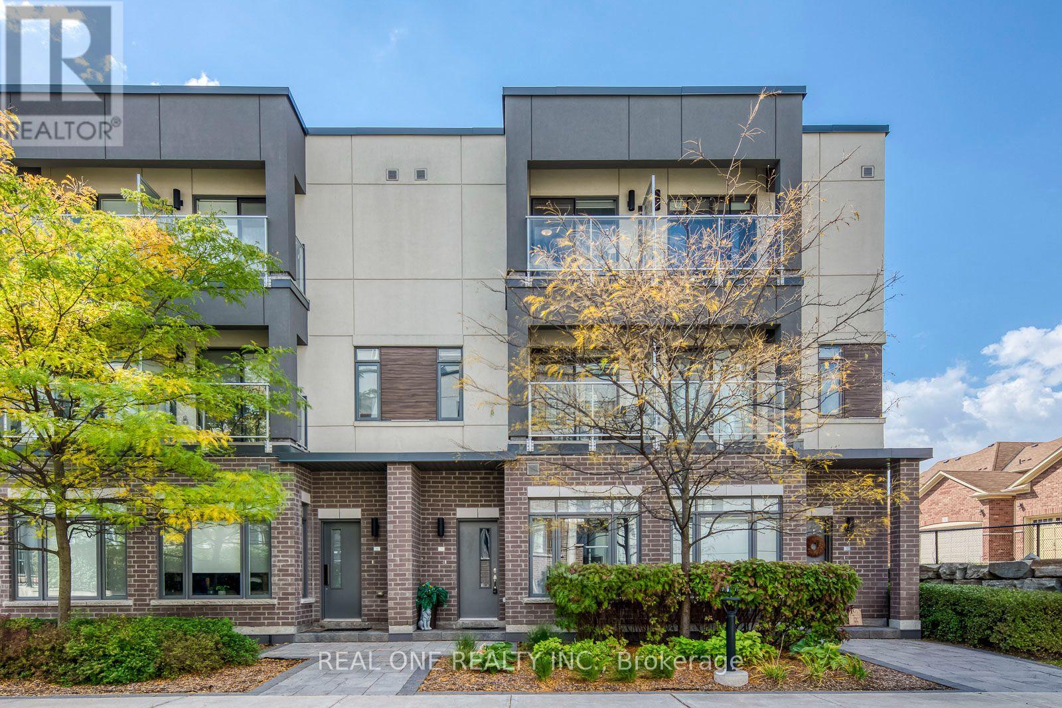
Look at that view! Discover this rarely offered freehold corner-unit executive townhome in Oakville's desirable West Oak Trails neighborhood. Top 5 reasons you'll fall in love with this home: 1. Elegant Corner-Unit Living; This stunning executive townhome combines style, comfort, and convenience, with a corner-unit setting that adds to its appeal. 2. A Bright and Inviting Main Level; Large windows fill the spacious main level with natural light, creating a warm and welcoming atmosphere. Enjoy peaceful views and the sounds of nature from your kitchen and living room. The kitchen features upgraded stainless steel appliances, including an oven with convection and air-fryer functions. 3. A Desirable Location; Enjoy convenient access to local amenities, highly rated schools, parks, and walking trails-everything you need for comfortable everyday living. 4. Spacious Bedrooms; Retreat to the bright and generous primary bedroom, complete with an elegant five-piece ensuite. The spacious second and third bedrooms offer plenty of room for family, guests, or a home office. 5. Convenient Outdoor Services; Enjoy the convenience of services including garbage collection and garden maintenance, along with a lawn sprinkler system. Ideally situated in West Oak Trails, this home is a short drive from vibrant dining, boutique shopping, grocery stores, Oakville Trafalgar Memorial Hospital, and the shops and restaurants of Bronte. Nearby scenic trails offer even more opportunities to enjoy the outdoors. This is more than just a home-it's a lifestyle.
Map data © OpenStreetMap contributors
Eastern time. Can't make it? Request a private viewing.
| Living room | Main level | 6 x 3.3 m |
| Dining room | Main level | 6 x 3.3 m |
| Kitchen | Main level | 3.4 x 2.5 m |
| Eating area | Main level | 2.5 x 2.5 m |
| Primary Bedroom | Second level | 3.65 x 4.5 m |
| Bedroom 2 | Second level | 3.5 x 3 m |
| Bedroom 3 | Second level | 3.3 x 3 m |
| Laundry room | Second level | 2 x 2 m |




