 For rent 50
$3,750/mo
3+1 bed3 bath2,000–2,500 sq ft
3299 Sixth Line #2
Glenorchy, Oakville
27 days agoMLS® W13789526
SAVE MAX REAL ESTATE INC.
3034 Eighth Line
Joshua Meadows, Oakville, Ontario L6H0S5
For rent· Added
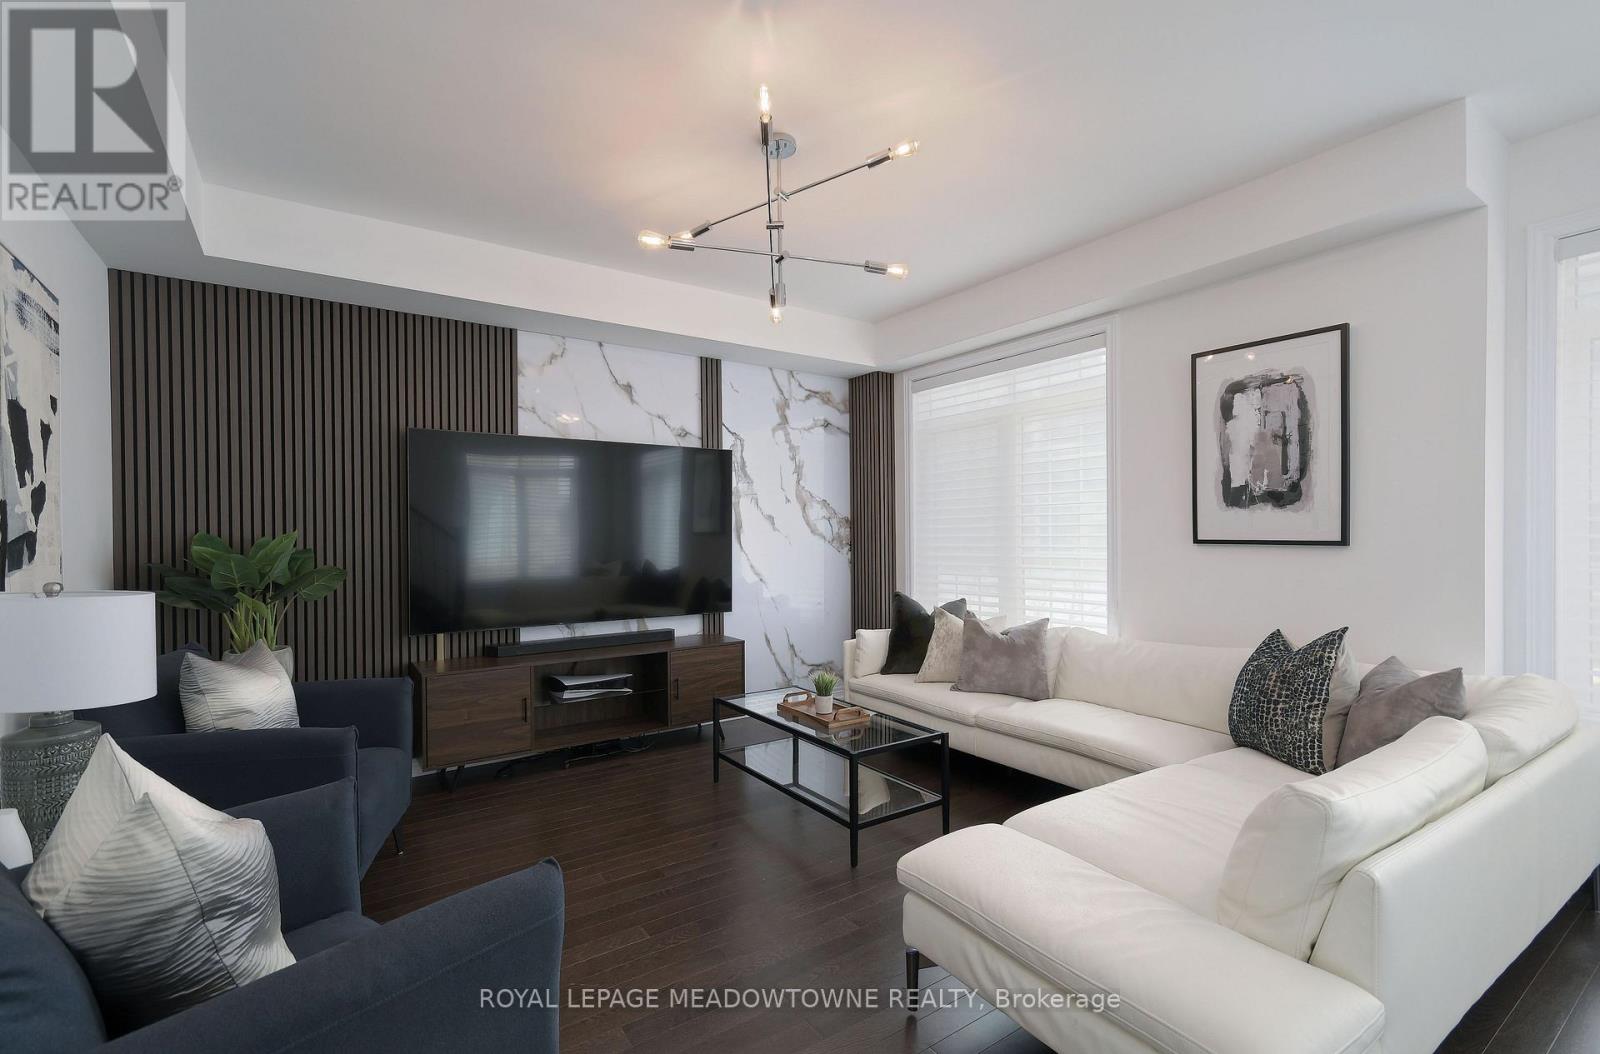
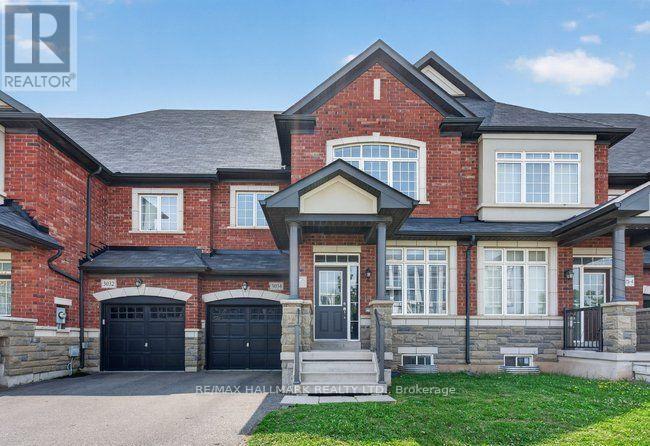
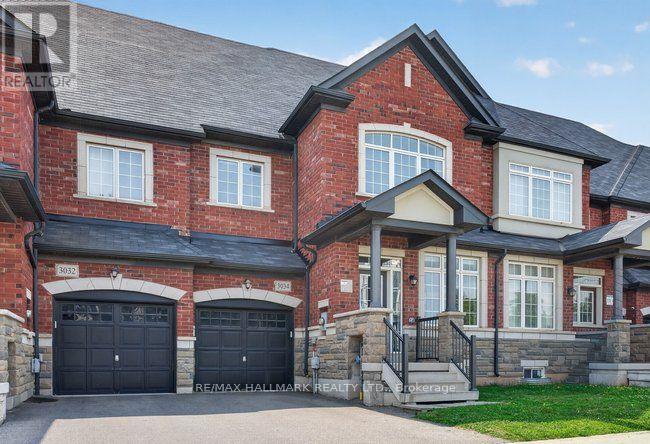
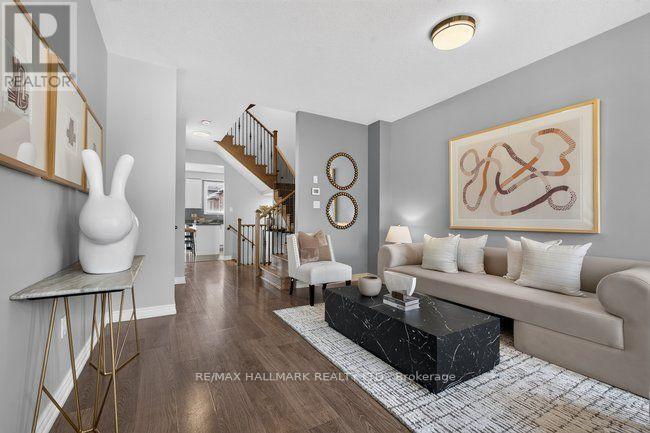
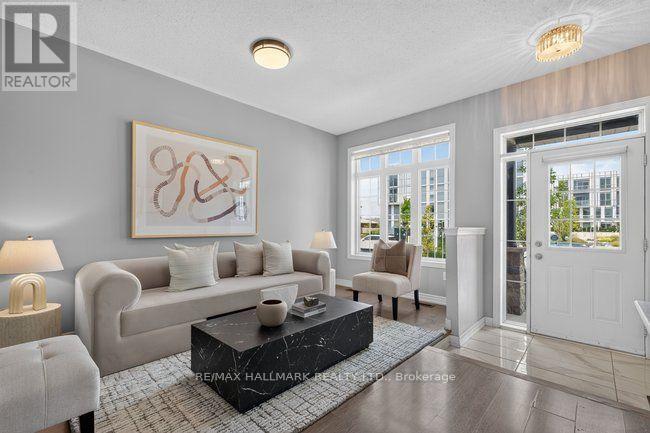
Spacious Townhome for Lease in Oakville, Welcome to one of the largest townhomes in the area, offering approx. 2,200 sq. ft. (per builder's plan) in a sought-after Oakville neighbourhood. This bright, well-kept 2-storey home with a loft has 4 bedrooms and 3 bathrooms, giving you plenty of room to live, work, and relax.The main floor features 9-ft ceilings and an open-concept kitchen with quartz countertops, stainless steel appliances, and a generous centre island. Upstairs, the primary suite has a walk-in closet and an ensuite with quartz counters, a soaker tub, and a separate glass shower. Three more good-sized bedrooms work well as guest rooms or a home office, and the upper level is completely carpet-free.Other highlights include modern lighting, stylish blinds, central A/C, a furnace humidifier, and direct backyard access from the garage.Minutes from Hwy 403, schools, parks, shopping, and golf.
Map data © OpenStreetMap contributors
No open houses are scheduled for this home.
Can't make it? Request a private viewing.
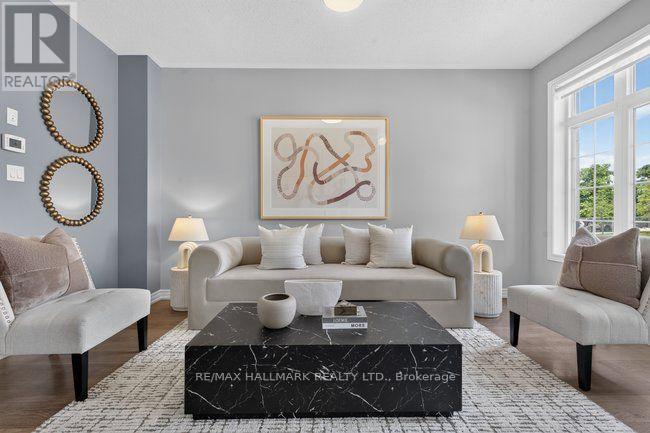
| Living room | Main level | 15.6 x 12.7 m |
| Eating area | Main level | 12.3 x 10.1 m |
| Kitchen | Main level | 12.4 x 9 m |
| Primary Bedroom | Second level | 17.8 x 12.4 m |
| Bedroom 2 | Second level | 11.4 x 10 m |
| Family room | Second level | 13.4 x 12.2 m |
| Bedroom 3 | Third level | 12.4 x 12.4 m |
| Bedroom 4 | Third level | 11.1 x 10 m |