
 For rent 50
$4,650/mo
4 bed3 bath2,000–2,500 sq ft
3131 Preserve Drive
Glenorchy, Oakville
20 days agoMLS® W13817938
KELLER WILLIAMS PORTFOLIO REALTY
3034 Merrick Road
Joshua Meadows, Oakville, Ontario L6H7G1
For rent· Added
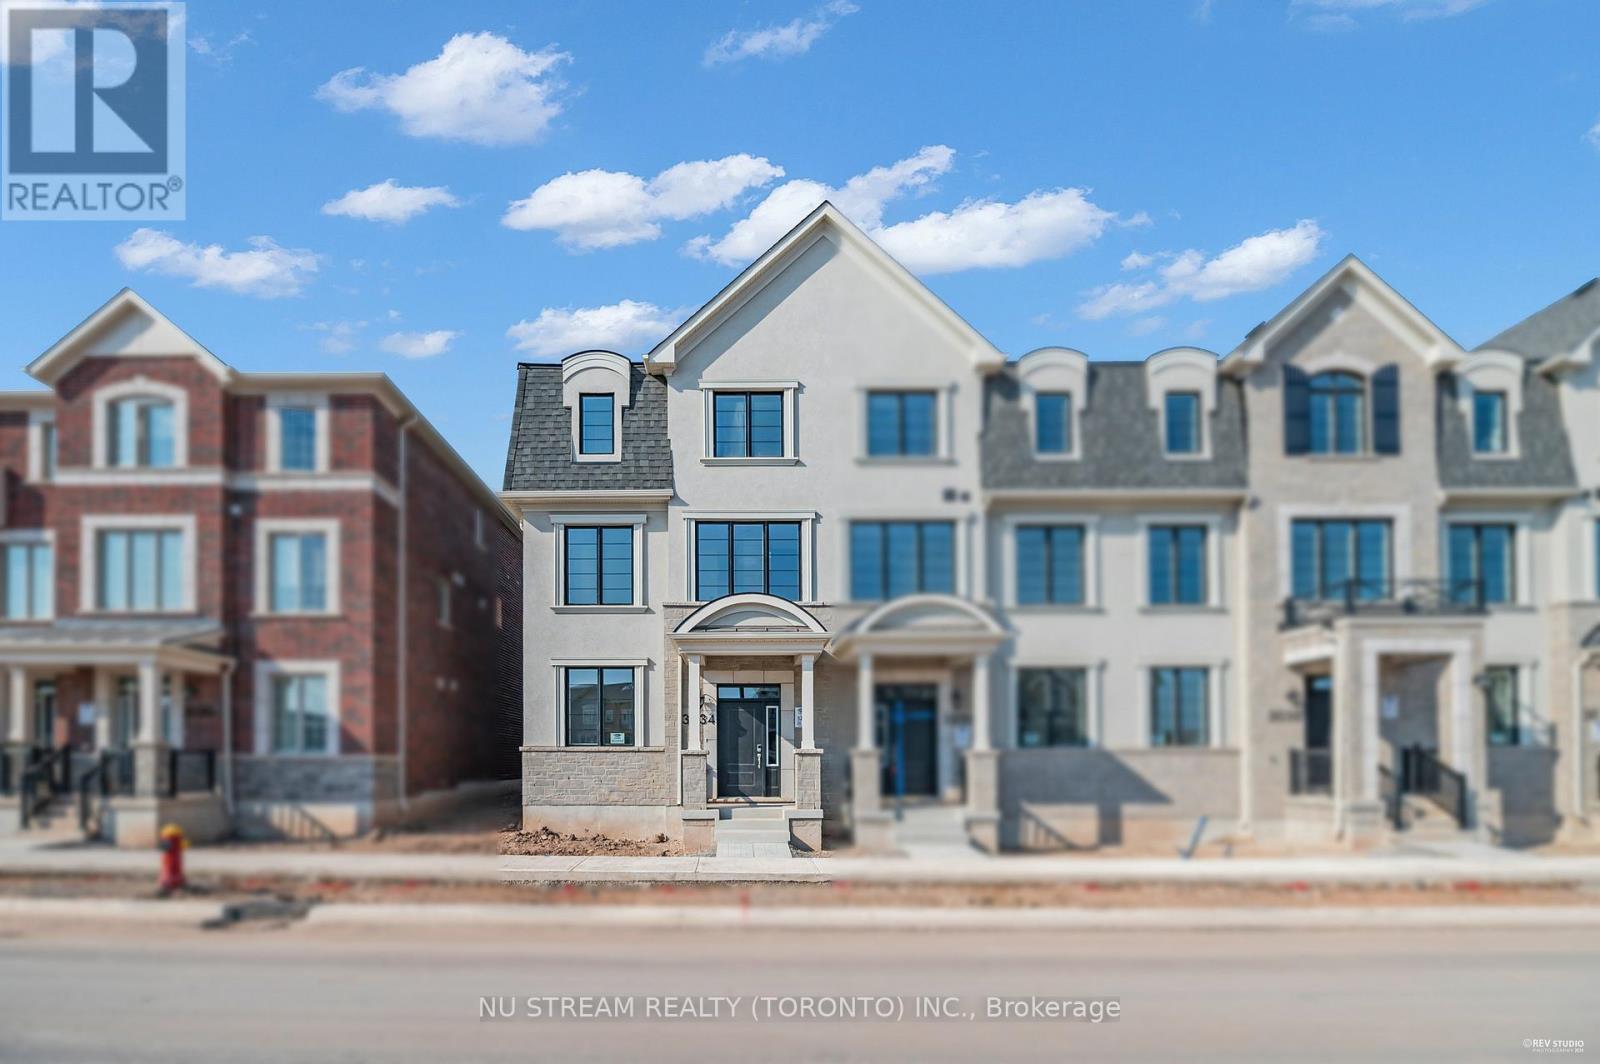
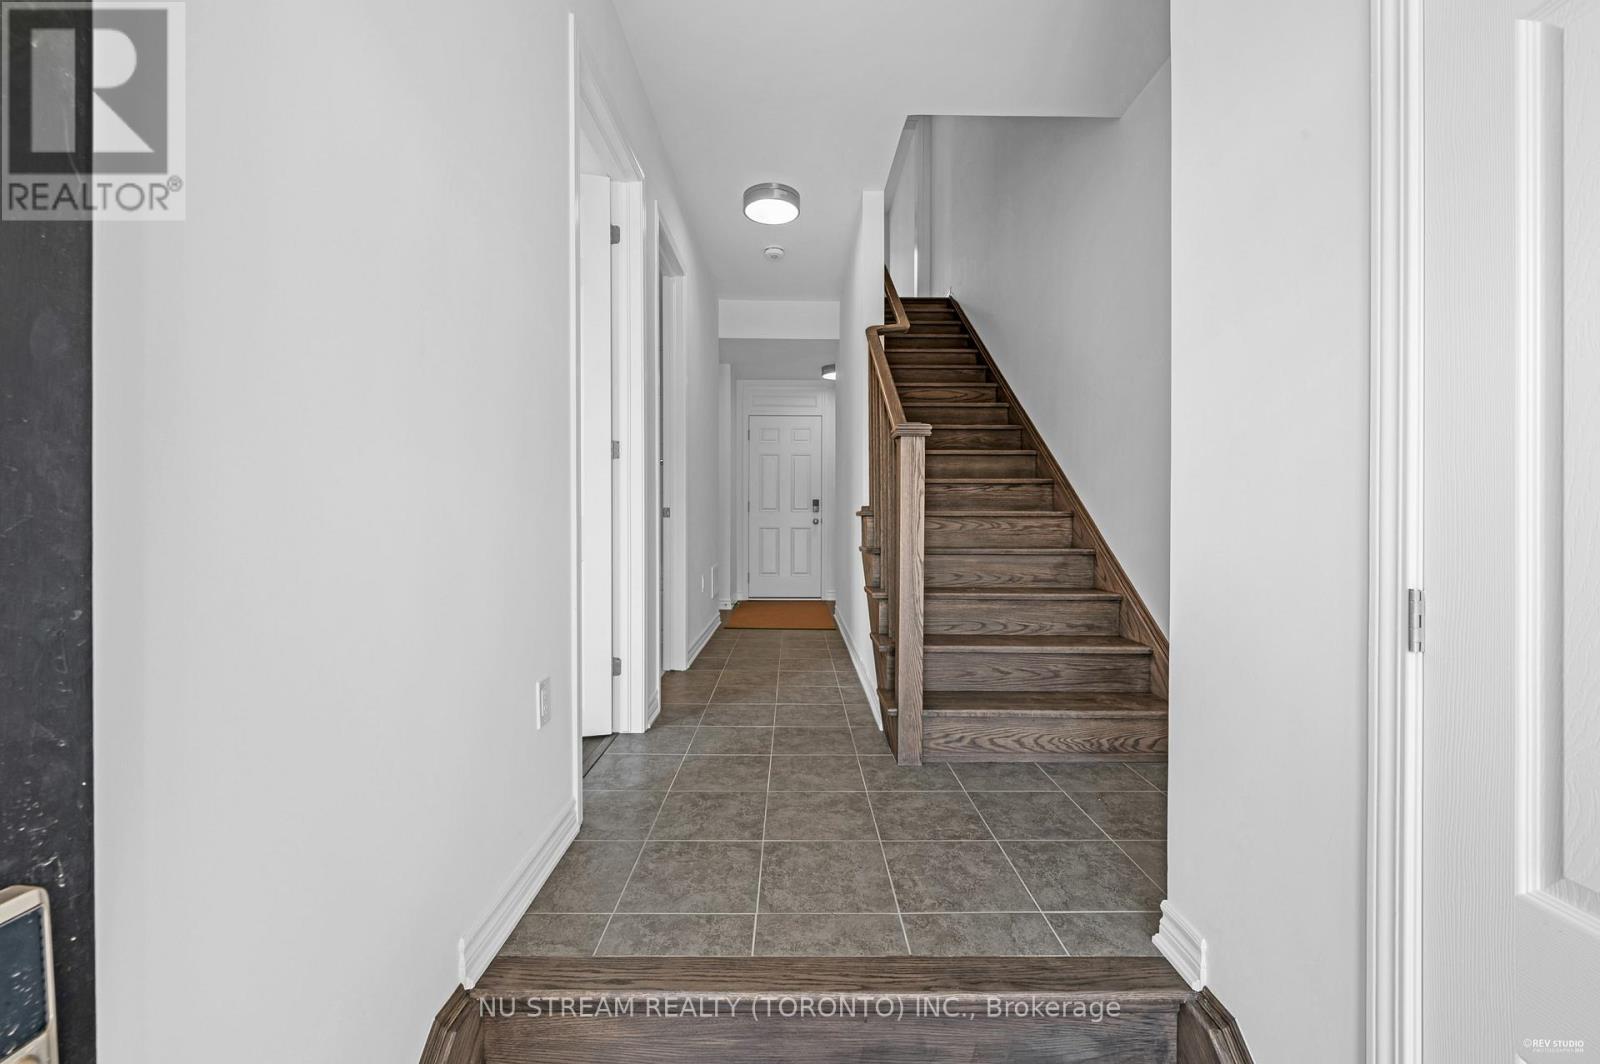
Stunning End Unit 4 Bed, 3.5 Bath, 2 Garage Executive Rear Lane Townhouse With Spectacular Views In Sought-After Upper Joshua Creek Phase 5 Community by Mattamy Homes. Hardwood Flooring & Smooth Ceiling Throughout. Upgraded Open Concept Kitchen With Large Size Kitchen Island. Second Floor Large Balcony With Clear Views. Easy Access To Major Highways 403, 407, And QEW. Steps To Pond, Mins Walk To Shopping Plaza & Public Transit, Close To Trail, Golf Course.
Map data © OpenStreetMap contributors
No open houses are scheduled for this home.
Can't make it? Request a private viewing.
| Bedroom 4 | Ground level | 2.49 x 3.2 m |
| Great room | Second level | 3.58 x 5.79 m |
| Kitchen | Second level | 2.64 x 4.01 m |
| Dining room | Second level | 3.15 x 4.01 m |
| Primary Bedroom | Third level | 4.06 x 4.06 m |
| Bedroom 2 | Third level | 2.85 x 3.48 m |
| Bedroom 3 | Third level | 2.85 x 2.85 m |




