
 For sale 50
$849,000
3 bed3 bath1,200–1,399 sq ft
109 Georgian Drive #21
River Oaks, Oakville
22 days agoMLS® W13808066
SAVE MAX REAL ESTATE INC.
305 Queen Mary Drive
Central, Oakville, Ontario L6K3L5
For sale· Added
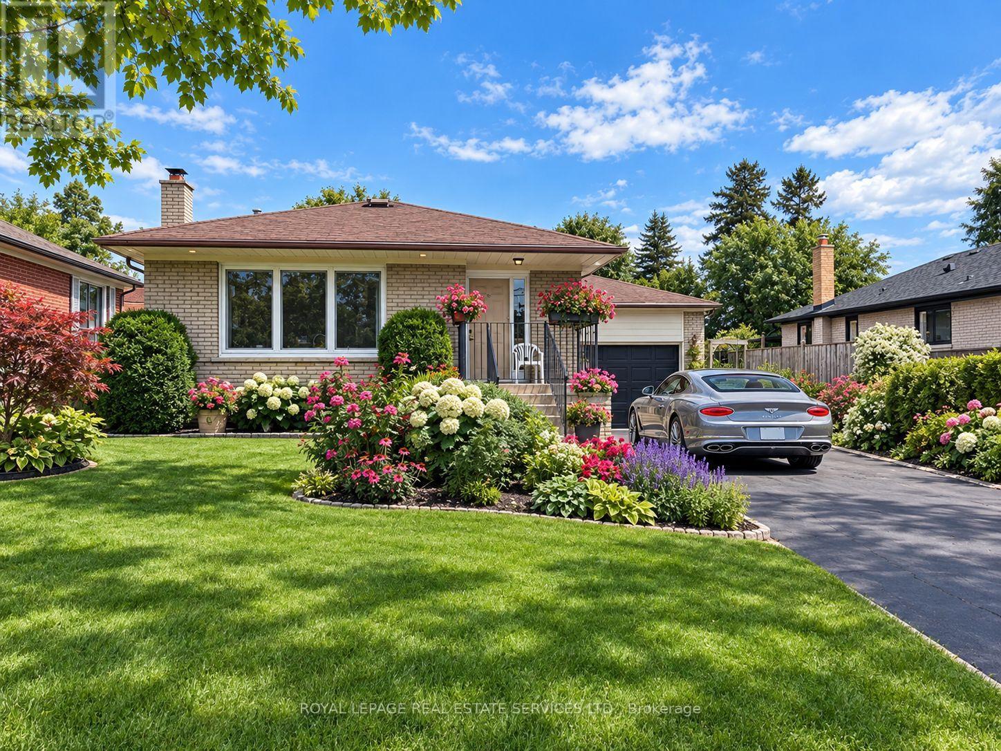
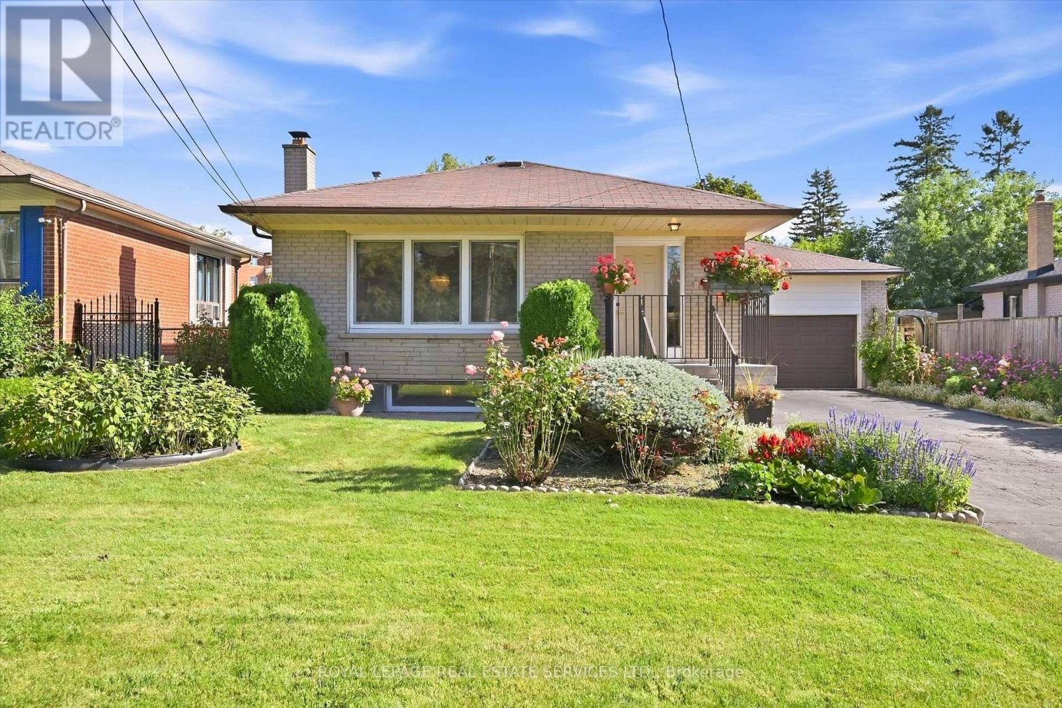
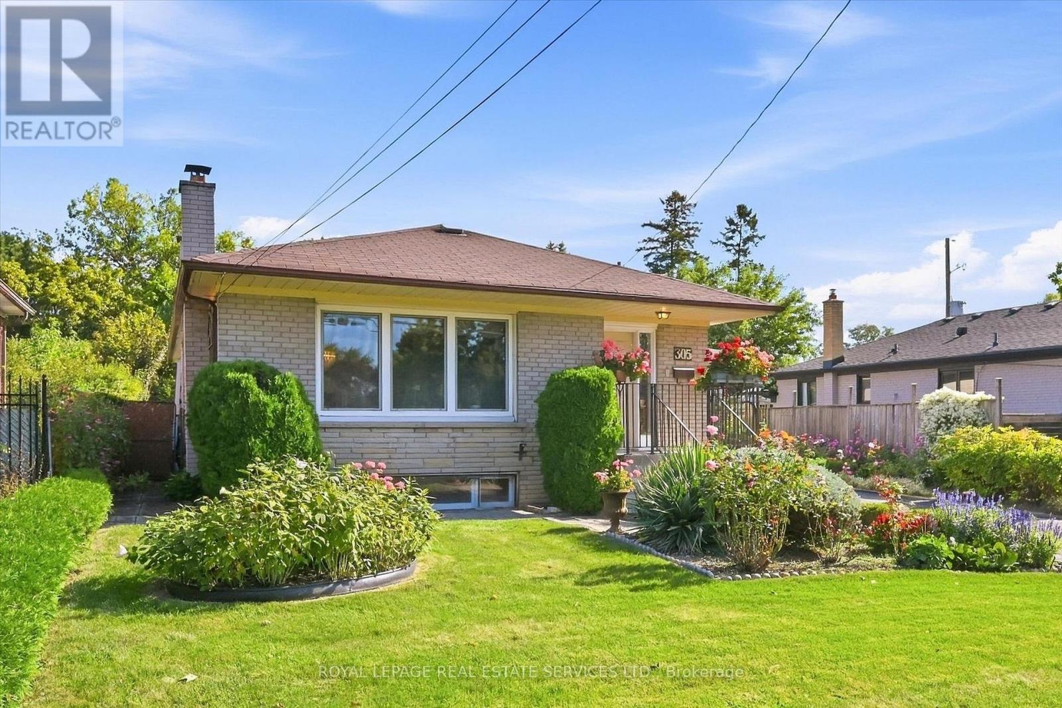
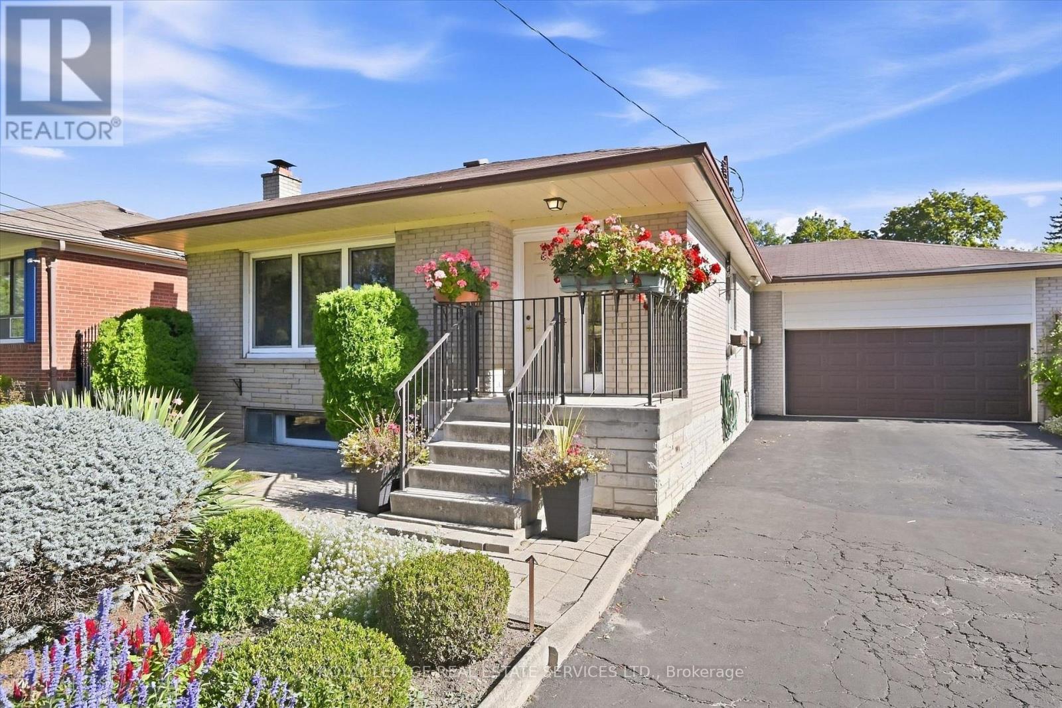
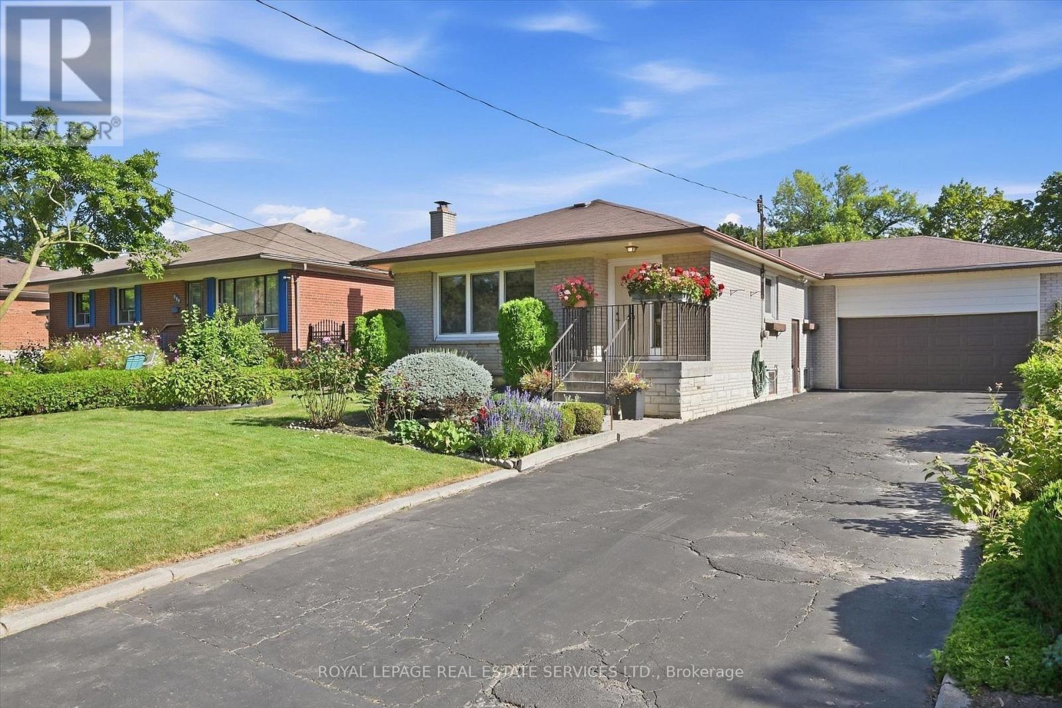
LOVINGLY MAINTAINED BUNGALOW IN THE HEART OF OAKVILLE'S DOWNTOWN CORE! MASSIVE 150' DEEP LOT WITH AN INGROUND POOL! ELEVATOR! An excellent opportunity to enjoy exceptional outdoor space, comfortable bungalow living, and an enviable location. Situated on an impressive 150' deep lot, this charming home offers a wonderful blend of indoor and outdoor living, with a beautifully landscaped backyard designed for summer enjoyment and relaxation. The main level features open concept living and dining rooms, a spacious kitchen, primary bedroom with walkout to a sunroom with direct backyard access, two additional bedrooms (one with hardwood flooring), and a four-piece bathroom. An elevator adds valuable accessibility and convenience, while a second sunroom off the garage provides additional flexible space. The partially finished basement offers a large recreation room with a brick floor-to-ceiling woodburning fireplace, den/fourth bedroom, laundry/utility room, and three-piece bathroom with an oversized walk-in shower. Updates include furnace (2022), roof (2013), and electrical and plumbing (1999). The inviting and private backyard is the true highlight, featuring an inground pool with a concrete surround, interlock patio, raised deck, beautiful garden, and mature hedges creating a wonderfully secluded setting for relaxing, entertaining, and enjoying warm summer days. Parking for 10 vehicles includes two spaces in the attached garage and eight on the driveway. Ideally located just steps from Oakwood Public School, parks, Sixteen Mile Creek, and the shops and restaurants of Kerr Village, with the Oakville Centre for the Performing Arts, downtown, lake, transit, highways, and GO Station all close by. A truly special downtown Oakville setting offering privacy, a pool, and an exceptional outdoor lifestyle. (certain exterior photos have been digitally enhanced to showcase potential landscaping possibilities)
Map data © OpenStreetMap contributors
No open houses are scheduled for this home.
Can't make it? Request a private viewing.
| Oct 2, 2026 | $1,099,000 | ▼ $100,900 |
| Sep 17, 2026 | $1,199,900 | First recorded price |
Price changes since Sep 17, 2026.
| Living room | Main level | 3.76 x 5.18 m |
| Laundry room | Basement | 5.69 x 3.81 m |
| Bedroom 4 | Basement | 3.4 x 7.37 m |
| Bathroom | Basement | 3.73 x 2.08 m |
| Cold room | Basement | 0 x 0 m |
| Other | Basement | 0 x 0 m |
| Dining room | Main level | 2.77 x 3.56 m |
| Kitchen | Main level | 4.27 x 3.78 m |
| Sunroom | Main level | 2.51 x 4.93 m |
| Primary Bedroom | Main level | 3.91 x 3.23 m |
| Sunroom | Main level | 1.88 x 2.9 m |
| Bedroom 2 | Main level | 2.82 x 3.23 m |
| Bedroom 3 | Main level | 3.35 x 3.38 m |
| Bathroom | Main level | 2.21 x 2.69 m |
| Recreational, Games room | Basement | 3.91 x 7.32 m |




