 For rent 50
$3,750/mo
3+1 bed3 bath2,000–2,500 sq ft
3299 Sixth Line #2
Glenorchy, Oakville
27 days agoMLS® W13789526
SAVE MAX REAL ESTATE INC.
3141 George Savage Avenue #Mn/2nd
Glenorchy, Oakville, Ontario L6M4M2
For rent· Added
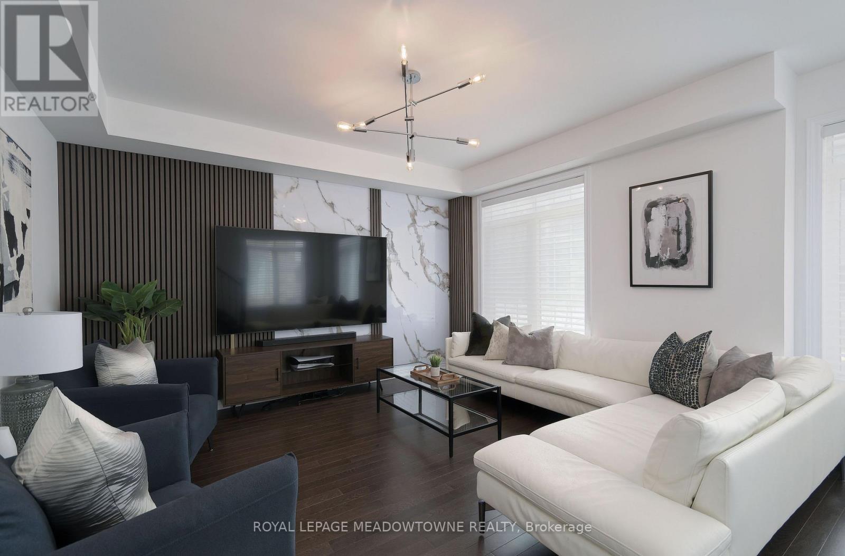
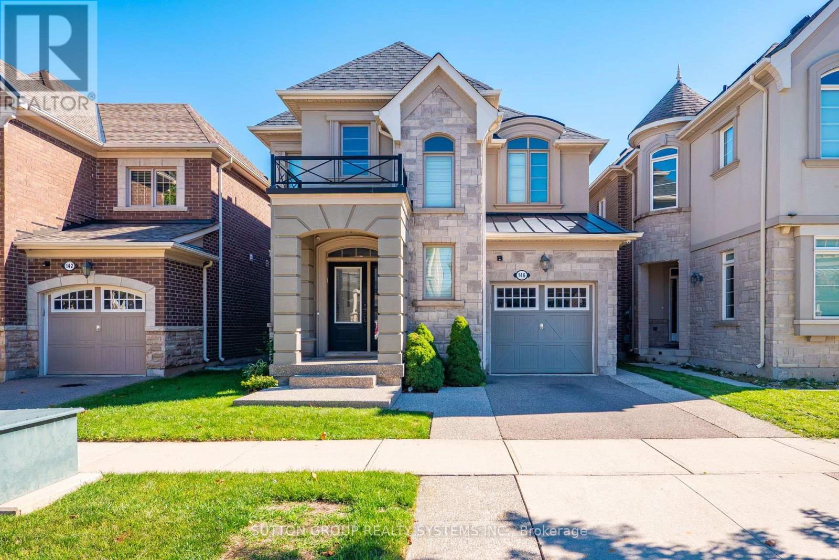
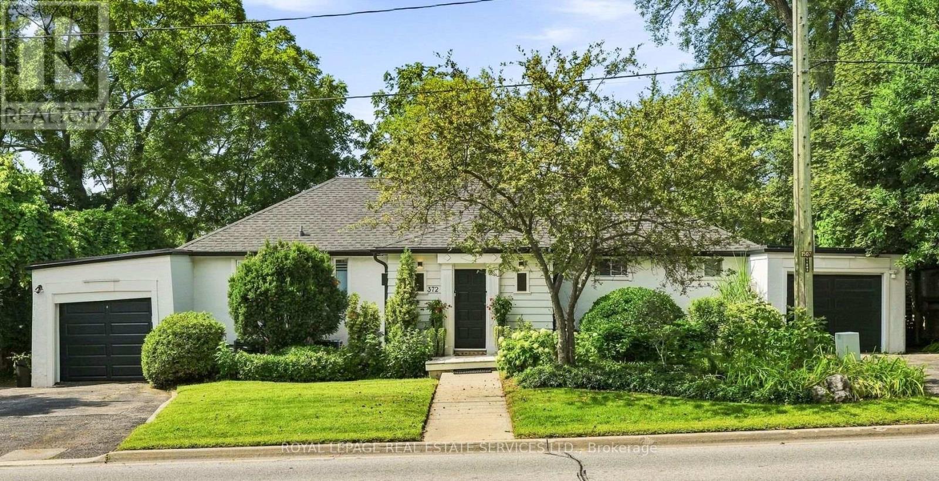
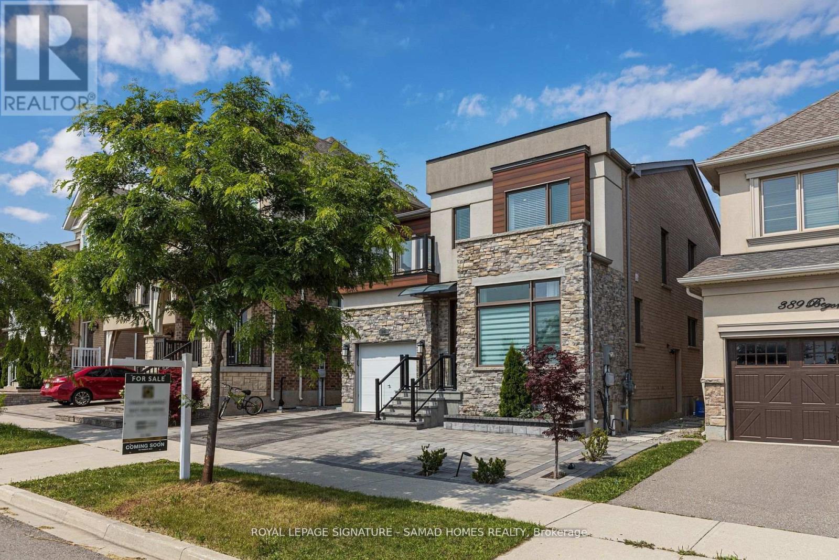
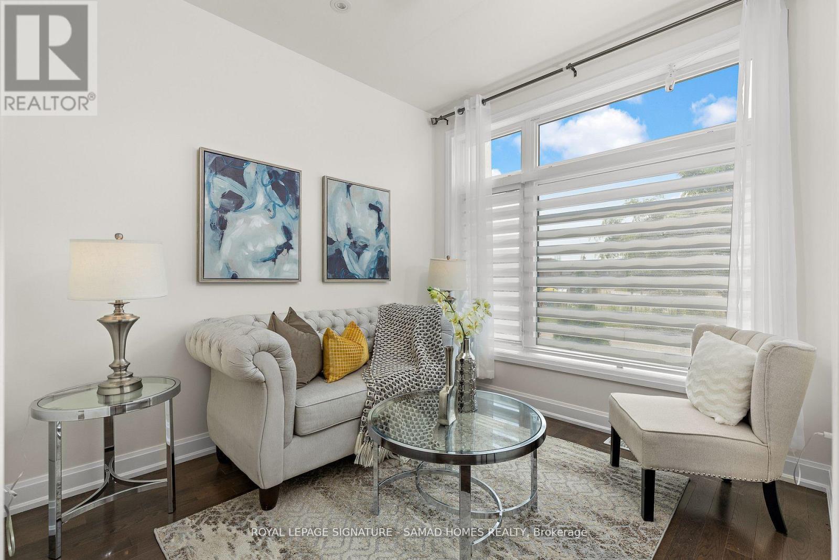
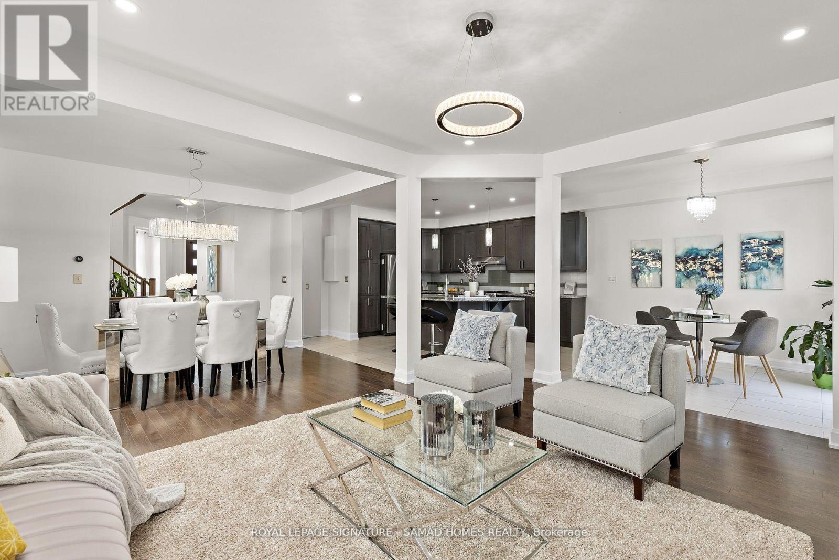
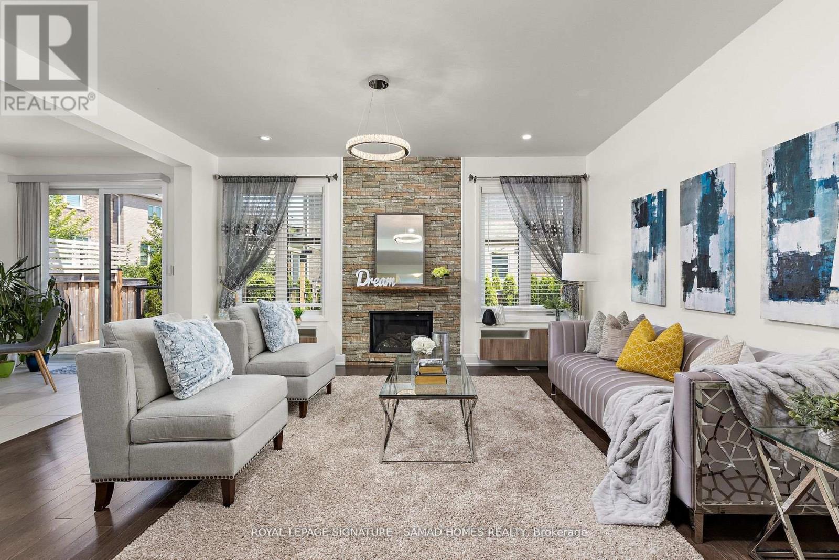
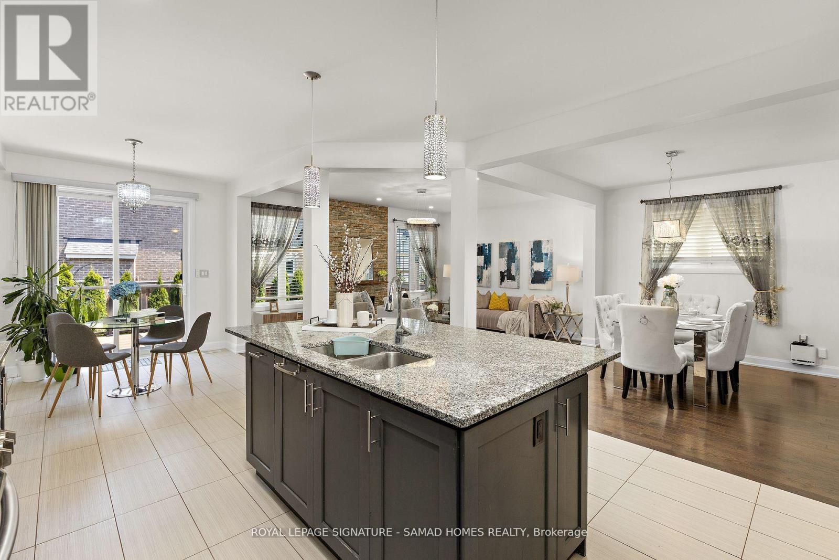
Welcome to refined executive living in one of Oakville's most prestigious enclaves. Ideally situated directly across from top-tier schools and parkland, this listing offers exclusive use of the main and second levels. Enjoy 9 spacious above-grade rooms tailored for both formal entertaining and relaxed family life. The main floor welcomes you with high ceilings and classic crown moldings, featuring a bright dedicated home office, a formal dining area, and an expansive living room. The gourmet kitchen boasts a generous center island and bright breakfast nook opening directly onto a deck and patio. Upstairs, four large bedrooms include a primary suite with a 5-piece luxury bathroom and a second-floor laundry room. Complete with a private upper-level balcony, access to the landscaped yard, and parking. (Note: Basement is excluded and retained for landlord use).
Map data © OpenStreetMap contributors
No open houses are scheduled for this home.
Can't make it? Request a private viewing.
| Foyer | Main level | 2.72 x 2.91 m |
| Laundry room | Second level | 3.12 x 1.91 m |
| Office | Main level | 3.72 x 2.91 m |
| Dining room | Main level | 3.81 x 3.12 m |
| Kitchen | Main level | 4.02 x 4.22 m |
| Eating area | Main level | 1.12 x 3.69 m |
| Living room | Main level | 5.03 x 4.1 m |
| Primary Bedroom | Second level | 4.54 x 3.94 m |
| Bedroom 2 | Second level | 2.91 x 3.1 m |
| Bedroom 3 | Second level | 4.16 x 3.24 m |
| Bedroom 4 | Second level | 4.79 x 3.52 m |