
 For rent 50
$4,650/mo
4 bed3 bath2,000–2,500 sq ft
3131 Preserve Drive
Glenorchy, Oakville
20 days agoMLS® W13817938
KELLER WILLIAMS PORTFOLIO REALTY
3275 Stalybridge Drive #30
Bronte Creek, Oakville, Ontario L6M0L1
For rent· Added
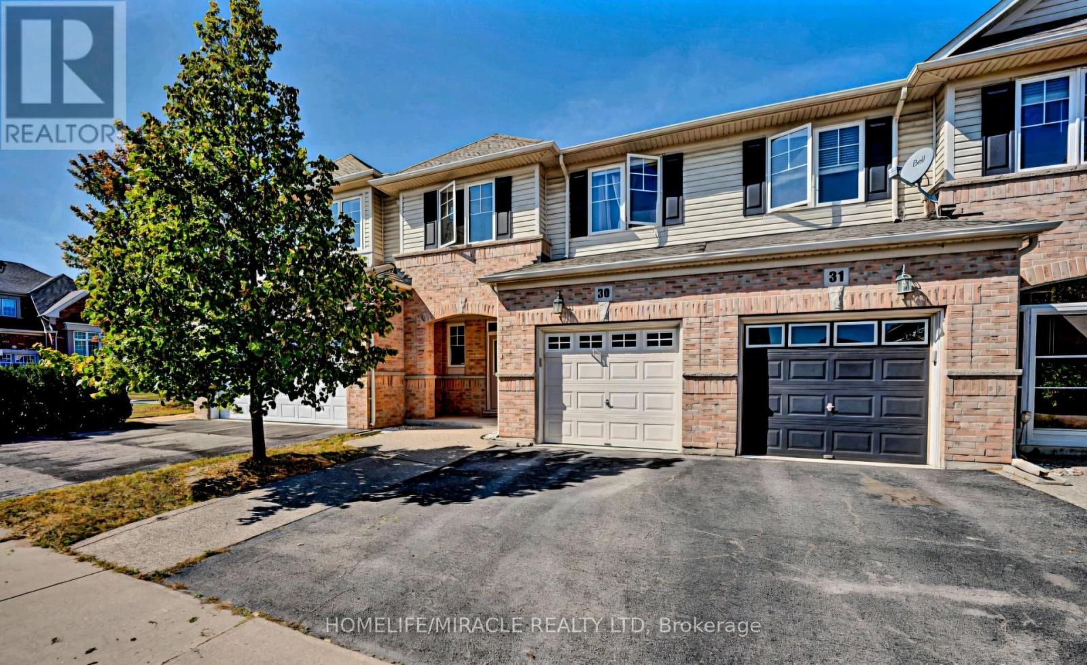
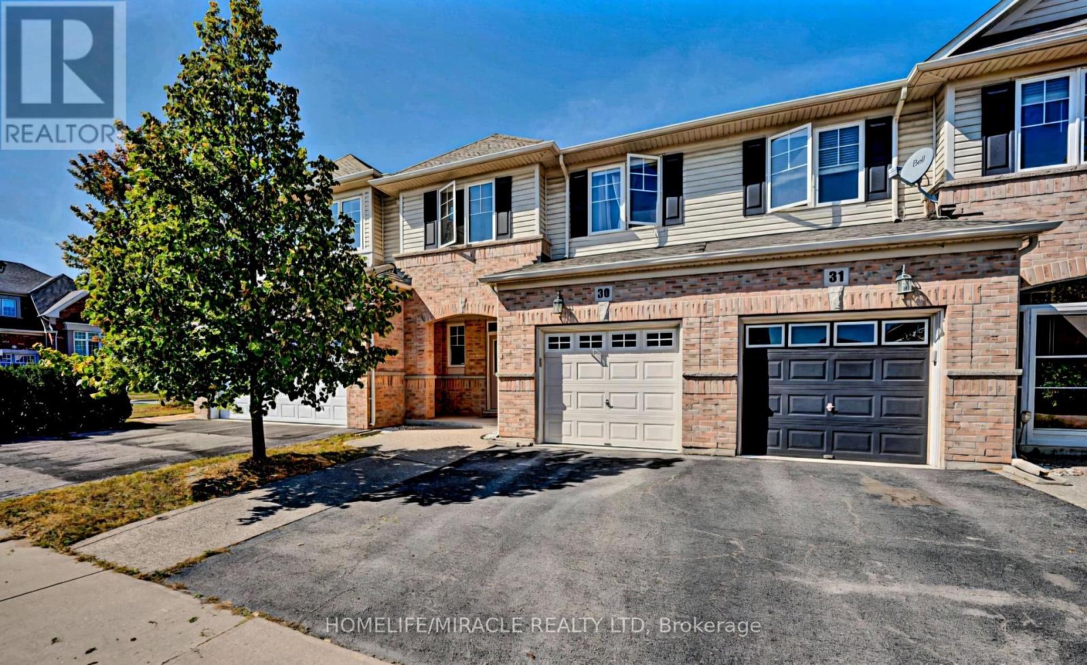
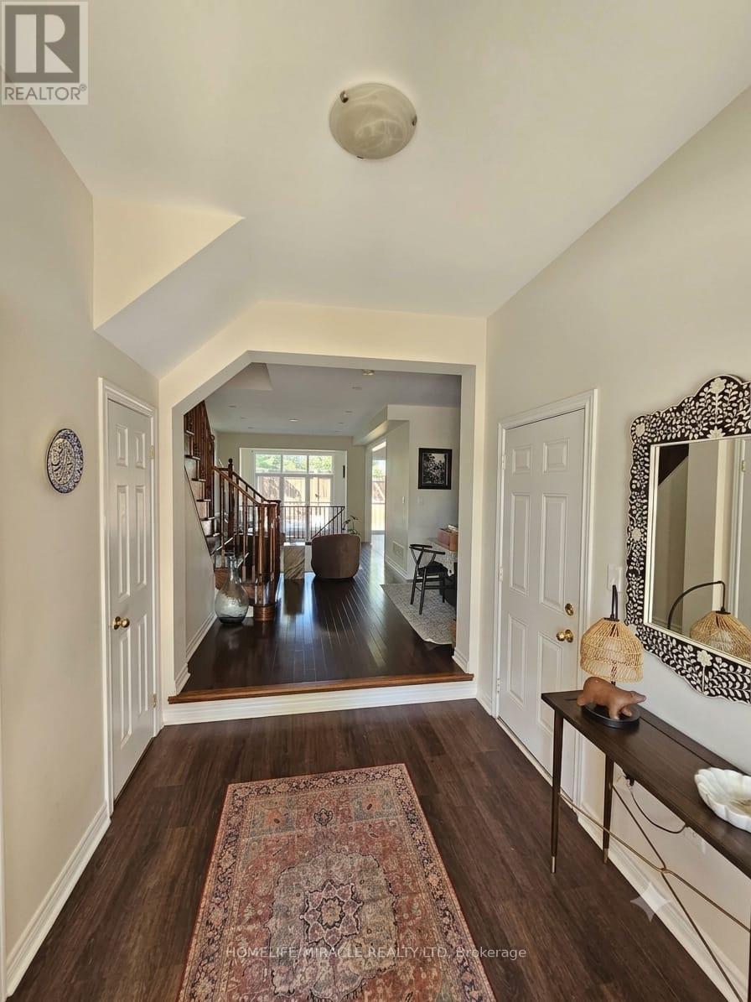
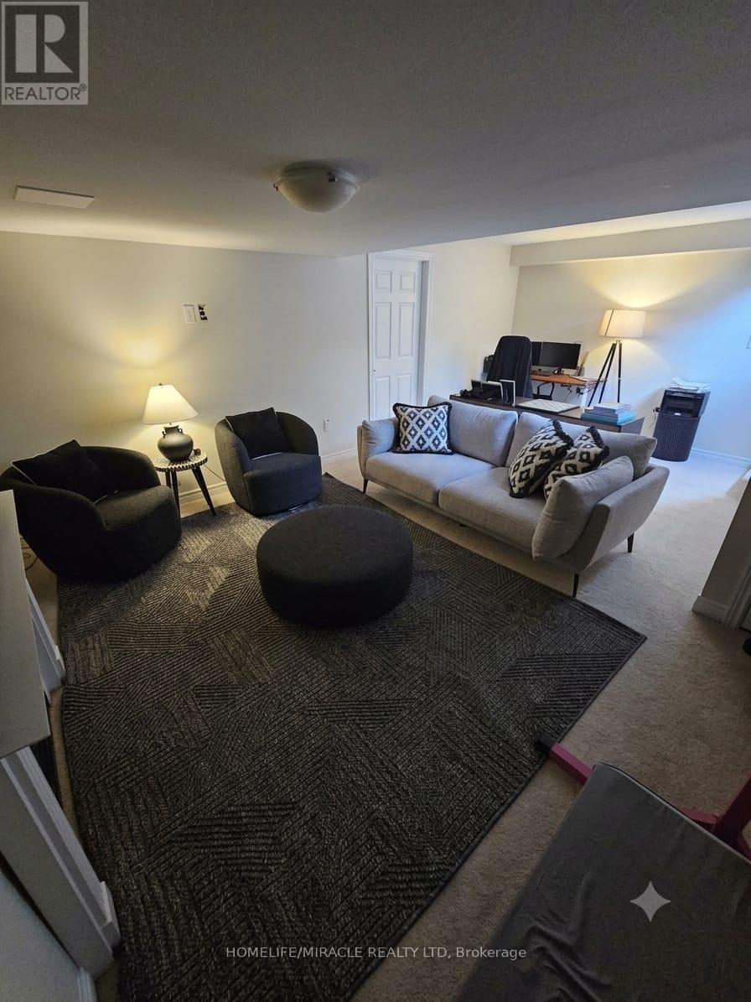
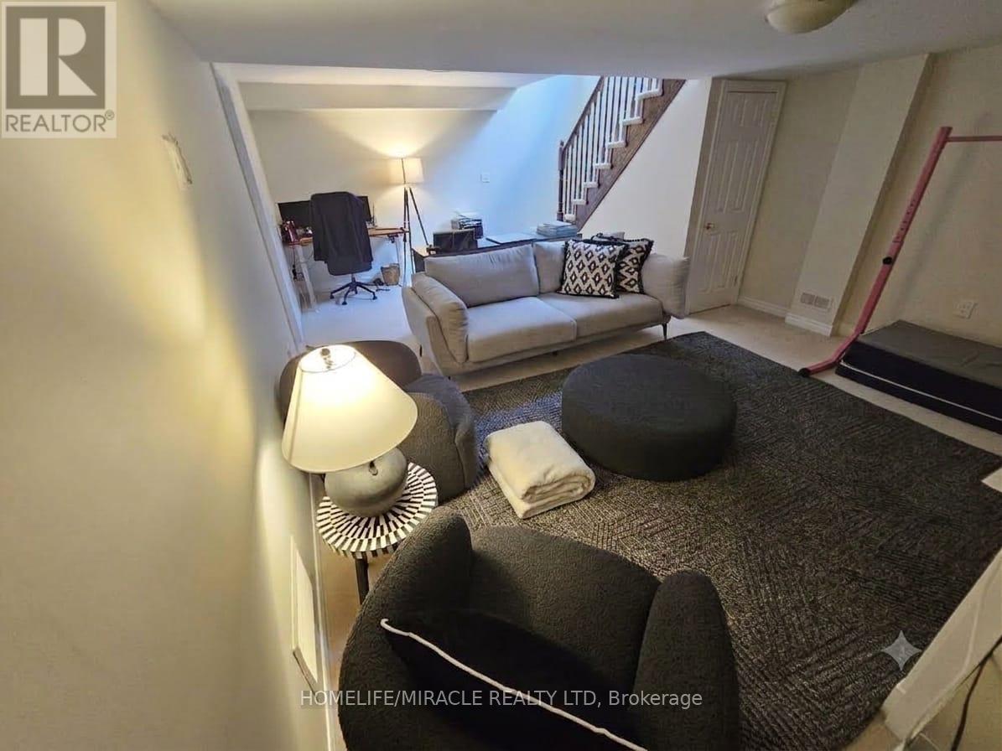
Gorgeous executive townhome in one of Oakville's prestigious Bronte Creek communities, offering 2000+ sq. ft. of upgraded finishes, bright open-concept living, and exceptional convenience. This 3-bed, 2.5-bath home features a spacious kitchen with quartz countertop and stainless steel appliances, seamlessly flowing into a spacious great room and separate formal dining area. Private backyard with no homes or buildings directly behind. The primary bedroom offers his & hers walk-in closets and a spacious ensuite. All bedrooms are generously sized, complemented by laundry on the second floor. The finished basement offers a cozy recreation area with a gas fireplace. A single-car garage with two parking spots (1 Garage, 1 on driveway) and plenty of guest parking available. Exceptional Location with quick access to HWY 407/QEW, Oakville Trafalgar Memorial Hospital, places of worship, groceries, Provincial Park(s), top rated schools, trails, and everyday amenities. An absolute blend of luxury, comfort, and location. Tenant to pay: utilities, tenant insurance, hot water heater rental & where applicable. Refundable key deposit: $200.
Map data © OpenStreetMap contributors
No open houses are scheduled for this home.
Can't make it? Request a private viewing.
| Living room | Ground level | 3.66 x 5.06 m |
| Recreational, Games room | Basement | 0 x 0 m |
| Partial bathroom | Ground level | 0 x 0 m |
| Dining room | Ground level | 5.3 x 3.05 m |
| Kitchen | Ground level | 2.99 x 3.35 m |
| Eating area | Ground level | 2.99 x 2.62 m |
| Primary Bedroom | Second level | 0 x 0 m |
| Bedroom 2 | Second level | 0 x 0 m |
| Bedroom 3 | Second level | 0 x 0 m |
| Bathroom | Second level | 0 x 0 m |
| Laundry room | Second level | 0 x 0 m |




